

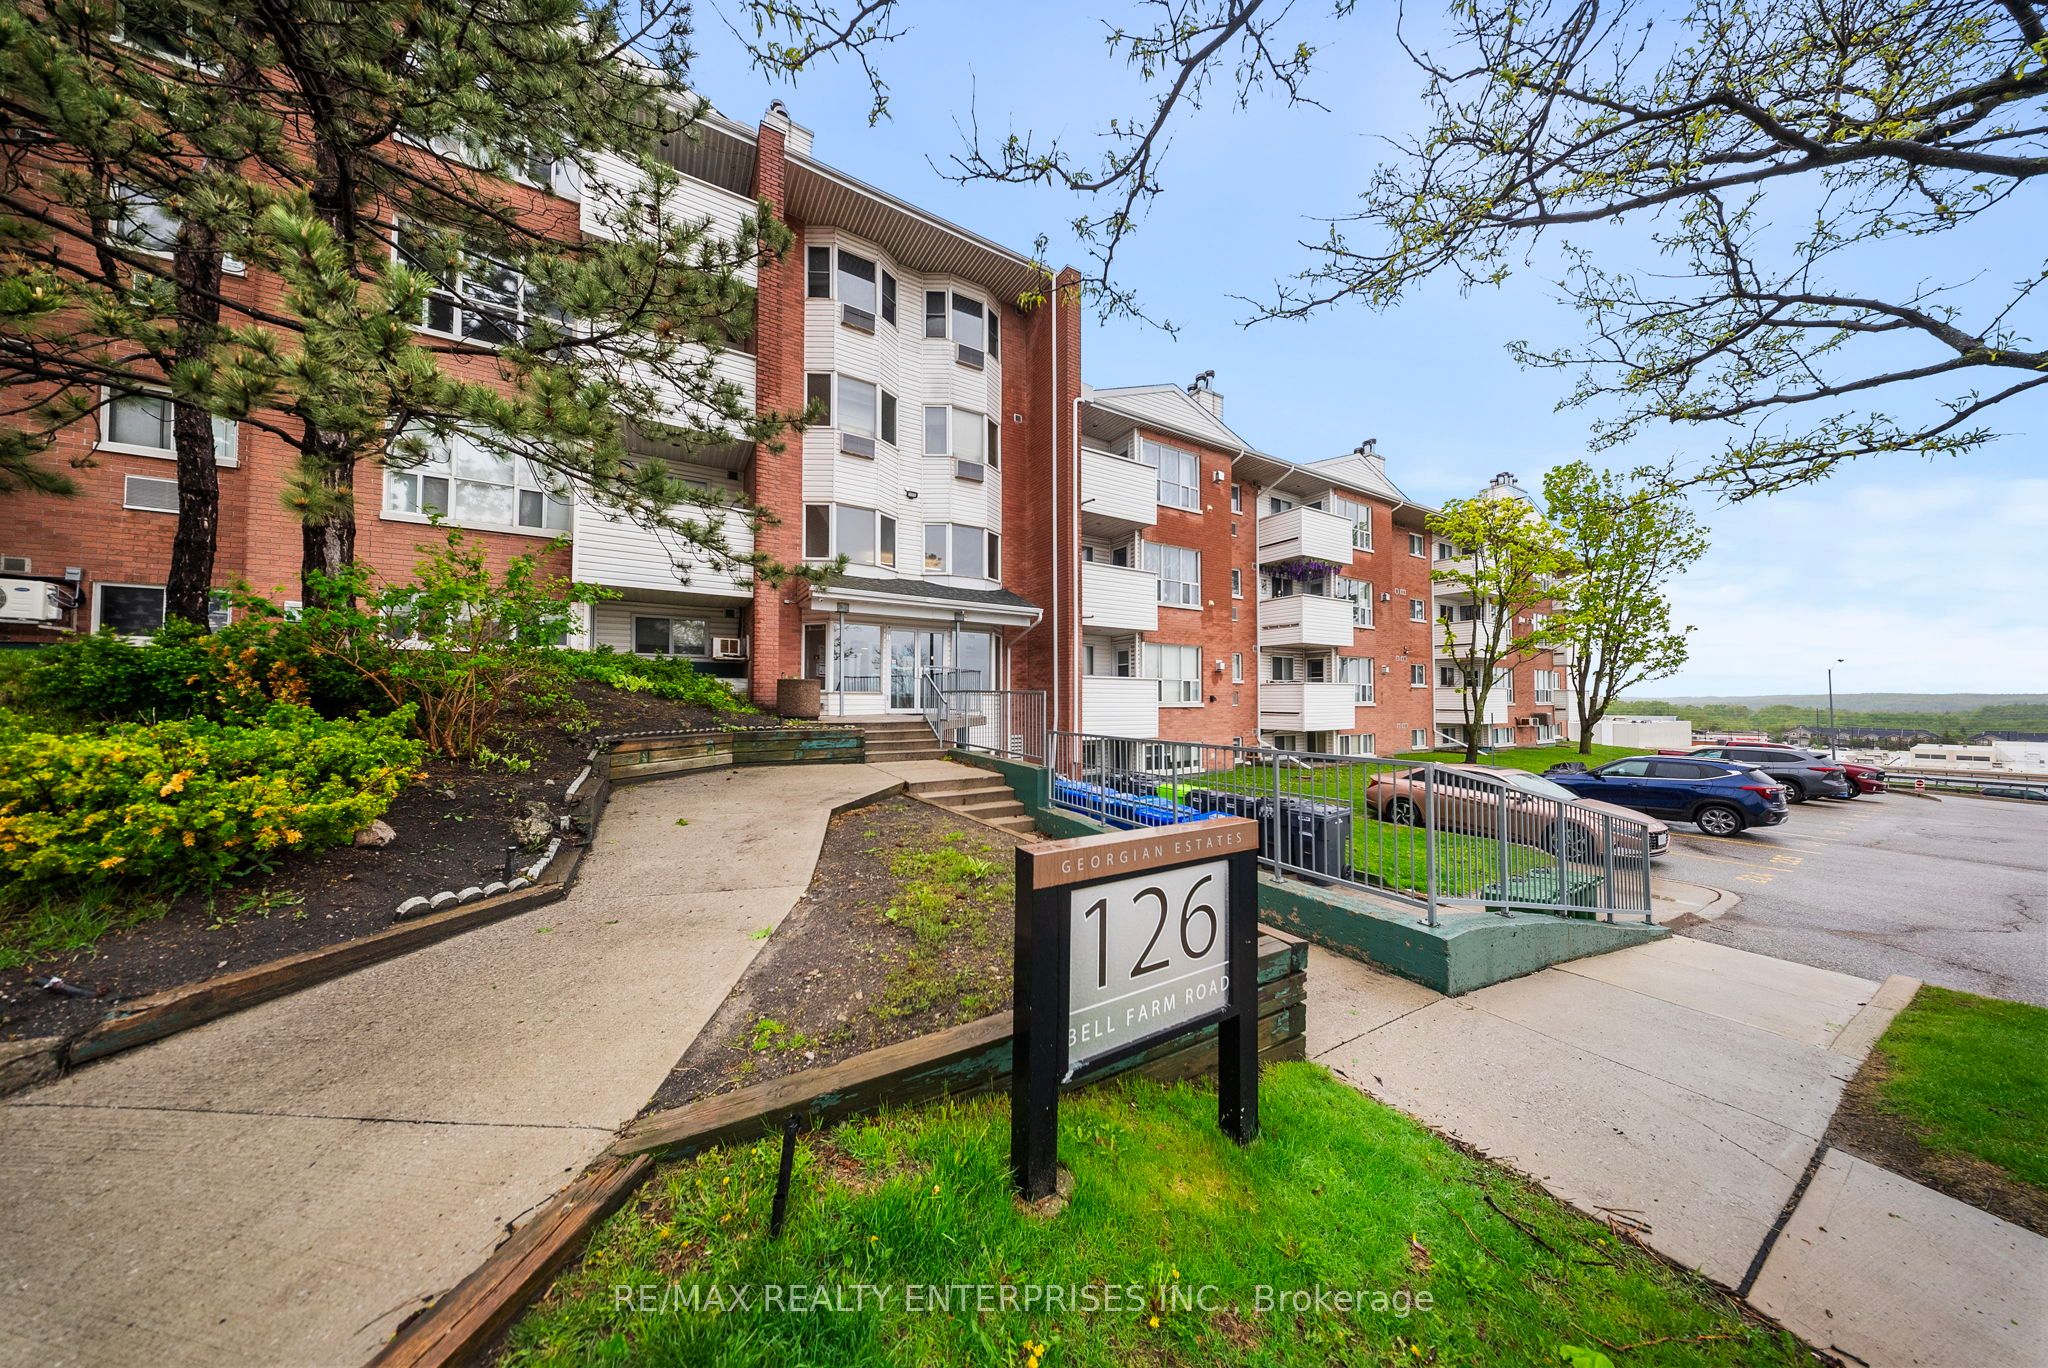
126 Bell Farm Road B04, Barrie, ON L4M 6J3
Simcoe County
Key Facts
Description
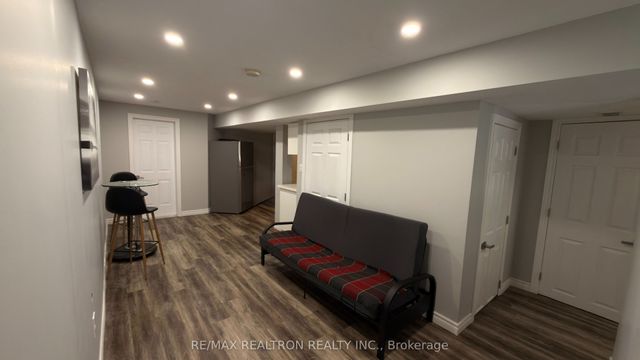
Quiet, corner-unit on an ideal low floor! This charming & cozy 2-bedroom, 1.5 bath carpet-free home boasts over 900 SF in living space, with a generous and open floor plan. Enchanting finishings, such as living room wainscotting & a fireplace* mantle, add to the delightful setting of curling up with your favourite book, or enjoying an evening with company. Conveniently-located within minutes to the 400, Royal Victoria Regional Health Centre, Georgian College, groceries & shopping, and nature! *Fireplace is for decor only. Some photos have been virtually-staged; taken prior to current resident moving in.
Property Information
Property Type
Residential Lease
Sub-Type
Condominium
Style
Apartment
Stories
1
Parking Spaces
1
MLS® Listing#
S13480748
Property Features
Appliances
Cooling
Heating
Basement
Laundry
Construction
Rooms
- Bedroom 22.81 x 2.51Main
- Dining Room7.41 x 3.65Main
- Kitchen2.23 x 2.43Main
- Living Room7.41 x 3.65Main
- Master Bedroom3.53 x 3.04Main
Financial Details
HOA
Yes
SCC
Parcel Number
591810012
Directions
400 North to Duckworth; south on Bell Farm Road.
Affordability Calculator
$390
Estimated monthly payment
$10/mo
Principal $1,560 · Est. interest $2,176 over 30 yrs
Neighborhood Market Statistics
How this home compares to active listings in Barrie, ON
- CA$704,319
- Median Listing Price
- 35
- Median Days on Market
- 1,300
- Median Sq Ft
- CA$454
- Median Price / Sq Ft
- 1,865
- Active Listings
- This home’s price is 100% below the area median.
Market statistics compiled from active EXIT Realty® and MLS listings in Barrie, ON.
Location

Points of Interest in Barrie, ON
Showing the Barrie area map.
Nearby Schools
Ecole Frere-Andre
Elementary · 0.5 km away
Meadow Creek Montessori School
Elementary · 0.5 km away
St Joseph's Catholic High School
Secondary · 0.6 km away
Monsignor Clair Catholic School
School · 0.7 km away
Maple Grove Public School
School · 0.7 km away
Steele Street Public School
School · 1.1 km away
Sevenoaks Academy
School · 1.2 km away
St Monica's Catholic School
School · 1.4 km away
Eastview Secondary School
Secondary · 1.4 km away
Barrie North Collegiate Institute
Secondary · 1.6 km away
Oakley Park Public School
School · 1.7 km away
Codrington Public School
School · 1.7 km away
Cundles Heights Public School
School · 1.8 km away
Ferris Lane Community Daycare
School · 1.8 km away
Terry Fox Elementary School
Elementary · 2.1 km away
Oxford College of Arts- Business and Technology - Barrie
Secondary School · 2.2 km away
Barrie Campus
Secondary · 2.2 km away
Sister Catherine Donnelly Catholic School
School · 2.3 km away
Modern College of Hairstyling & Esthetics
Secondary School · 2.4 km away
Hillcrest Public School
School · 2.6 km away
Commute Calculator
Nearby Homes



Similar Homes Nearby




Similar Home Values
Comparable nearby listings and their asking prices.
| Address | Price | Beds | Baths | Sq Ft |
|---|---|---|---|---|
| 314 Grove Street E Side, Barrie, ON | CA$1,400/mo | 2 | 1 | — |
| BSMT - 134 Innisfil Street, Barrie, ON | CA$1,450/mo | 1 | 1 | — |
| 59 Scott Crescent Lower, Barrie, ON | CA$1,500/mo | 1 | 1 | — |
| 19 Dunlop Street W 205, Barrie, ON | CA$1,500/mo | 1 | 1 | — |
| 2 PASS Court, Barrie, ON | CA$1,500/mo | 1 | 1 | — |
| 44 Bannister Road 1, Barrie, ON | CA$1,550/mo | 1 | 1 | — |


