

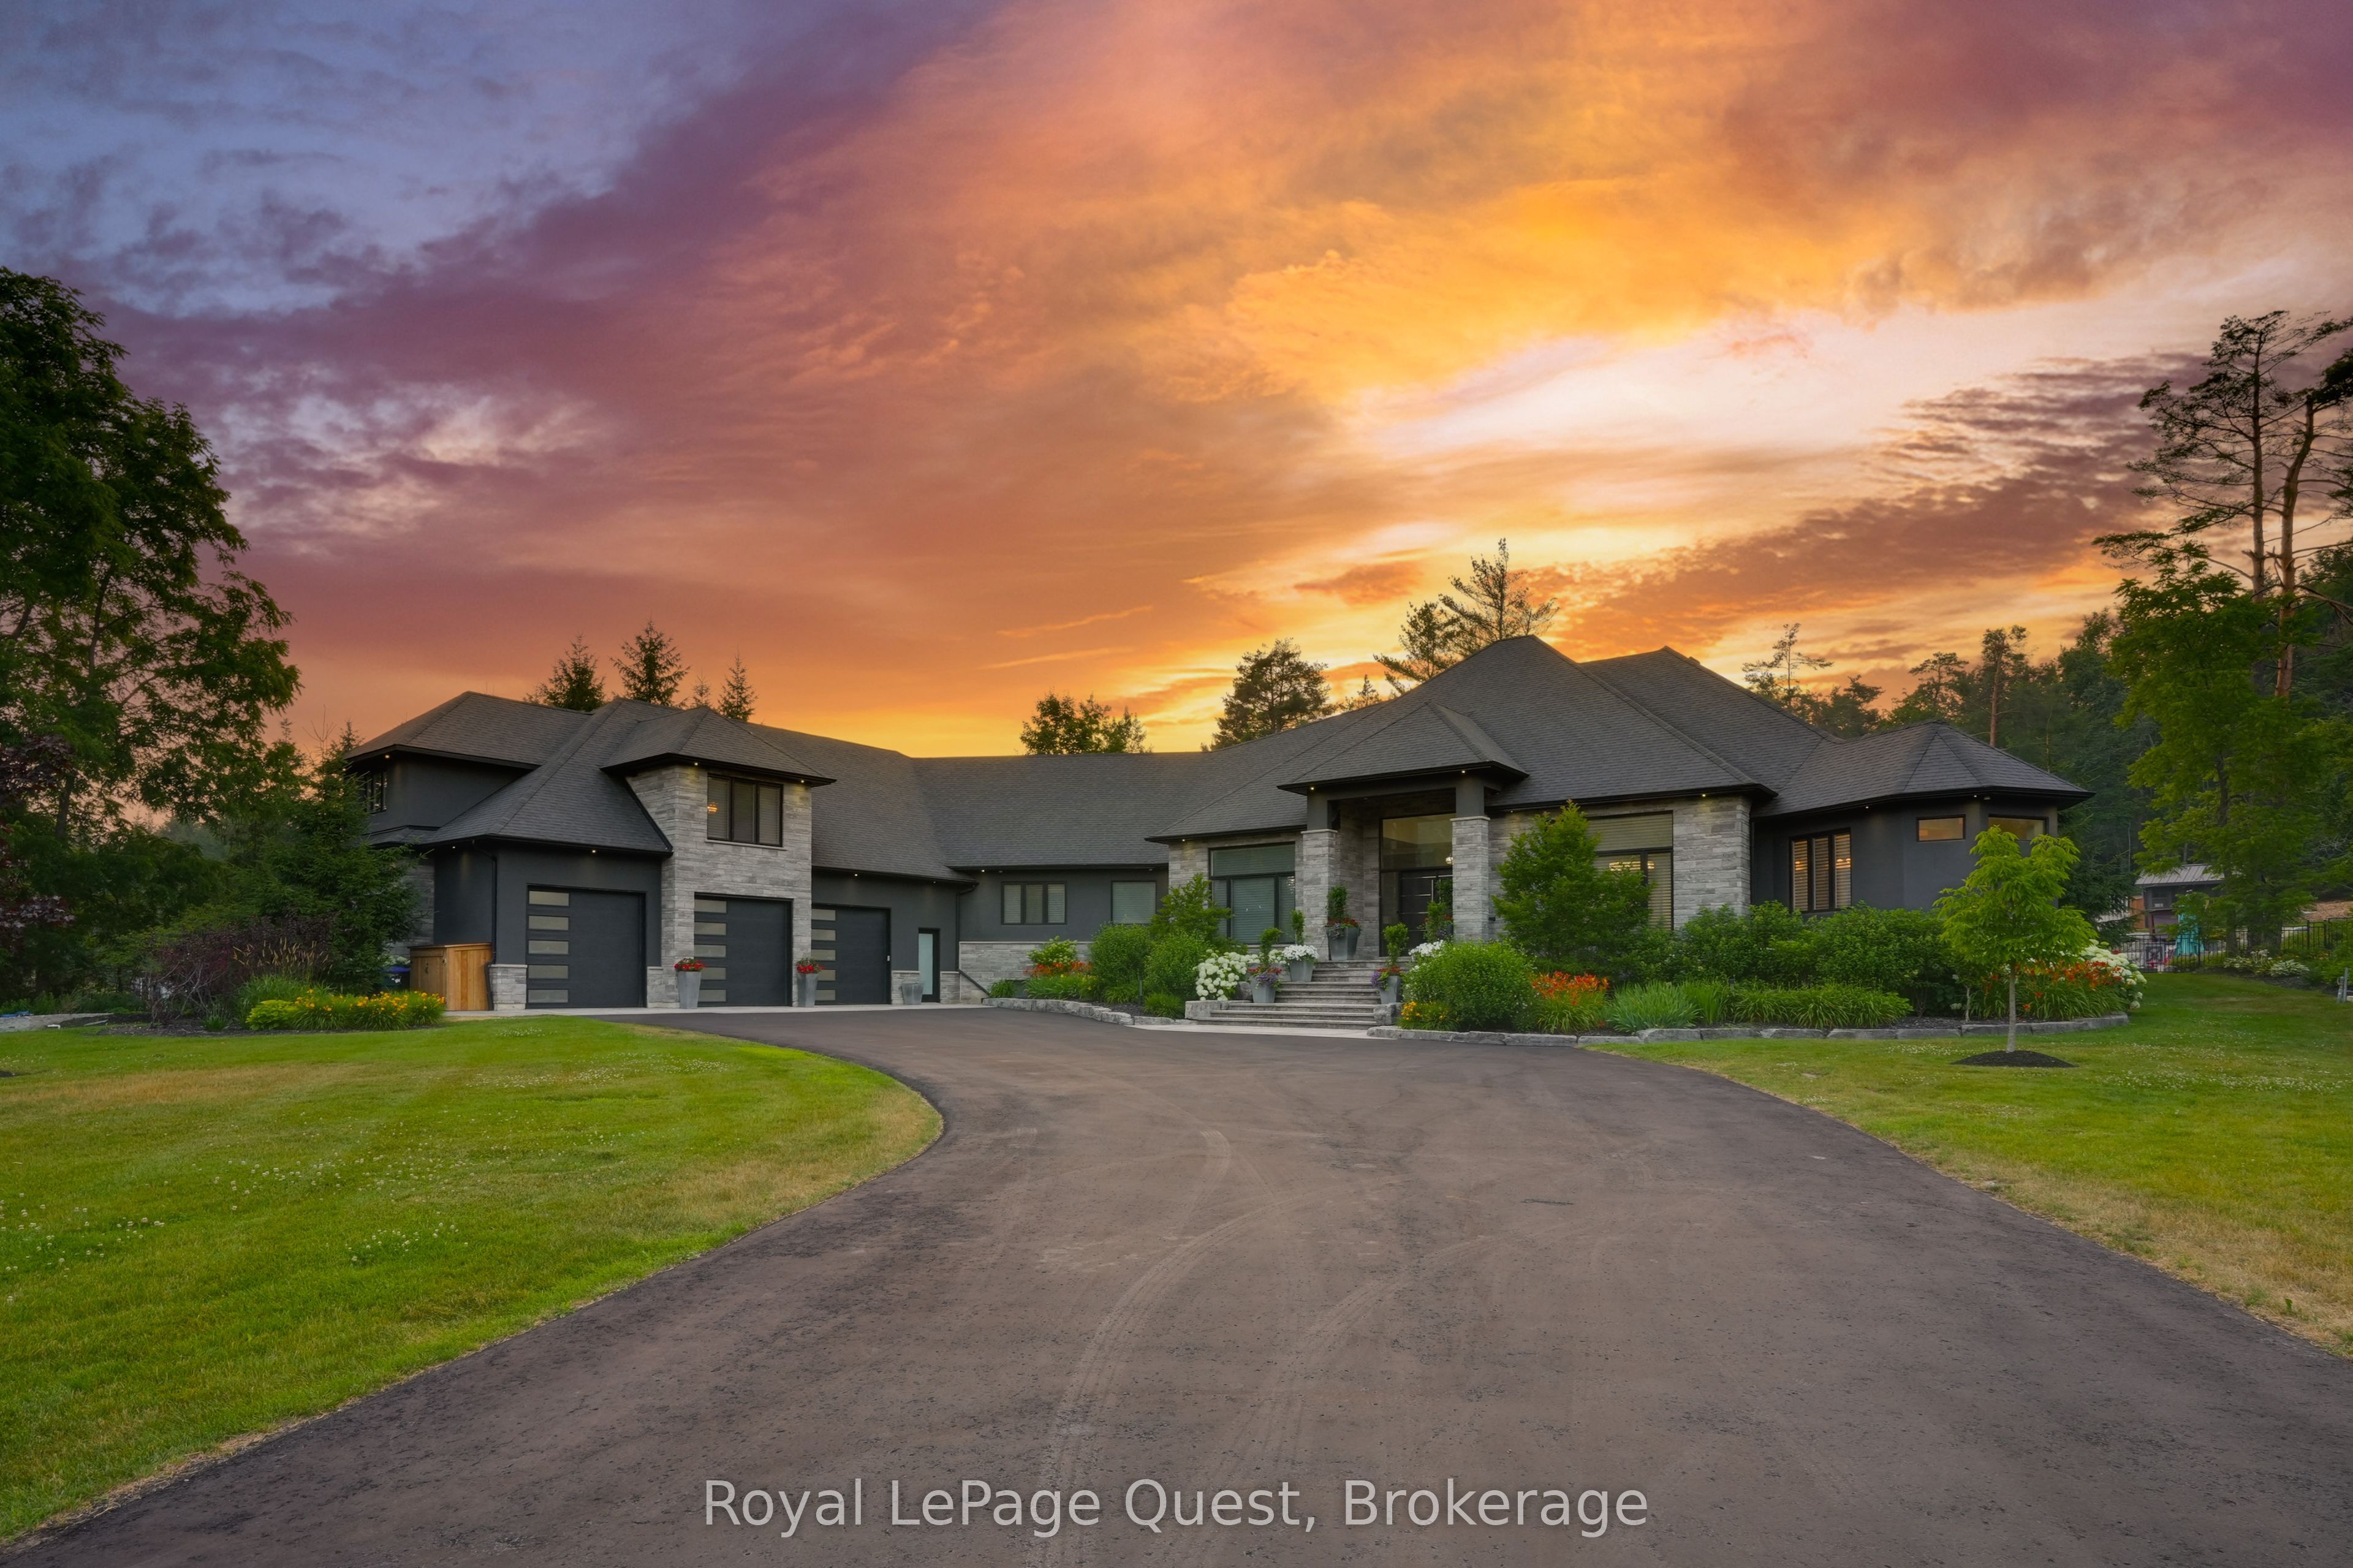
8 Midves Court, Springwater, ON L9X 0P3
Simcoe County
Key Facts
Description
Client RemarksThis incredible home seamlessly blends luxury and modern comfort for a dynamic dream lifestyle across more than 10,000 square feet of finished living space. Gourmet kitchen and a butlers pantry, massive living/dining space, soaring ceilings and a floor to ceiling wall of windows that opens to a private outdoor paradise. The primary bedroom is a serene retreat, complete with an electric fireplace and spa-inspired ensuite, huge walk in closet and sliding doors leading to the outdoor living space. Guests or inlaws will appreciate the beautifully finished loft suite and hobbyists will love the massive heated garage and workshop. The fully finished walkout basement is complete with games, gym with an ensuite, sauna, theatre room, 3 bedrooms (with 1 currently being used as a media/office room, and 1 being used as the gym), bathroom and tons of storage. The private resort-like backyard setting features beautifully landscaped grounds, a heated saltwater pool, hot tub, covered porch, wood-burning outdoor fireplace, and a cabana equipped with its own bathroom and wet bar. Enjoy friendly games of basketball, pickleball, or tennis on the multi sports court in the summer then watch it transform into your own private hockey/skating rink once the snow falls. This phenomenal home sits on over 2 acres of private enjoyment in the prestigious enclave of Midhurst and offers the best of indoor and outdoor living, thoughtfully designed for connection, fun and family memories year-round.
Property Information
Property Type
Residential
Sub-Type
Single Family Residence
Style
Bungalow
Lot Dimensions
259.38x595.0
Parking Spaces
32
MLS® Listing#
S13439306
Property Features
Interior
Cooling
Heating
Fireplace
Basement
Pool
Parking
Construction
Roof
Sewer
Water Source
Rooms
- 4.8 x 4.34Main
- 1.55 x 2.77Lower
- 2.41 x 4.72Main
- 3.94 x 5.77Main
- 2.34 x 1.96Lower
- 2.49 x 4.01Main
- 13.54 x 18.9Lower
- 2.69 x 4.65Lower
- 2.49 x 2.16Upper
- Bathroom3.66 x 2.64Lower
- Bathroom2.46 x 3.12Lower
- Bathroom6.0 x 3.1Main
- Bathroom5.44 x 6.68Main
- Bathroom1.68 x 2.03Main
- Bedroom4.14 x 6.22Lower
- Bedroom6.0 x 4.19Upper
- Bedroom4.06 x 7.27Lower
- Bedroom5.97 x 3.51Main
- Bedroom6.0 x 3.45Main
- Dining Room6.1 x 5.44Main
- Exercise Room4.62 x 6.88Lower
- Family Room14.2 x 10.52Upper
- Kitchen6.0 x 6.35Main
- Laundry3.71 x 5.05Main
- Living Room8.38 x 9.1Main
- Master Bedroom7.34 x 4.6Main
- Media Room7.14 x 6.1Lower
- Utility Room4.67 x 5.11Lower
- Utility Room2.21 x 5.54Upper
Financial Details
Annual Taxes
CA$19,888
Tax year 2025
Parcel Number
583610803
Directions
Frid Blvd/ Midves
Affordability Calculator
$998,000
Estimated monthly payment
$26,559/mo
Principal $3,992,000 · Est. interest $5,569,195 over 30 yrs
Neighborhood Market Statistics
How this home compares to active listings in Springwater, ON
- CA$1,000,000
- Median Listing Price
- 37
- Median Days on Market
- 2,250
- Median Sq Ft
- CA$507
- Median Price / Sq Ft
- 356
- Active Listings
- This home’s price is 399% above the area median.
Market statistics compiled from active EXIT Realty® and MLS listings in Springwater, ON.
Location

Getting Around
Points of Interest in Springwater, ON
Showing the Springwater area map.
Nearby Schools
Forest Hill Public School
School · 2.1 km away
Sister Catherine Donnelly Catholic School
School · 3.0 km away
Barrie Montessori & Elementary Private School
Elementary · 3.3 km away
Terry Fox Elementary School
Elementary · 3.4 km away
Monsignor Clair Catholic School
School · 4.1 km away
Meadow Creek Montessori School
Elementary · 4.2 km away
Ecole Frere-Andre
Elementary · 4.3 km away
St Joseph's Catholic High School
Secondary · 4.3 km away
Modern College of Hairstyling & Esthetics
Secondary School · 4.3 km away
Children's Montessori School
Elementary · 4.4 km away
West Bayfield Elementary School
Elementary · 4.4 km away
Cundles Heights Public School
School · 4.4 km away
Ferris Lane Community Daycare
School · 4.8 km away
Oxford College of Arts- Business and Technology - Barrie
Secondary School · 4.9 km away
Barrie Campus
Secondary · 4.9 km away
Maple Grove Public School
School · 5.2 km away
Barrie North Collegiate Institute
Secondary · 5.3 km away
Oakley Park Public School
School · 5.5 km away
Ecole Secondaire Catholique Nouvelle-Alliance
Secondary · 5.6 km away
Emma King Elementary School
Elementary · 5.8 km away
Commute Calculator
Nearby Homes



Similar Homes Nearby


Similar Home Values
Comparable nearby listings and their asking prices.
| Address | Price | Beds | Baths | Sq Ft |
|---|---|---|---|---|
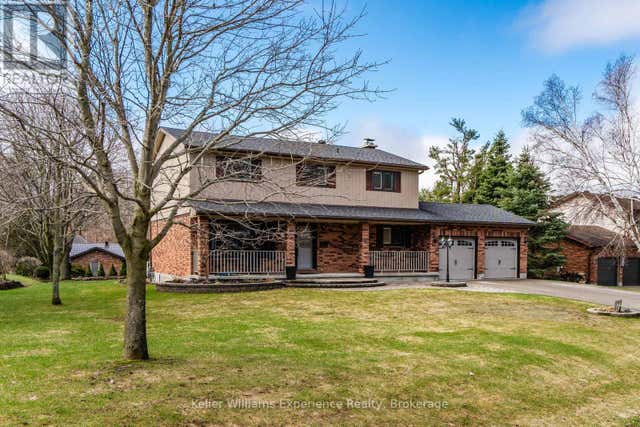
| 57 GLENHURON DRIVE, Springwater (Midhurst), ON | CA$3,840,000 | 6 | 6 | — |
| 57 Glenhuron Drive, Springwater, ON | CA$3,840,000 | 6 | 6 | — |
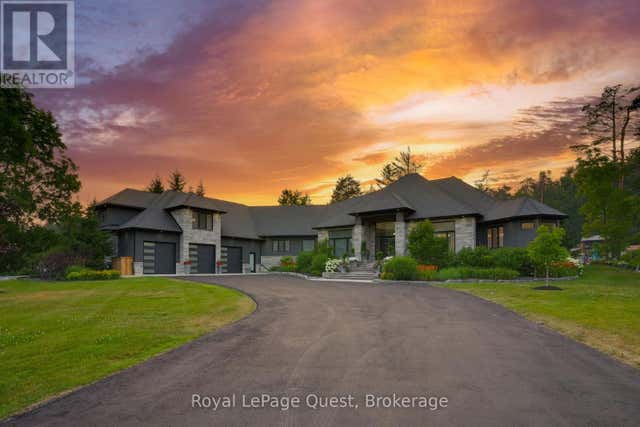
| 8 MIDVES COURT, Springwater (Midhurst), ON | CA$4,990,000 | 7 | 6 | — |
Moving Cost Estimate
EXIT Agents in Springwater


Listing Courtesy: Royal LePage Quest - 7053279999