

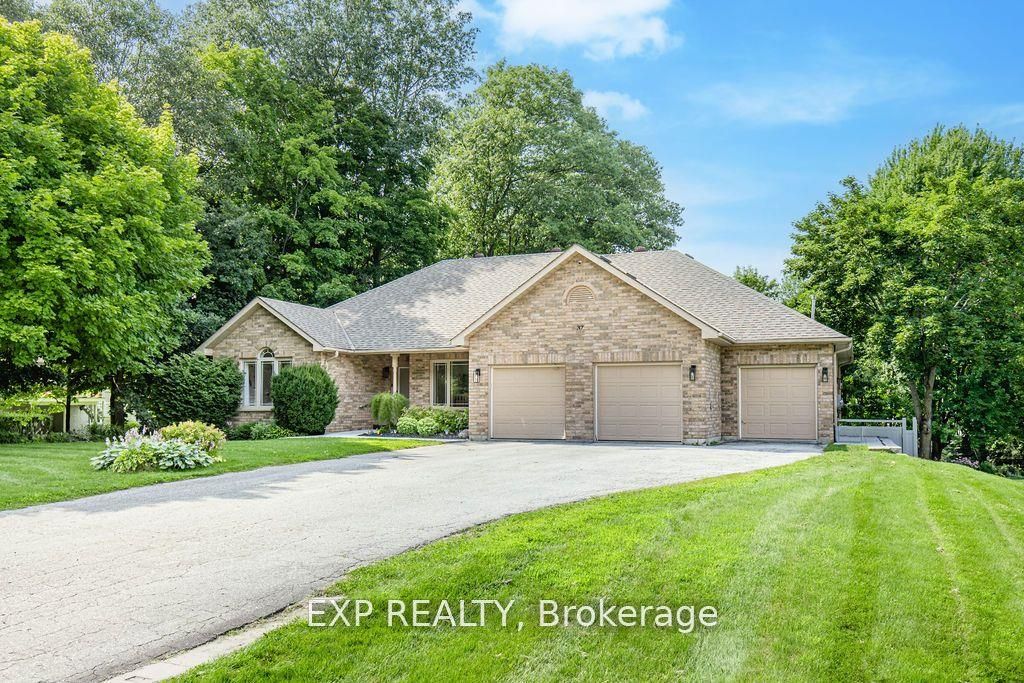
37 Paddy Dunns Circle, Springwater, ON L4M 6L9
Simcoe County
Key Facts
Description
Welcome to this exceptional ranch bungalow in one of Midhurst's most sought-after neighbourhoods, where pride of ownership is evident throughout. Offering 5 bedrooms and 4 full bathrooms, this beautifully appointed home blends luxury, comfort, and functionality. The heart of the home is a chef-inspired kitchen featuring quartz countertops, a large centre island, premium finishes, and an open-concept design overlooking the family room. Expansive windows fill the space with natural light and showcase views of the resort-style backyard. The spacious primary suite offers a spa-inspired ensuite and walk-in closet, while hardwood flooring throughout and heated porcelain floors in the bathrooms and laundry room add warmth and sophistication. The fully finished lower level provides outstanding additional living space with two bedrooms, a large recreation room with custom built-ins, a dedicated home gym, and plenty of room for family and guests. Recent upgrades include a newer high-efficiency furnace, newer central air conditioner, tankless hot water heater, and smart home automation for enhanced comfort and convenience. Step outside to your private backyard oasis featuring an upper composite deck, over 2,000 sq. ft. of interlock patio, a lower composite deck with hot tub, and a spectacular 16.5' x 40' heated fiberglass inground pool. Perfect for entertaining or relaxing, this outdoor space rivals a private resort. Completing the package is a heated triple-car garage with a Tesla charging station. A rare opportunity to own a meticulously maintained luxury home in a highly desirable Midhurst location.
Property Information
Property Type
Residential
Sub-Type
Single Family Residence
Style
Bungalow
Lot Dimensions
99.1x303.17
Parking Spaces
12
MLS® Listing#
S13413528
Property Features
Appliances
Cooling
Heating
Fireplace
Basement
Pool
Parking
Patio
Construction
Foundation
Roof
Sewer
Financial Details
Annual Taxes
CA$6,826
Tax year 2025
Parcel Number
589280099
Directions
Bayfield North turn right onto Paddy Dunns Circle
Affordability Calculator
$324,000
Estimated monthly payment
$8,622/mo
Principal $1,296,000 · Est. interest $1,808,035 over 30 yrs
Neighborhood Market Statistics
How this home compares to active listings in Springwater, ON
- CA$1,000,000
- Median Listing Price
- 37
- Median Days on Market
- 2,250
- Median Sq Ft
- CA$505
- Median Price / Sq Ft
- 366
- Active Listings
- This home’s price is 62% above the area median.
Market statistics compiled from active EXIT Realty® and MLS listings in Springwater, ON.
Location

Points of Interest in Springwater, ON
Showing the Springwater area map.
Nearby Schools
Barrie Montessori & Elementary Private School
Elementary · 1.1 km away
Sister Catherine Donnelly Catholic School
School · 1.3 km away
Terry Fox Elementary School
Elementary · 1.7 km away
Children's Montessori School
Elementary · 2.1 km away
West Bayfield Elementary School
Elementary · 2.1 km away
Modern College of Hairstyling & Esthetics
Secondary School · 2.3 km away
Cundles Heights Public School
School · 2.6 km away
Monsignor Clair Catholic School
School · 2.9 km away
Ferris Lane Community Daycare
School · 2.9 km away
Oxford College of Arts- Business and Technology - Barrie
Secondary School · 2.9 km away
Barrie Campus
Secondary · 2.9 km away
Forest Hill Public School
School · 3.0 km away
St Joseph's Catholic High School
Secondary · 3.0 km away
Meadow Creek Montessori School
Elementary · 3.1 km away
Ecole Frere-Andre
Elementary · 3.1 km away
Ecole Secondaire Catholique Nouvelle-Alliance
Secondary · 3.3 km away
Emma King Elementary School
Elementary · 3.5 km away
Barrie North Collegiate Institute
Secondary · 3.6 km away
Portage View Public School
School · 3.7 km away
Oakley Park Public School
School · 3.8 km away
Commute Calculator
Nearby Homes


Similar Homes Nearby
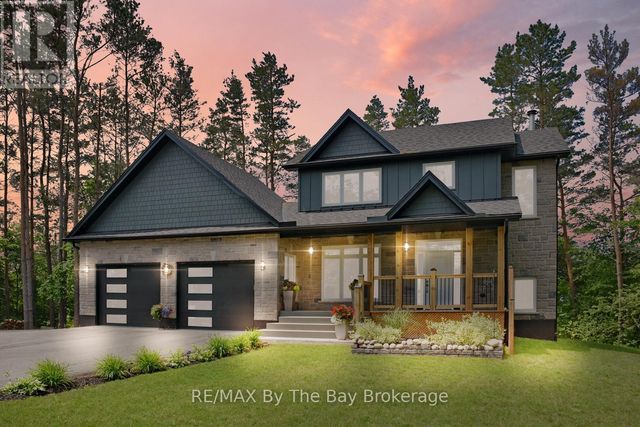

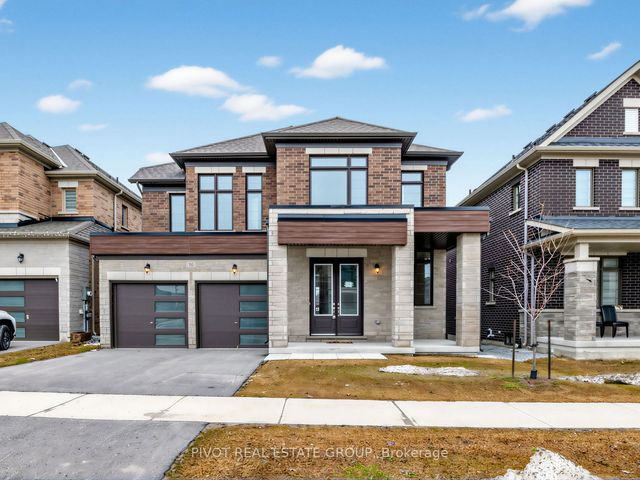


Similar Home Values
Comparable nearby listings and their asking prices.
| Address | Price | Beds | Baths | Sq Ft |
|---|---|---|---|---|
| 2946 92 COUNTY ROAD, Springwater, ON | CA$1,149,000 | 5 | 3 | — |
| 2946 92 County Road, Springwater, ON | CA$1,149,000 | 5 | 3 | — |
| 70 Calypso Avenue, Springwater, ON | CA$1,149,900 | 6 | 6 | — |
| 1192 St. Vincent Street, Springwater, ON | CA$1,149,900 | 5 | 3 | — |
| 62 CALYPSO AVENUE, Springwater (Midhurst), ON | CA$1,159,900 | 5 | 4 | — |
| 62 Calypso Avenue, Springwater, ON | CA$1,159,900 | 5 | 4 | — |
Moving Cost Estimate
EXIT Agents in Springwater


Listing Courtesy: EXP REALTY - 8665307737
Presented by: TIM LINTICK