

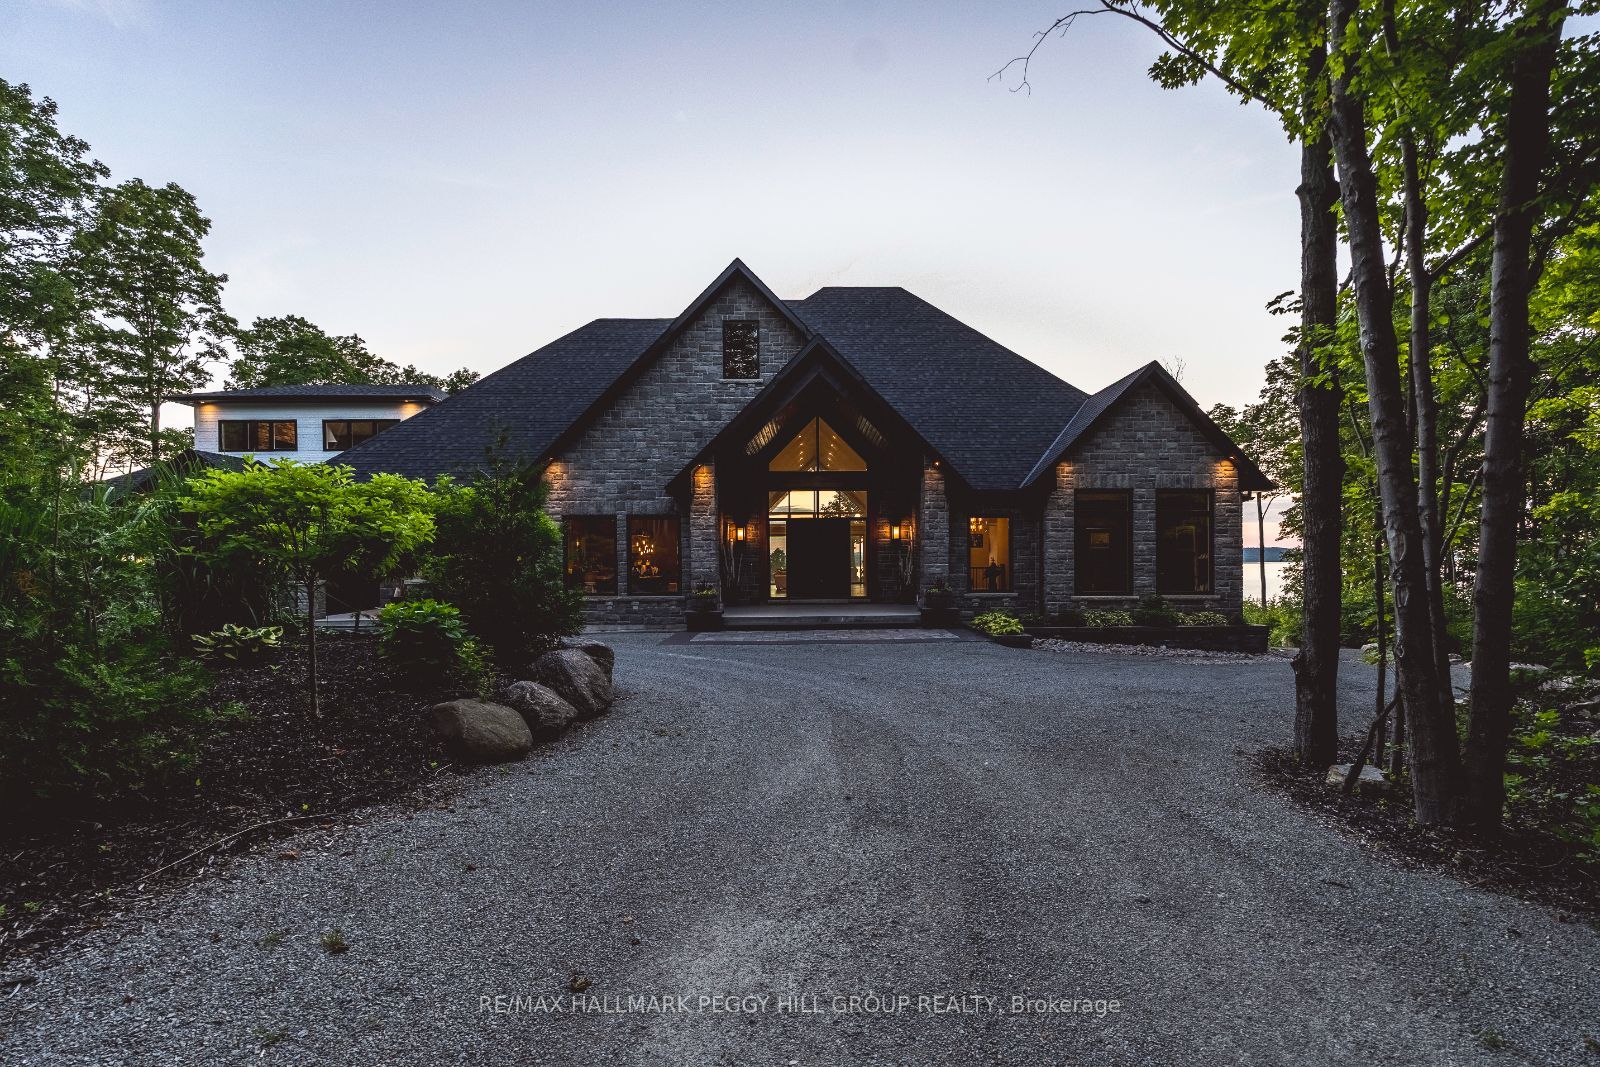
49 Melissa Lane, Tiny, ON L9M 0T8
Simcoe County
Key Facts
Description
2022-BUILT ARCHITECTURAL MASTERPIECE WITH OVER 7,400 FINISHED SQ FT ON 2.4 ACRES WITH PANORAMIC WEST-FACING VIEWS OF GEORGIAN BAY! Nestled within the exclusive Cedar Ridge community, this architectural masterpiece offers over 7,400 finished square feet on 2.4 acres with panoramic west-facing views of Georgian Bay, just 25 minutes from Midland and 90 minutes from the GTA, with nearby trails, parks and schools. A grand timber-framed entrance and oversized wooden doors lead into sophisticated living spaces with wide oak plank flooring, soaring 10-foot-plus ceilings, oversized doors and windows and built-in speakers. The great room is truly spectacular with 20-foot cathedral ceilings, a porcelain-faced linear fireplace and floor-to-ceiling windows that perfectly frame the water views. The chef's kitchen showcases quartz countertops, a massive 5' x 12' island and top-of-the-line Thermador appliances, including a 6-burner gas cooktop, double wall oven and full-size fridge and freezer with an integrated wine fridge. A built-in servery with a second dishwasher, sink, and built-in coffee maker makes entertaining effortless, while the covered timber-framed deck with seamless glass railings captures uninterrupted views and sunsets over Georgian Bay. The expansive primary bedroom offers beautiful bay views, an impressive walk-in closet with built-ins and a luxurious 6-piece ensuite with a dual walk-in shower, soaker tub with water views and dual sinks. The upper loft features a cozy fireplace, 14-foot vaulted ceilings and water views. The finished walkout basement is designed for entertaining with a spacious family room, custom gym, home theatre with a wet bar, two lower bedrooms with full-size windows, a 4-piece bathroom with heated floors and a built-in cedar sauna. Outside, the landscaped firepit area and expansive yard offer endless opportunities for enjoyment, with a newer septic system, drilled well, and integrated sprinkler system adding peace of mind.
Property Information
Property Type
Residential
Sub-Type
Single Family Residence
Style
Bungalow
Lot Dimensions
32.97x745.79
Parking Spaces
11
MLS® Listing#
S13169104
Property Features
Interior
Exterior
Appliances
Cooling
Heating
Fireplace
Basement
Pool
Parking
Patio
Lot Features
Construction
Roof
Security
Sewer
Water Source
Rooms
- 4.48 x 4.5Basement
- 3.28 x 2.65Main
- 3.94 x 2.7Main
- 6.47 x 6.38Basement
- Bedroom 23.38 x 4.81Main
- Bedroom 36.38 x 3.57Basement
- Bedroom 34.91 x 4.58Main
- Bedroom 46.38 x 3.34Basement
- Den6.71 x 2.6Basement
- Great Room8.68 x 6.21Main
- Laundry4.88 x 3.09Main
- Master Bedroom7.4 x 4.08Main
Financial Details
Annual Taxes
CA$13,387
Tax year 2026
Parcel Number
584170192
Directions
Cedar Point Road to Melissa Lane
Affordability Calculator
$599,800
Estimated monthly payment
$15,962/mo
Principal $2,399,200 · Est. interest $3,347,097 over 30 yrs
Neighborhood Market Statistics
How this home compares to active listings in Tiny, ON
- CA$837,705
- Median Listing Price
- 47
- Median Days on Market
- 1,525
- Median Sq Ft
- CA$600
- Median Price / Sq Ft
- 461
- Active Listings
- This home’s price is 258% above the area median.
Market statistics compiled from active EXIT Realty® and MLS listings in Tiny, ON.
Location

Points of Interest in Tiny, ON
Showing the Tiny area map.
Nearby Schools
Christian Island Elementary School
Elementary · 4.4 km away
Catholic Elementary School St. Kateri
Elementary · 7.7 km away
Ecole Secondaire le Caron
Secondary · 15.0 km away
Burkevale Protestant Separate School
School · 15.0 km away
Canadian Martyrs Catholic School
School · 15.1 km away
James Keating Elementary School
Elementary · 15.7 km away
Ecole Elementaire Catholique Saint-Louis
Elementary · 15.9 km away
Monsignor Castex
School · 17.9 km away
Bayview Public School
School · 18.3 km away
Georgian Bay District Secondary School
Secondary · 18.6 km away
Mundy's Bay Public School
School · 19.2 km away
Prime Time Nursery School
School · 19.4 km away
Sacred Heart School
School · 20.3 km away
Huron Park Public School
School · 20.4 km away
St Theresa's High School
Secondary · 21.1 km away
Wyevale Central Public School
School · 22.8 km away
Our Lady of Mercy Church
School · 24.5 km away
Port McNicoll Public School
School · 25.1 km away
St Antoine Daniel Catholic School
School · 29.0 km away
Our Lady of Lourdes Catholic School
School · 31.8 km away
Commute Calculator
Nearby Homes



Similar Homes Nearby

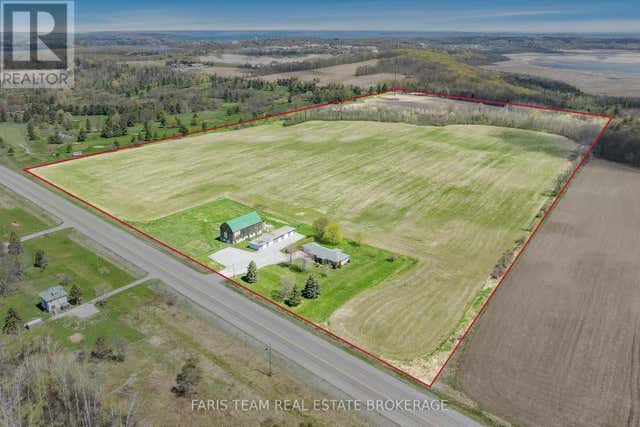


Similar Home Values
Comparable nearby listings and their asking prices.
| Address | Price | Beds | Baths | Sq Ft |
|---|---|---|---|---|
| 8485 Highway 93 N/A, Tiny, ON | CA$2,170,000 | 5 | 5 | — |
| 8485 HIGHWAY 93, Tiny, ON | CA$2,170,000 | 5 | 5 | — |
| 442 SILVER BIRCH DRIVE, Tiny, ON | CA$2,190,000 | 4 | 3 | — |
| 442 Silver Birch Drive, Tiny, ON | CA$2,190,000 | 4 | 3 | — |
| 32 TINY BEACHES ROAD S, Tiny, ON | CA$2,195,000 | 5 | 3 | — |
| 32 Tiny Beaches Road S, Tiny, ON | CA$2,195,000 | 5 | 3 | — |


