

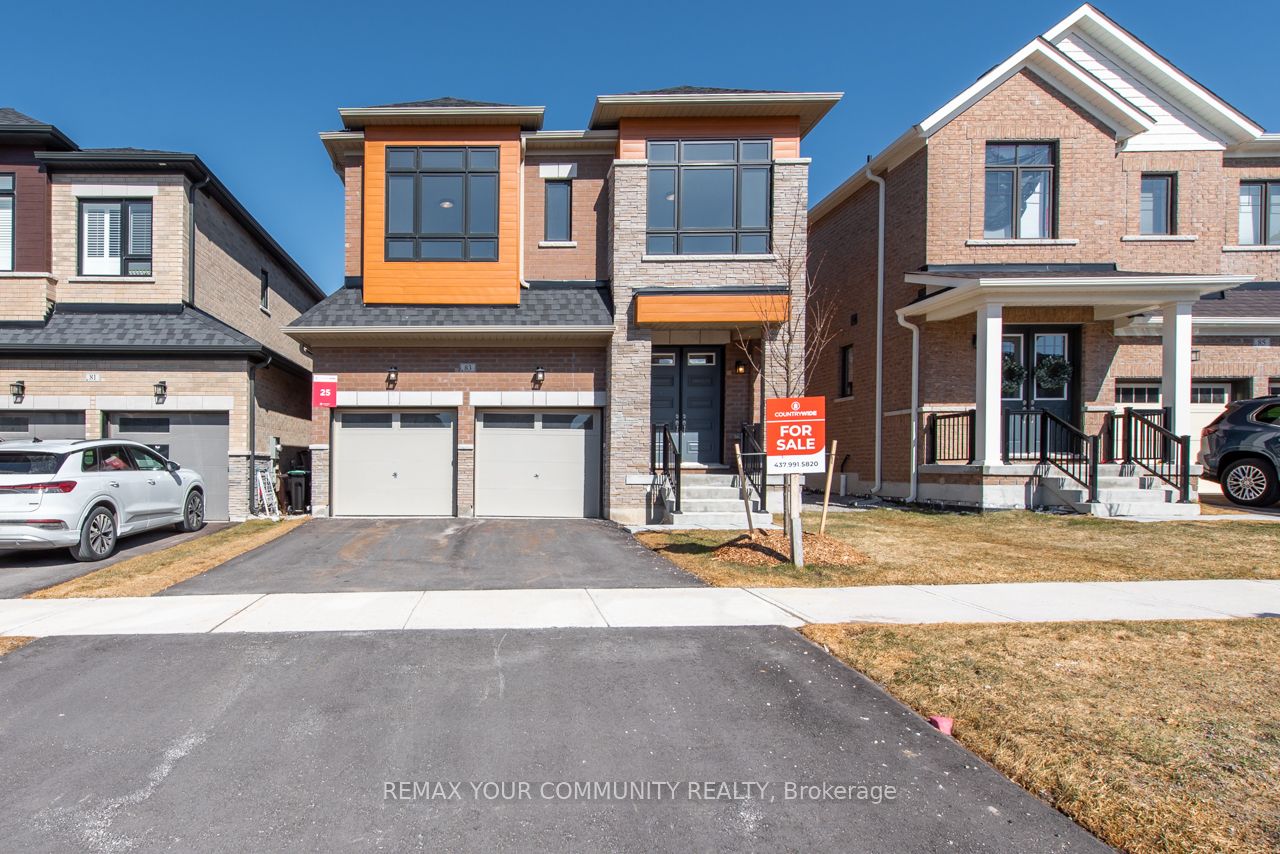
83 Bearberry Road, Springwater, ON L9X 2C9
Simcoe County
Key Facts
Description
REMARKS FORCLIENTS [EREIRrws] Welcome to this luxurious Countrywide 2,814 sq. ft. five-bedroom home, beautifully upgraded with approximately $150,000 in premium finishes. This exceptional property features 9-foot ceilings on the main and second floors, smooth ceilings throughout, LED pot lights, wide-plank engineered hardwood flooring, and a bright open-concept layout designed for modern family living.The upgraded gourmet kitchen showcases stainless steel appliances, high-end finishes, a breakfast bar, and overlooks the elegant breakfast area with an 8-foot patio door leading to the backyard. The spacious great room offers large windows filled with natural light and a stunning luxury electric fireplace, creating the perfect atmosphere for entertaining and family gatherings.The main floor also features a beautiful private home office with oversized windows, a sunken foyer, powder room, and a large walk-in closet.Upstairs, you will find a grand five-bedroom layout with hardwood flooring throughout. The luxurious primary ensuite is designed as an executive spa retreat featuring a freestanding tub, while the additional bedrooms offer shared ensuite access for comfort and convenience.Premium upgrades include:9-foot ceilings on main and second floors - $40,000 upgrade Smooth ceilings throughout - $10,000 upgrade 10 - LED pot lights throughout - approximately $10,000 upgrade Wide-plank engineered hardwood flooring - approximately $20,000 upgrade Countrywide appliance package - approximately $10,000 upgrade Two coats of finished paint - approximately $10,000 upgrade Primary ensuite executive spa retreat - approximately $6,500 upgrade Upgraded exterior elevation materials - approximately $16,000 upgrade and much, much moreThis is truly a dream home offering luxury, elegance, and exceptional value. A must-see property loaded with upgrades and timeless Countrywide quality.Come and see it for yourself.
Property Information
Property Type
Residential
Sub-Type
Single Family Residence
Style
2-Storey
Stories
2
Lot Dimensions
36.0x98.0
Parking Spaces
6
MLS® Listing#
S13115616
Property Features
Cooling
Heating
Fireplace
Basement
Pool
Parking
Construction
Roof
Rooms
- 0.0 x 0.0Main
- Bedroom 20.0 x 0.0Second
- Bedroom 30.0 x 0.0Second
- Bedroom 40.0 x 0.0Second
- Bedroom 50.0 x 0.0Second
- Dining Room0.0 x 0.0Main
- Great Room0.0 x 0.0Main
- Kitchen0.0 x 0.0Main
- Laundry0.0 x 0.0Second
- Living Room0.0 x 0.0Main
- Master Bedroom0.0 x 0.0Second
- Office0.0 x 0.0Main
Financial Details
Parcel Number
583570121
Directions
N/A
Affordability Calculator
$193,798
Estimated monthly payment
$5,157/mo
Principal $775,192 · Est. interest $1,081,462 over 30 yrs
Neighborhood Market Statistics
How this home compares to active listings in Springwater, ON
- CA$1,000,000
- Median Listing Price
- 38
- Median Days on Market
- 2,250
- Median Sq Ft
- CA$506
- Median Price / Sq Ft
- 357
- Active Listings
- This home’s price is 3% below the area median.
Market statistics compiled from active EXIT Realty® and MLS listings in Springwater, ON.
Location

Points of Interest in Springwater, ON
Showing the Springwater area map.
Nearby Schools
Forest Hill Public School
School · 2.9 km away
Children's Montessori School
Elementary · 3.2 km away
Barrie Montessori & Elementary Private School
Elementary · 3.3 km away
West Bayfield Elementary School
Elementary · 3.3 km away
Emma King Elementary School
Elementary · 3.7 km away
Good Shepherd Catholic School
School · 3.9 km away
Sister Catherine Donnelly Catholic School
School · 4.0 km away
Terry Fox Elementary School
Elementary · 4.2 km away
Modern College of Hairstyling & Esthetics
Secondary School · 4.2 km away
Ecole Secondaire Catholique Nouvelle-Alliance
Secondary · 4.4 km away
Portage View Public School
School · 4.7 km away
Cundles Heights Public School
School · 4.8 km away
Oxford College of Arts- Business and Technology - Barrie
Secondary School · 4.9 km away
Barrie Campus
Secondary · 4.9 km away
Ferris Lane Community Daycare
School · 5.1 km away
Monsignor Clair Catholic School
School · 5.6 km away
Hillcrest Public School
School · 5.6 km away
St Joseph's Catholic High School
Secondary · 5.7 km away
Barrie North Collegiate Institute
Secondary · 5.8 km away
Meadow Creek Montessori School
Elementary · 5.8 km away
Commute Calculator
Nearby Homes


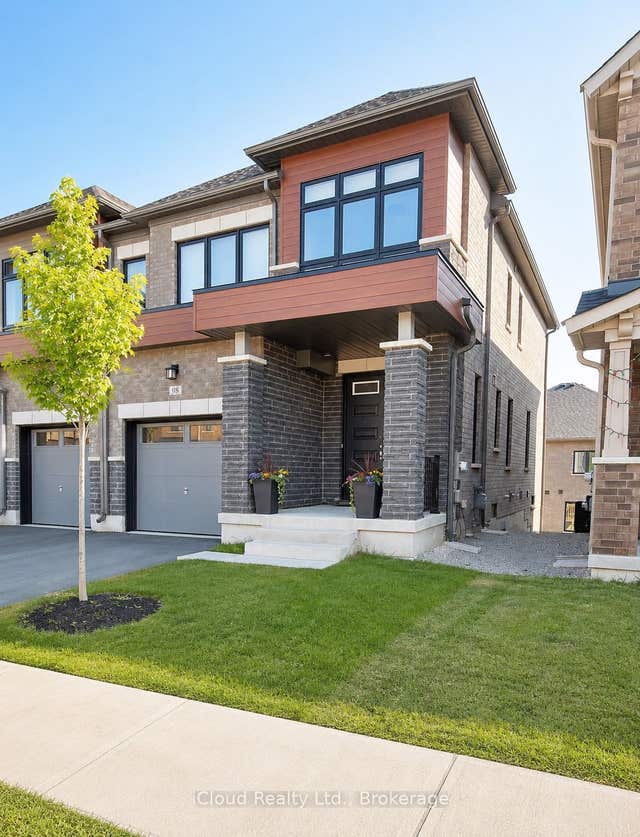
Similar Homes Nearby
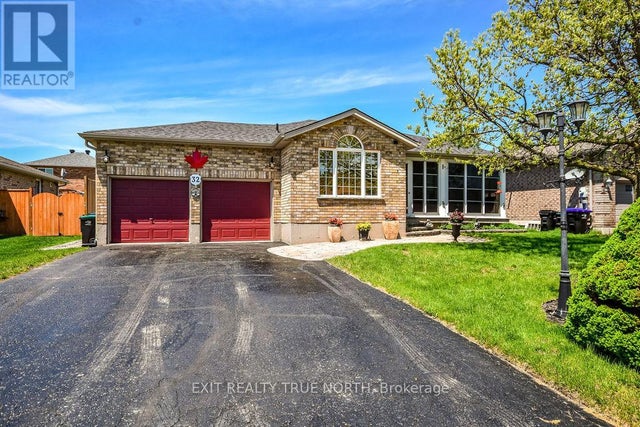
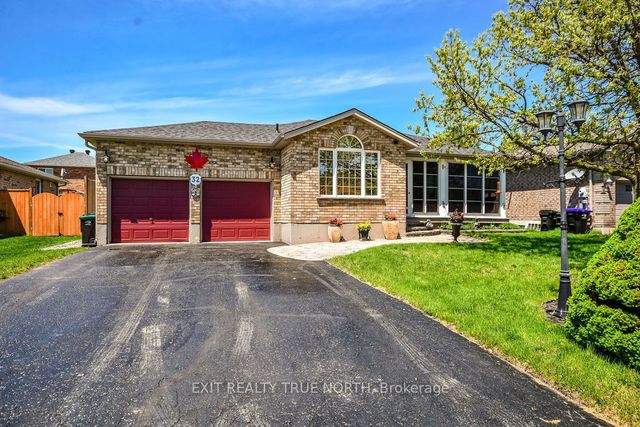
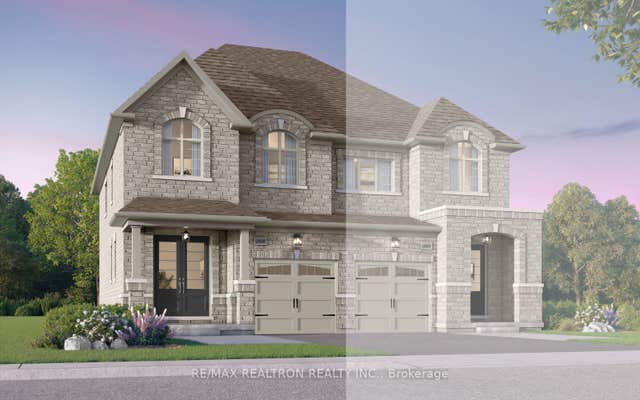

Similar Home Values
Comparable nearby listings and their asking prices.
| Address | Price | Beds | Baths | Sq Ft |
|---|---|---|---|---|
| 32 GRAHAM STREET, Springwater (Elmvale), ON | CA$710,000 | 4 | 2 | — |
| 32 Graham Street, Springwater, ON | CA$710,000 | 4 | 2 | — |
| 7 Sand Cherry Drive W, Springwater, ON | CA$717,690 | 4 | 3 | — |
| 66 Scarlett Line, Springwater, ON | CA$723,888 | 6 | 2 | — |
| 23 YONGE STREET S, Springwater (Elmvale), ON | CA$725,000 | 4 | 2 | — |
| 23 Yonge Street S, Springwater, ON | CA$725,000 | 4 | 2 | — |
Moving Cost Estimate
EXIT Agents in Springwater


Listing Courtesy: REMAX YOUR COMMUNITY REALTY - 9057312000
Presented by: MILLIE PERRICONE