

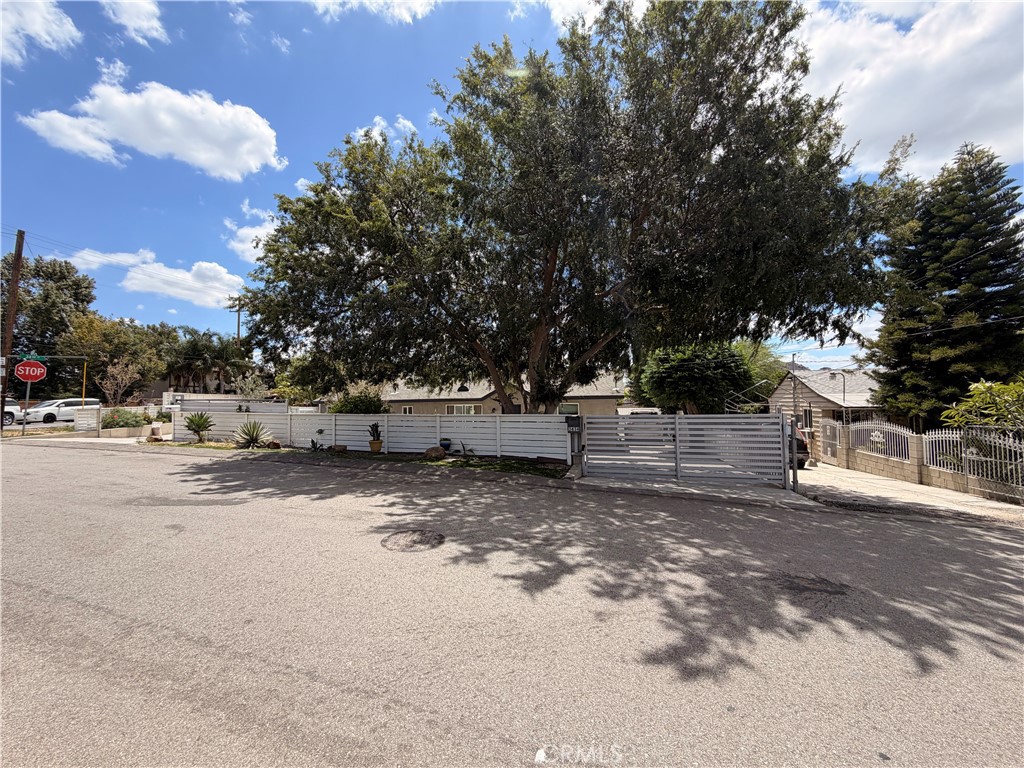
3434 Pontiac, Jurupa Valley, CA 92509
Riverside County
Key Facts
Description
Beautifully remodeled 4-bedroom, 2-bathroom home available for lease in the heart of Jurupa Valley. This stunning residence features a spacious open-concept floor plan with modern finishes, designer touches, and abundant natural light throughout. The fully updated interior showcases contemporary materials, creating a clean and inviting living space perfect for today's lifestyle. Enjoy a large living and dining area that flows seamlessly into the remodeled kitchen, making entertaining effortless. The generously sized bedrooms provide comfort and flexibility for families, remote work, or guests. Both bathrooms have been tastefully upgraded with modern fixtures and finishes. Step outside to enjoy private front and back yards, offering ample space for outdoor relaxation, play, and entertaining. Conveniently located near shopping, dining, schools, parks, and major commuter routes, this move-in-ready home combines modern style, comfort, and functionality. Don't miss this exceptional leasing opportunity.
Property Information
Property Type
Residential Lease
Sub-Type
Single Family Residence
Structure Type
House
Year Built
1949
Stories
1
Living Area
1,737 sq ft
Lot Size
0.26 acres
Parking Spaces
2
Days on Market
37
MLS® Listing#
RS26130956
Property Features
Cooling
Heating
Fireplace
Pool
Parking
Laundry
Community
Sewer
Water Source
Rooms
- Bedroom
Financial Details
HOA
None
Parcel Number
179103001
Directions
Between main streets Rubidoux Blvd and Avalon St on the corner of Pontiac Ave and 34th St
Affordability Calculator
$730
Estimated monthly payment
$19/mo
Principal $2,920 · Est. interest $4,074 over 30 yrs
Neighborhood Market Statistics
How this home compares to active listings in Jurupa Valley, CA
- $661,162
- Median Listing Price
- 53
- Median Days on Market
- 1,858
- Median Sq Ft
- $362
- Median Price / Sq Ft
- 2,769
- Active Listings
- This home’s price is 99% below the area median.
- Its price per sq ft is 99% below the area median.
Market statistics compiled from active EXIT Realty® and MLS listings in Jurupa Valley, CA.
Location

Points of Interest in Jurupa Valley, CA
Showing the Jurupa Valley area map.
Nearby Schools
Ina Arbuckle Elementary School
Elementary · 0.2 mi away
West Riverside Elementary School
Elementary · 0.7 mi away
Mission Middle School
Secondary · 0.7 mi away
Jurupa Unified Pre-K Readiness Center
School · 0.7 mi away
Jurupa Adult Education
School · 1.0 mi away
Rubidoux High School
Secondary · 1.3 mi away
Pacific Avenue Elementary School
Elementary · 1.3 mi away
Socal Supermoto
School · 1.4 mi away
Rustic Lane Elementary School
Elementary · 1.4 mi away
Bryant Elementary School
Elementary · 1.7 mi away
Nueva Vista High School
Secondary · 1.8 mi away
Patricia Beatty Elementary
Elementary · 1.8 mi away
River Springs Charter School
School · 2.0 mi away
Eden Lutheran School
School · 2.0 mi away
Grant Elementary School
Elementary · 2.1 mi away
Riverside County Juvenile Court
Secondary · 2.1 mi away
CBK Charter
Secondary · 2.1 mi away
Kids Time Montessori
Elementary · 2.2 mi away
Peralta Elementary School
Elementary · 2.3 mi away
Sunnyslope Elementary School
Elementary · 2.3 mi away
Commute Calculator
Nearby Homes




Similar Homes Nearby


Similar Home Values
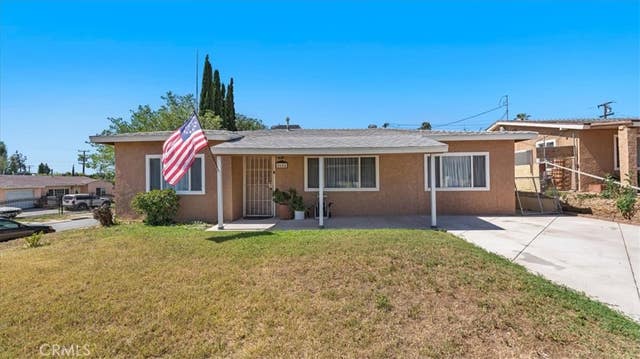
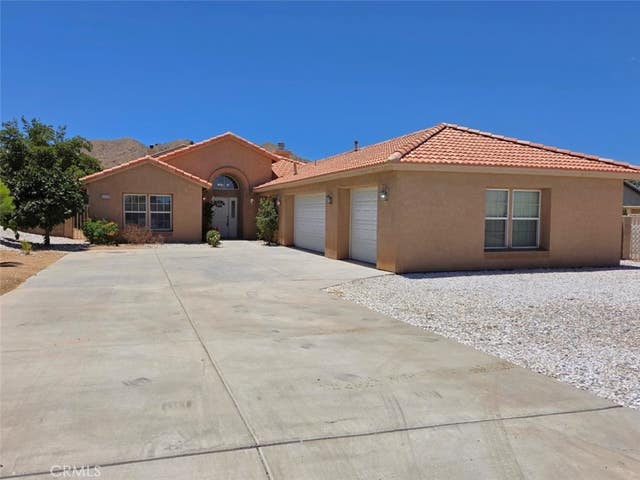
Comparable nearby listings and their asking prices.
| Address | Price | Beds | Baths | Sq Ft |
|---|---|---|---|---|
| 57215 Aranza Court, Yucca Valley, CA | $2,700/mo | 4 | 2 | 2,027 |
| 13821 Ramsdell, Moreno Valley, CA | $2,750/mo | 3 | 2 | 1,298 |
| 6770 Joshua Lane, Yucca Valley, CA | $2,750/mo | 3 | 2 | 1,763 |
| 24690 Rugby Lane, Moreno Valley, CA | $2,799/mo | 4 | 2 | 1,581 |
| 15874 Lasselle St # A, Moreno Valley, CA | $2,800/mo | 4 | 4 | 2,116 |
| 21018 Little Beaver, Apple Valley, CA | $2,800/mo | 3 | 2 | 1,144 |
Moving Cost Estimate
EXIT Agents in Jurupa Valley


Listing Courtesy: Four Brothers Real Estate Inc. - 562-253-6868
Presented by: Nicholas Orseno
02022467
Licensed in the state of California.