

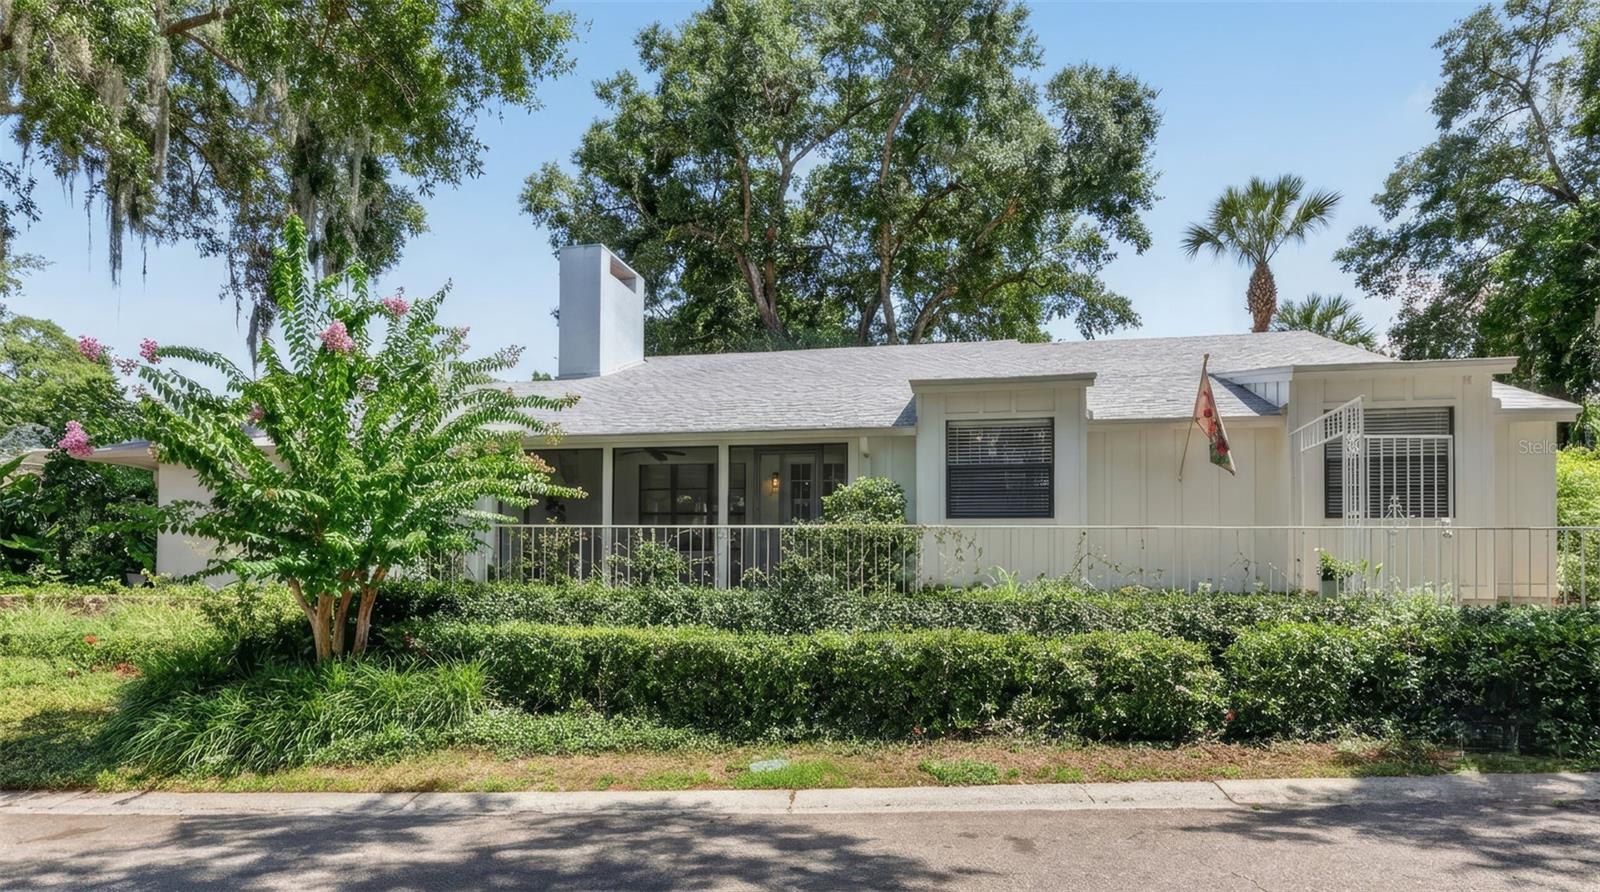
21 TOWNHILL DRIVE, EUSTIS, FL 32726
EUSTIS TOWNHILL · Lake County
Key Facts
Description
Discover a home that blends comfort, function, and Florida charm in one inviting package. This well-cared-for property offers an open and airy layout, perfect for both everyday living and entertaining. The spacious living room features a soaring cathedral ceiling and a cozy gas fireplace, built in surround sound, creating a welcoming centerpiece for the home. The interior is designed with easy maintenance in mind, featuring tile flooring throughout the main living areas and primary suite, along with vinyl flooring in the additional bedrooms. The kitchen has been tastefully updated with newer soft-close cabinetry and is complemented by recent improvements including a newer hot water heater, dishwasher, stove, disposal, and a roof replaced in 2021. The primary bedroom provides a peaceful retreat with direct access to the rear screened porch. The private en-suite bath offers comfort and convenience with a bidet, soaking tub, and separate walk-in shower. His and Hers master walk in closets with a safe room in one closet. Enjoy outdoor living year-round with two screened porches—one at the front of the home and one at the rear, accessible from both the living room and primary suite. The fully fenced yard is enhanced by professional landscaping and a sprinkler system, making it easy to maintain and enjoy. Additional highlights include an extra storage room and a hidden room, offering flexible space for storage, hobbies, or creative use. Home sits on 1.5 lots. Ideally located near shopping, lakes, and the popular festivals and events of Mount Dora, Tavares, and Eustis, this home offers a wonderful combination of location, lifestyle, and everyday comfort. Come see all this charming home has—schedule your showing today!
Property Information
Property Type
Residential
Sub-Type
Single Family Residence
Year Built
1985
Living Area
2,749 sq ft
Lot Size
0.19 acres
Garage Spaces
2
Ownership
Fee Simple
Zoning
PI
Days on Market
2
MLS® Listing#
R4911612
Property Features
Interior
Exterior
Appliances
Cooling
Heating
Flooring
Fireplace
Parking
Laundry
Patio
Lot Features
Construction
Foundation
Roof
Windows
Utilities
Sewer
Water Source
Rooms
- Bedroom 211x14First
- Bedroom 311x14First
- Dining Room14x8First
- Kitchen13x8First
- Living Room24x18First
- Master Bedroom18x14First
Schools
- Elementary:
- Eustis Heights Elem
- Middle:
- Eustis Middle
- High:
- Eustis High School
Financial Details
HOA
$450 / Annually
Dom Sargenti
Annual Taxes
$2,639
Tax year 2025
Parcel Number
12-19-26-3150-000-02100
Directions
From Mount Dora go North on 19 to East on E. Lakeview turn onto Townhill Dr home on right
Affordability Calculator
$83,800
Estimated monthly payment
$2,230/mo
Principal $335,200 · Est. interest $467,634 over 30 yrs
Neighborhood Market Statistics
How this home compares to active listings in EUSTIS, FL
- $390,426
- Median Listing Price
- 62
- Median Days on Market
- 1,932
- Median Sq Ft
- $203
- Median Price / Sq Ft
- 211
- Active Listings
- This home’s price is 7% above the area median.
- Its price per sq ft is 25% below the area median.
Market statistics compiled from active EXIT Realty® and MLS listings in EUSTIS, FL.
Location

Points of Interest in EUSTIS, FL
Showing the EUSTIS area map.
Nearby Schools
Eustis High School
Secondary · 0.3 mi away
Eustis Elementary School
Elementary · 0.6 mi away
A Kid's Corner Learning Center
School · 0.7 mi away
Amazing Kids Academy
School · 1.0 mi away
Lake County Virtual School
School · 1.0 mi away
Eustis Heights Elementary School
Elementary · 1.0 mi away
Lake Academy Eustis
School · 1.1 mi away
Faith Lutheran School
Elementary · 1.2 mi away
Gateway Christian School
School · 1.9 mi away
Eustis Middle School
Secondary · 2.0 mi away
Triangle Elementary School
Elementary · 2.1 mi away
Alee Academy
School · 2.3 mi away
Liberty Christian Preparatory School
School · 2.4 mi away
Amazing Kids Academy of Mt Dora
School · 2.8 mi away
Christian Home & Bible School
School · 2.9 mi away
The Preparatory School at National Deaf
School · 3.0 mi away
Mt. Dora Middle School
Secondary · 3.5 mi away
St Edward's Preschool & VPK
School · 3.6 mi away
Montessori at Roseborough
Elementary · 3.6 mi away
Mt. Dora High School
Secondary · 3.6 mi away
Commute Calculator
Nearby Homes


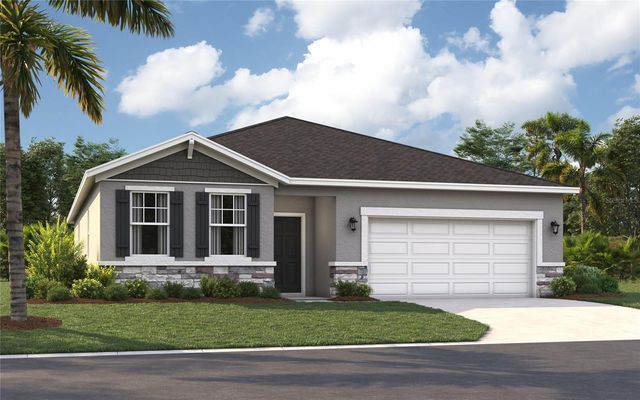

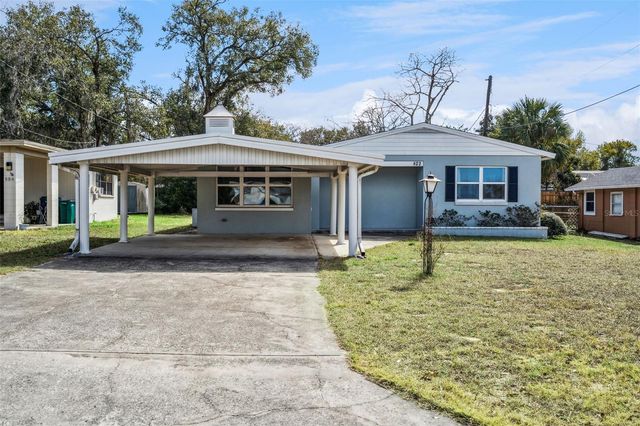
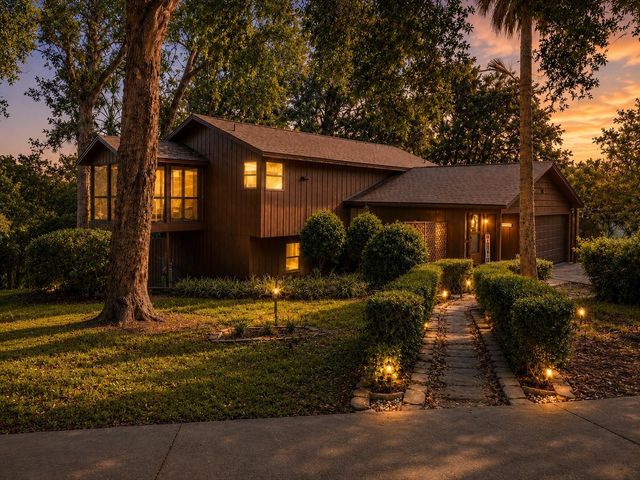
Similar Homes Nearby
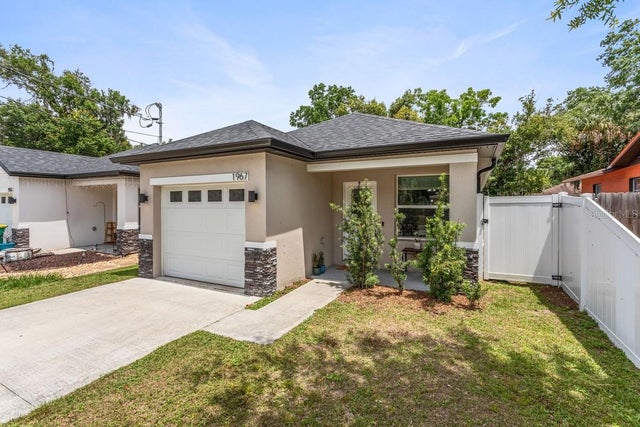

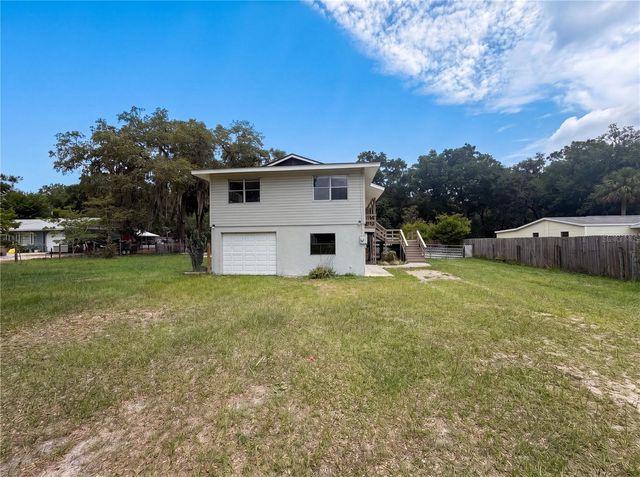

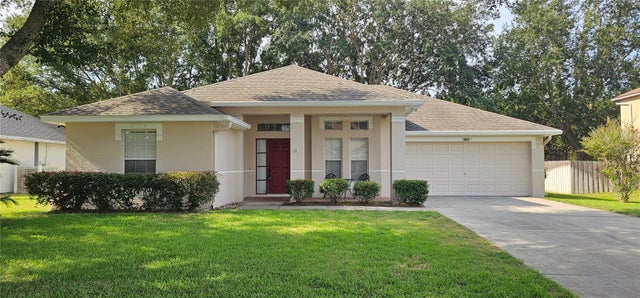
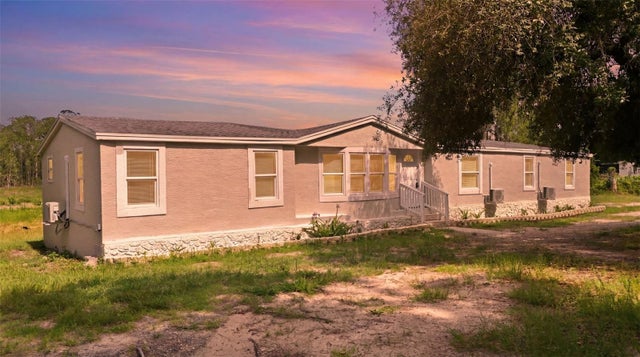
Similar Home Values
Comparable nearby listings and their asking prices.
| Address | Price | Beds | Baths | Sq Ft |
|---|---|---|---|---|
| 1967 VIRGINIA AVENUE, EUSTIS, FL | $294,900 | 3 | 2 | 1,201 |
| 512 HIGHLAND DRIVE, EUSTIS, FL | $295,000 | 3 | 2 | 1,040 |
| 22415 HORIZON VISTAS DRIVE, EUSTIS, FL | $296,000 | 3 | 3 | 1,872 |
| 40415 COUNTRY ROAD, EUSTIS, FL | $299,000 | 5 | 2 | 1,776 |
| 1068 VANDERBILT DRIVE, EUSTIS, FL | $299,500 | 3 | 2 | 1,508 |
| 40404 HOLLY BRANCH ROAD, EUSTIS, FL | $299,997 | 4 | 2 | 2,128 |
Moving Cost Estimate
EXIT Agents in EUSTIS


Listing Courtesy: GALLERY 54 REALTY LLC - 352-508-6807
Last Updated: 2026-07-10