

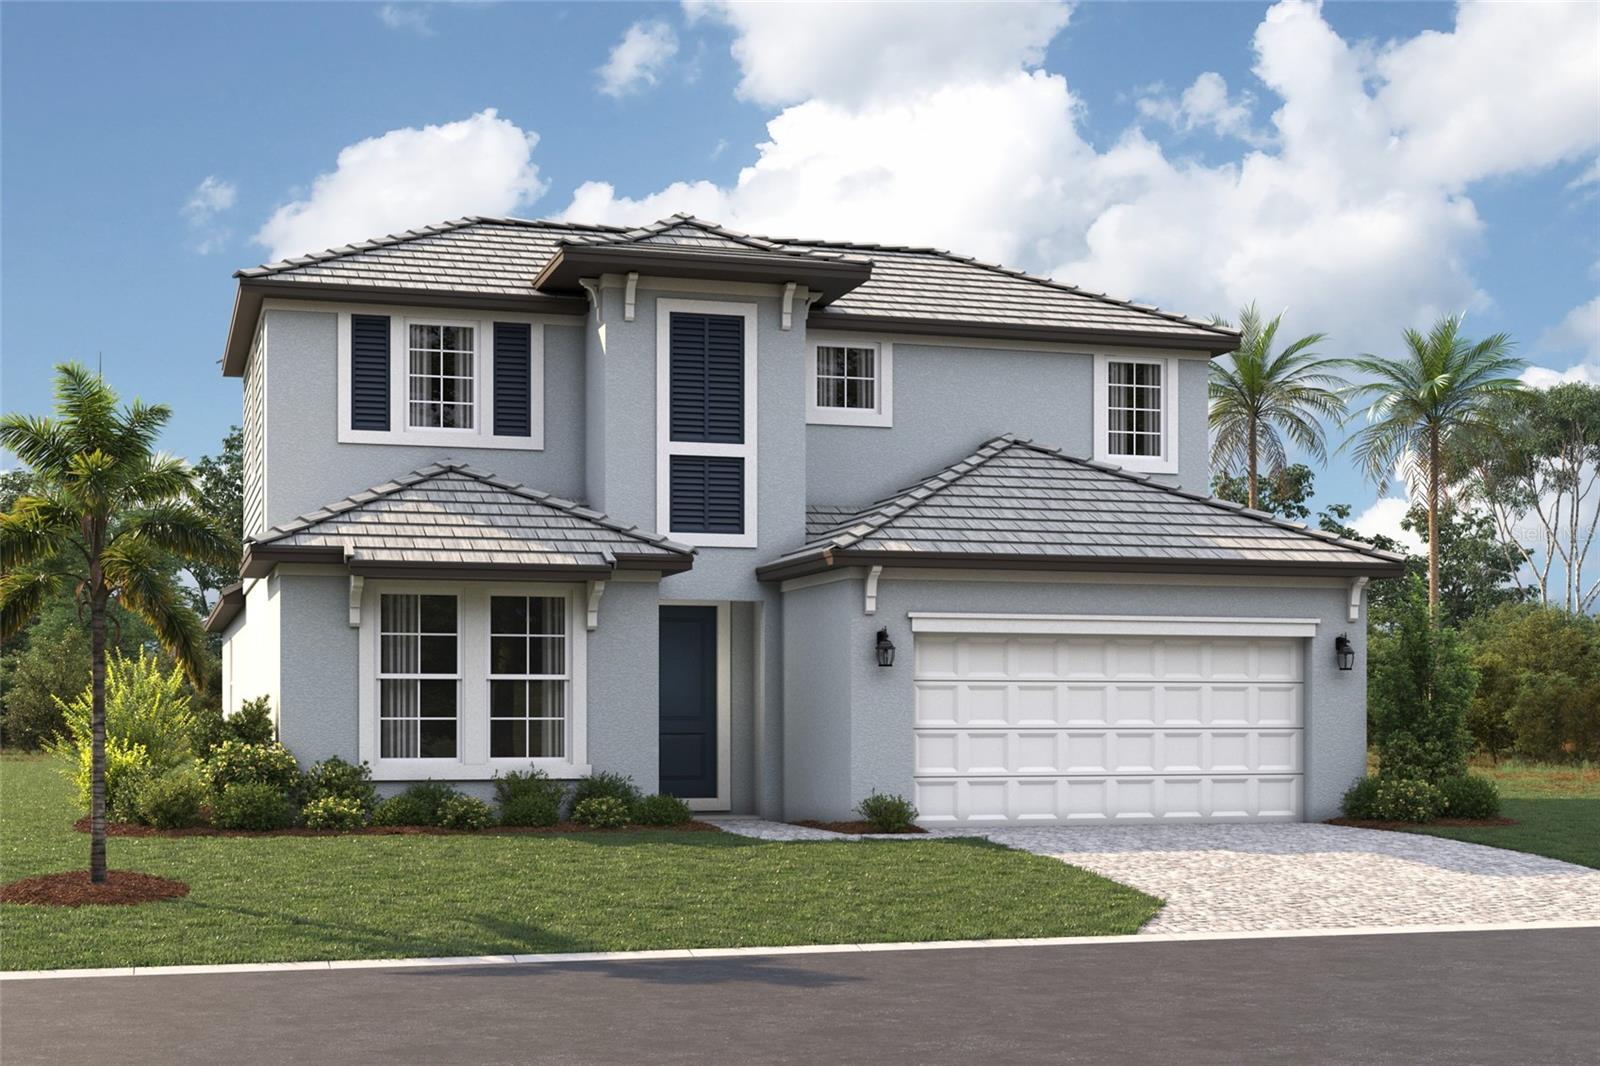
136 VISTERA BOULEVARD, NOKOMIS, FL 34275
VISTERA OF VENICE · Sarasota County
Key Facts
Description
Under Construction. ****SPECIAL FINANCING AVAILABLE FOR A LIMITED TIME ONLY FROM PREFERRED LENDER. RESTRICTIONS APPLY, FOR QUALIFIED BUYERS, SUBJECT TO APPLICABLE TERMS AND CONDITIONS. SUBJECT TO CHANGE WITHOUT NOTICE**** Discover this stunning Magnolia, ideally located at Vistera of Venice. This thoughtfully designed residence offers 2,628 square feet of well-planned living space, combining modern elegance with everyday functionality. This home boasts two-stories of living space including four bedrooms, three bathrooms, a flex room and upstairs loft. The home opens up to an elegant foyer with a bedroom and bath off the entry. Moving into the home, the open-concept floor plan seamlessly connects the kitchen, dining, and living areas, creating an inviting space ideal for both entertaining and daily living. A versatile upstairs loft provides additional living space, perfect for a home office, media room, or guest retreat. Built with exceptional attention to detail, this home showcases high-quality construction, energy-efficient features, and modern systems throughout. A two-car garage adds convenience and storage. Located in a desirable Nokomis community, residents enjoy easy access to local parks, recreation, and nearby amenities. As a brand-new construction, this home offers the peace of mind of new systems, appliances, and builder warranties. Experience the comfort, style, and benefits of new construction living in a prime location—this model home is a must-see.
Property Information
Property Type
Residential
Sub-Type
Single Family Residence
Year Built
2026
Living Area
3,298 sq ft
Lot Size
0.16 acres
Garage Spaces
2
Ownership
Fee Simple
Zoning
PUD
Days on Market
99
MLS® Listing#
R4910898
Property Features
Interior
Appliances
Cooling
Heating
Flooring
Parking
Laundry
Construction
Foundation
Roof
Community
Utilities
Sewer
Water Source
Rooms
- Bedroom 212x12First
- Bonus Room10x11First
- Great Room12x20First
- Kitchen10x13First
- Loft13x18Second
- Master Bedroom14x17First
Schools
- Elementary:
- Laurel Nokomis Elementary
- Middle:
- Laurel Nokomis Middle
- High:
- Venice Senior High
Financial Details
HOA
$465 / Quarterly
CASTLE GROUP / MICHELLE BEEDIE
Annual Taxes
$500
Tax year 2025
Parcel Number
0390020296
Directions
From I-75, take Exit 195 for County Road 762 toward Laurel Rd. Head East on Laurel Rd. E. Turn Right onto Vistera Blvd. Travel through the gated entrance and follow signs for the M/I Homes Sales Center.
Affordability Calculator
$134,000
Estimated monthly payment
$3,566/mo
Principal $535,999 · Est. interest $747,767 over 30 yrs
Neighborhood Market Statistics
How this home compares to active listings in NOKOMIS, FL
- $502,020
- Median Listing Price
- 86
- Median Days on Market
- 1,920
- Median Sq Ft
- $266
- Median Price / Sq Ft
- 275
- Active Listings
- This home’s price is 33% above the area median.
- Its price per sq ft is 24% below the area median.
Market statistics compiled from active EXIT Realty® and MLS listings in NOKOMIS, FL.
Location

Getting Around
Points of Interest in NOKOMIS, FL
Showing the NOKOMIS area map.
Nearby Schools
Island Village Montessori School
Elementary · 1.7 mi away
Venice Church of the Nazarene
School · 2.2 mi away
Laurel Nokomis School
Elementary · 2.4 mi away
Sky Academy
School · 3.1 mi away
Venice Christian School
School · 3.3 mi away
Garden Elementary School
Elementary · 3.3 mi away
Venice Elementary School
Elementary · 3.6 mi away
YMCA Triad-South Campus
School · 3.7 mi away
Venice Indians Athletics
School · 3.7 mi away
Rotary Futures College Resource Center
School · 3.7 mi away
Venice High School
Secondary · 3.7 mi away
Venice Middle School
Secondary · 3.9 mi away
Epiphany Cathedral
School · 3.9 mi away
Le Bunnies Early Learning Academy
School · 4.1 mi away
Venice North Port Seventh Day Adventist School
School · 5.1 mi away
Taylor Ranch Elementary School
Elementary · 5.8 mi away
Primrose Schools
Elementary · 6.6 mi away
Pine View School
School · 6.9 mi away
SCF Collegiate School Venice
Secondary · 7.0 mi away
The Young Children's Academy
School · 8.4 mi away
Commute Calculator
Nearby Homes


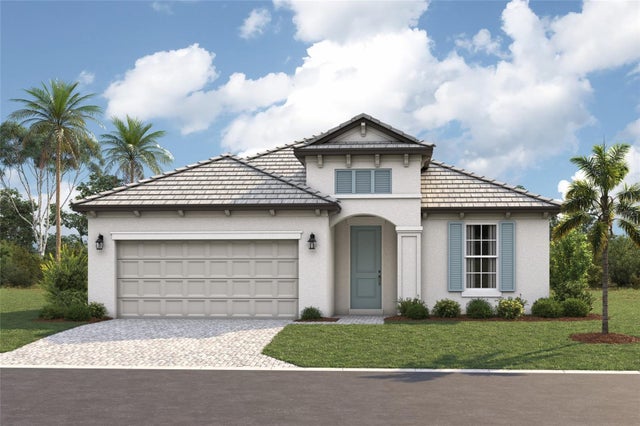
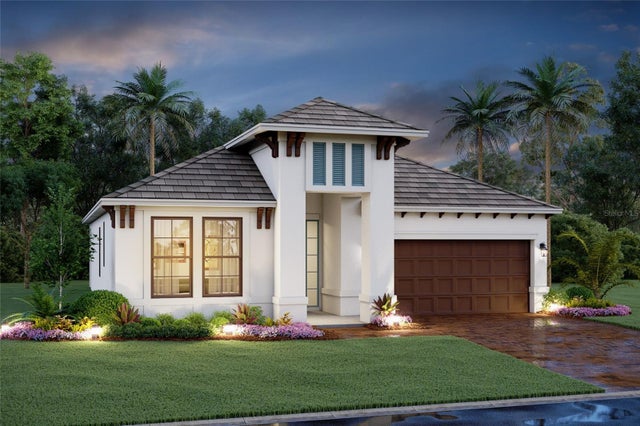
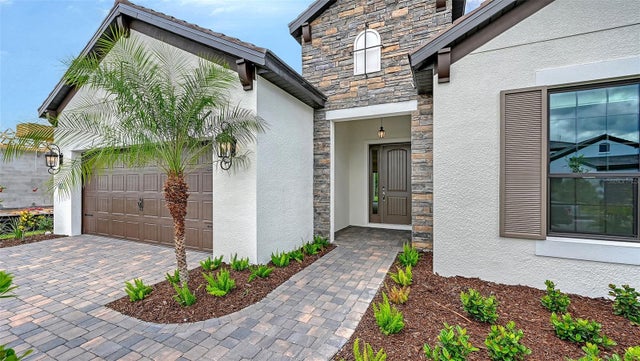

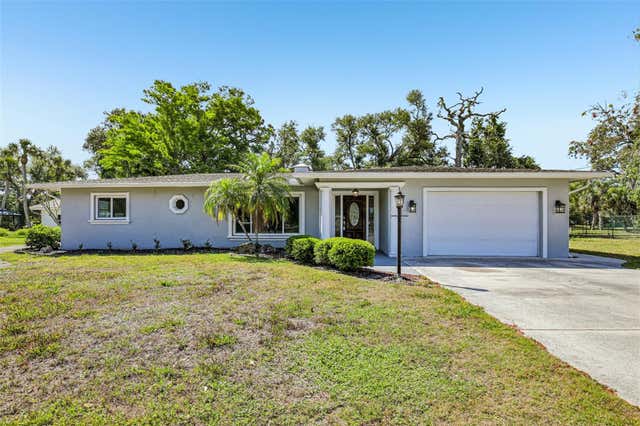
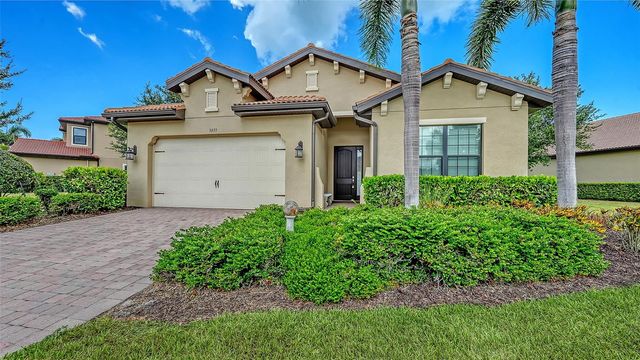
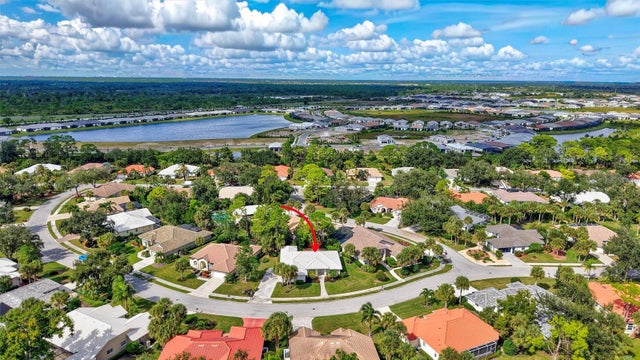
Similar Homes Nearby



Similar Home Values
Comparable nearby listings and their asking prices.
| Address | Price | Beds | Baths | Sq Ft |
|---|---|---|---|---|
| 225 BENEDETTO COURT, NOKOMIS, FL | $474,900 | 3 | 3 | 2,066 |
| 209 PALM AVENUE, NOKOMIS, FL | $475,000 | 3 | 3 | 1,920 |
| 192 SOLIERA STREET, NOKOMIS, FL | $489,000 | 3 | 2 | 1,427 |
| 1051 BRADBERRY DRIVE, NOKOMIS, FL | $489,000 | 3 | 2 | 1,984 |
| 2104 TOCOBAGA LANE, NOKOMIS, FL | $494,000 | 3 | 2 | 1,990 |
| 601 HAMLIN STREET, NOKOMIS, FL | $499,000 | 3 | 3 | 1,830 |
Moving Cost Estimate
EXIT Agents in NOKOMIS


Listing Courtesy: FLORIWEST REALTY GROUP, LLC - 941-334-4934
Last Updated: 2026-03-17