

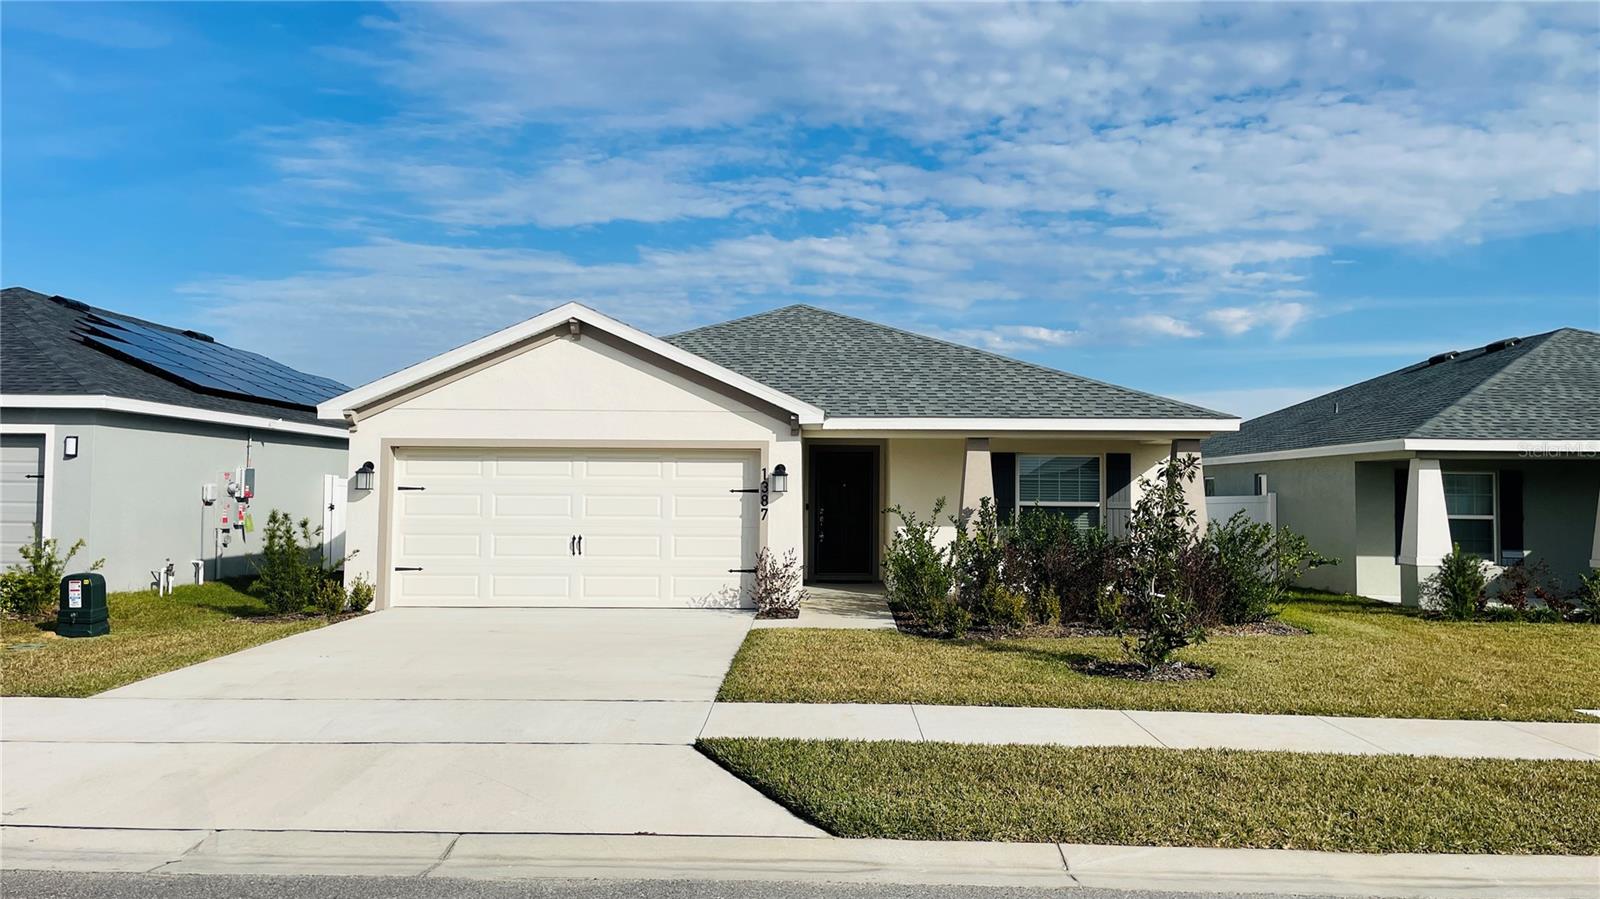
1387 MOUNTAIN FLOWER LANE, DAVENPORT, FL 33837
GENEVA LNDGS PH 1 · Polk County
Key Facts
Description
Spacious 4-bedroom, 2-bathroom home that is thoughtfully designed for any family structure. Built in 2023, this home combines modern style with functional living in a serene neighborhood. Step inside to discover an open floor plan with soaring vaulted ceilings that create a bright and spacious atmosphere. The gourmet kitchen is a chef’s dream, featuring granite countertops, stainless steel appliances, a walk-in pantry, and a large island, perfect for entertaining and family gatherings. Beautiful wood grain luxury vinyl plank flooring extends throughout the main living areas, laundry room, and bathrooms, while the carpeted bedrooms provide comfort and warmth. The primary suite includes a private ensuite bathroom and ample closet space, making it a true retreat. Outside, the property showcases a beautifully maintained lawn and a two-car garage, adding both convenience and curb appeal. Nestled in the heart of Davenport, this home offers proximity to local shopping, dining, and top-rated schools while maintaining a peaceful suburban feel. Schedule your showing today! 3D virtual tour: https://tour.pivo.app/view/58b5e9d5-449b-454f-9b63-e91fef77b2d1
Property Information
Property Type
Residential Lease
Sub-Type
Single Family Residence
Year Built
2023
Stories
1
Living Area
2,393 sq ft
Lot Size
0.13 acres
Garage Spaces
2
Days on Market
45
MLS® Listing#
R4910877
Property Features
Interior
Exterior
Appliances
Cooling
Heating
Flooring
Parking
Laundry
Patio
Lot Features
Windows
Security
Community
Utilities
Sewer
Water Source
Rooms
- Bathroom 210x12First
- Bedroom 310x12First
- Bedroom 410x12First
- Kitchen9x15First
- Living Room16x21First
- Master Bedroom15x16First
Schools
- Elementary:
- Dundee Elem
- Middle:
- Boone Middle
- High:
- Ridge Community Senior High
Financial Details
HOA
Yes
Highland Homes
Parcel Number
27-27-09-729510-000310
Directions
From I4, take exit 55 to Hwy 27 S. Turn East onto Davenport Blvd. Continue on Davenport Blvd and turn South onto Geneva Landing Blvd. Turn Left onto Noble Dr. Turn Right onto Mountain Flower Ln. The property is on the Left-hand side.
Affordability Calculator
$460
Estimated monthly payment
$12/mo
Principal $1,840 · Est. interest $2,567 over 30 yrs
Neighborhood Market Statistics
How this home compares to active listings in DAVENPORT, FL
- $377,278
- Median Listing Price
- 92
- Median Days on Market
- 1,940
- Median Sq Ft
- $191
- Median Price / Sq Ft
- 1,786
- Active Listings
- This home’s price is 99% below the area median.
- Its price per sq ft is 99% below the area median.
Market statistics compiled from active EXIT Realty® and MLS listings in DAVENPORT, FL.
Location

Points of Interest in DAVENPORT, FL
Showing the DAVENPORT area map.
Nearby Schools
Davenport Christian Preparatory School
School · 0.2 mi away
Davenport Elementary School
Elementary · 0.7 mi away
Shalom Christian Academy
School · 0.9 mi away
Ridge Community High School
Secondary · 1.3 mi away
Horizon Elementary School
Elementary · 1.7 mi away
Bethune Academy
School · 2.4 mi away
Haines City Headstart Center
School · 2.5 mi away
Eastside Elementary
Elementary · 2.7 mi away
Aba Haines City
School · 3.1 mi away
Landmark Christian School
School · 3.2 mi away
Boone Middle School
Secondary · 3.6 mi away
Jesus Cares Learning Academy
School · 3.6 mi away
Daniel Jenkins Academy of Technology
School · 3.6 mi away
Haines City High School
Secondary · 3.8 mi away
Montessori School of Davenport
Elementary · 4.6 mi away
Alta Vista Elementary School
Elementary · 4.8 mi away
Loughman Oaks Elementary School
Elementary · 5.1 mi away
Davenport School of the Arts
Elementary · 5.4 mi away
Davenport High School
Secondary · 5.4 mi away
Northridge Christian Preschool
School · 5.7 mi away
Commute Calculator
Nearby Homes

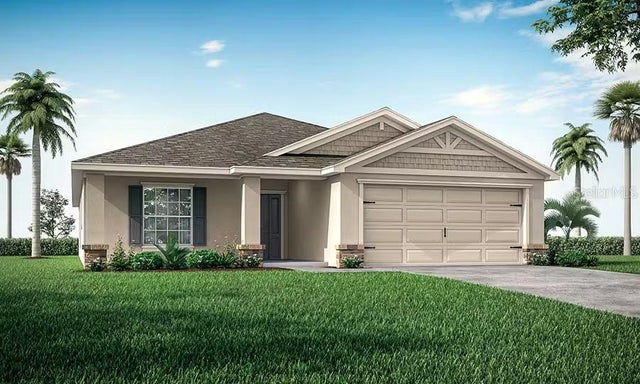
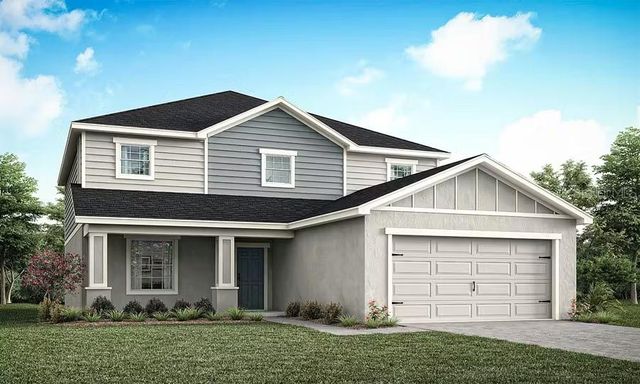
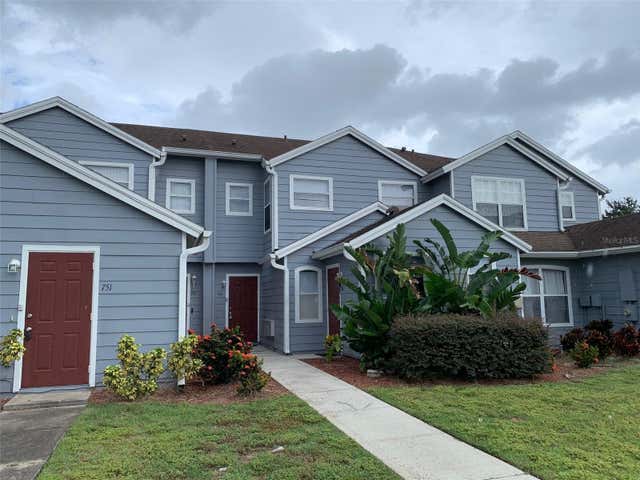
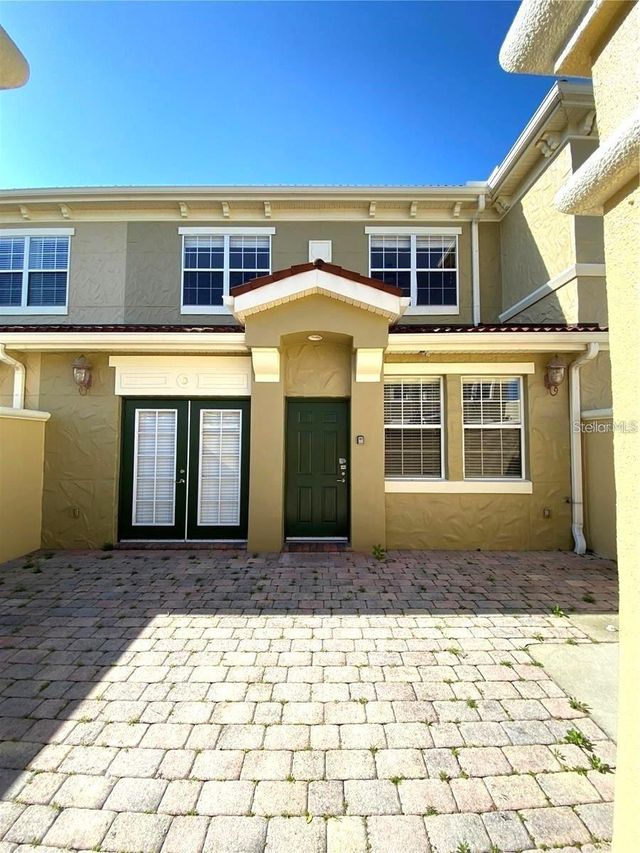
Similar Homes Nearby
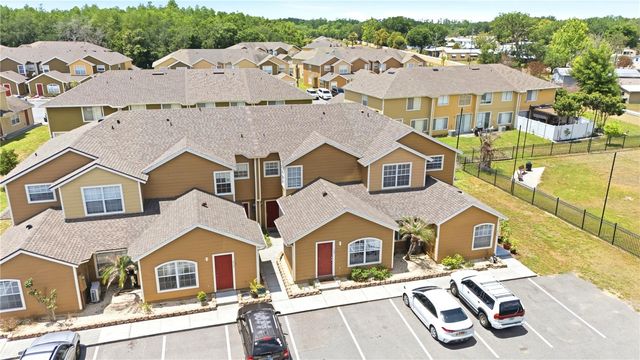
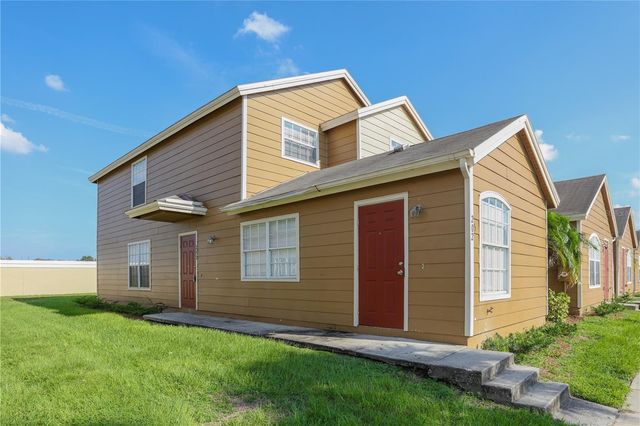


Similar Home Values
Comparable nearby listings and their asking prices.
| Address | Price | Beds | Baths | Sq Ft |
|---|---|---|---|---|
| 623 COCONUT PALM WAY 0, DAVENPORT, FL | $1,650/mo | 3 | 2 | 1,100 |
| 202 WASHINGTON PALM LOOP, DAVENPORT, FL | $1,650/mo | 3 | 2 | 1,811 |
| 511 COCONUT PALM WAY, DAVENPORT, FL | $1,700/mo | 3 | 2 | 1,811 |
| 2996 BELLA VISTA DRIVE, DAVENPORT, FL | $1,700/mo | 4 | 2 | 1,604 |
| 761 CARIBBEAN DRIVE, DAVENPORT, FL | $1,700/mo | 3 | 2 | 1,400 |
| 3008 BELLA VISTA DRIVE, DAVENPORT, FL | $1,750/mo | 3 | 2 | 1,420 |
Moving Cost Estimate
EXIT Agents in DAVENPORT


Listing Courtesy: EASY REALTY - 321-895-4636
Last Updated: 2026-03-21