

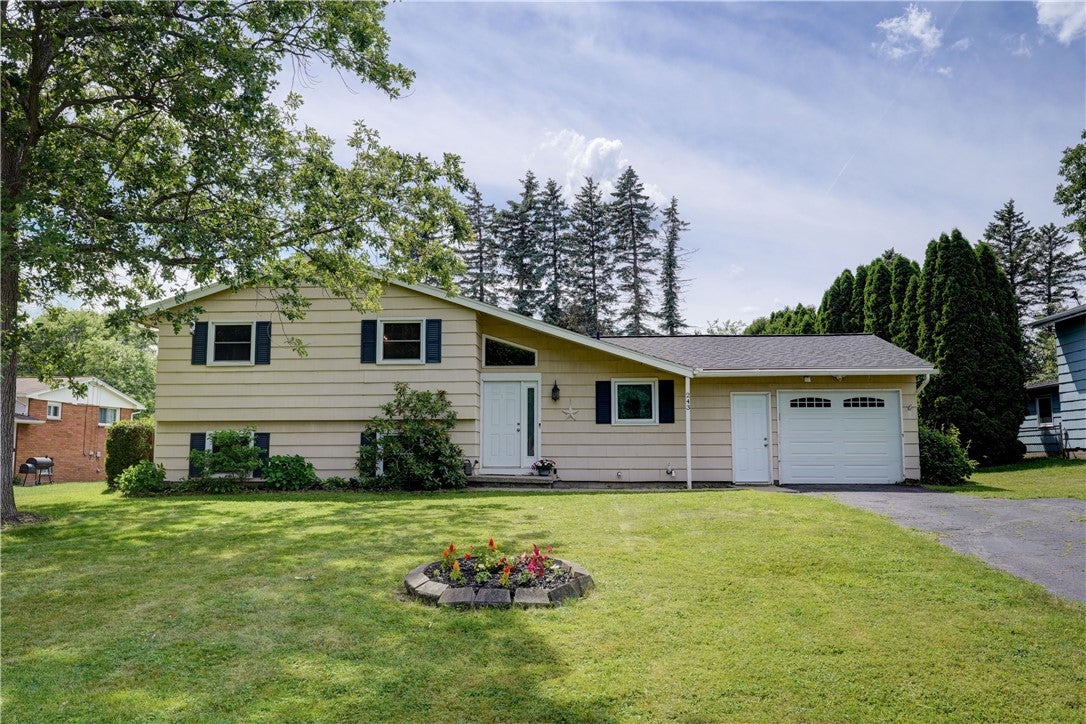
243 Eden Lane, Greece, NY 14626
Maple Rdg Acres Sec 02 · Monroe County
Key Facts
Description
Welcome to 243 Eden Lane in the town of Greece, where this beautifully maintained home offers 1,618 sq ft of comfortable living space with 3 bedrooms, 1.5 baths and a fully fenced 0.33-acre treed lot. This move-in ready split-level offering the perfect blend of space, updates, and outdoor living! Storybook curb appeal welcomes you with a charming covered front patio, while an impressive list of updates provides peace of mind, including a new roof, furnace and hot water heater ('21), central air ('24), garage door ('24), gutter system ('18), updated radon mitigation system, plus waterproofing, insulation and new lighting in the basement. Step inside the light-filled foyer that opens to the spacious eat-in kitchen and dining area designed for everyday living and entertaining. The bright kitchen boasts abundant white cabinetry, a center island, pantry, stainless steel appliances and TONS of storage. The generous dining area features sliding glass doors leading to the backyard patio complete with a newly built pergola and fire pit, creating the PERFECT setting for summer gatherings or just quiet evenings at home. The lower level offers a spacious family room ideal for relaxing or hosting movie nights, along with a versatile office that could also serve as a guest room, hobby space or potential fourth bedroom, plus a convenient powder room. Upstairs, you'll find three generously sized bedrooms, including one currently transformed into a dream walk-in closet, along with a full family bath. Additional highlights include an attached one-car garage, mature trees providing privacy, and a spacious fully fenced backyard with room to play, garden or simply unwind. This thoughtfully updated home is ready for its next owner to move right in and enjoy! Offers due Wednesday, 7/1 at 9am.
Property Information
Property Type
Residential
Sub-Type
Single Family Residence
Style
Split Level
Year Built
1967
Stories
1
Living Area
1,618 sq ft
Lot Size
0.33 acres
Lot Dimensions
84X169
Garage Spaces
1
Days on Market
7
MLS® Listing#
R1693916
Property Features
Interior
Appliances
Cooling
Heating
Flooring
Basement
Parking
Laundry
Patio
Fencing
Lot Features
Foundation
Roof
Other Structures
Utilities
Water Source
Financial Details
Annual Taxes
$6,885
Assessed Value
$134,100
Parcel Number
262800-073-200-0002-060-000
Directions
From West Ridge Rd. Turn onto Wood Rd, Turn Right onto Williams Rd, Left on Eden Lane. House is on right.
Affordability Calculator
$39,980
Estimated monthly payment
$1,064/mo
Principal $159,920 · Est. interest $223,103 over 30 yrs
Neighborhood Market Statistics
How this home compares to active listings in Greece, NY
- $313,462
- Median Listing Price
- 11
- Median Days on Market
- 1,716
- Median Sq Ft
- $173
- Median Price / Sq Ft
- 115
- Active Listings
- This home’s price is 36% below the area median.
- Its price per sq ft is 29% below the area median.
Market statistics compiled from active EXIT Realty® and MLS listings in Greece, NY.
Location
Map is currently unavailable for this location.
Points of Interest in Greece, NY
Showing the Greece area map.
Commute Calculator
Nearby Homes

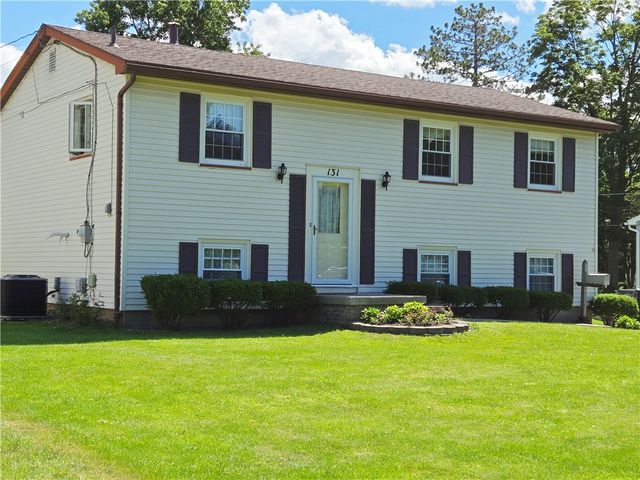


Similar Homes Nearby


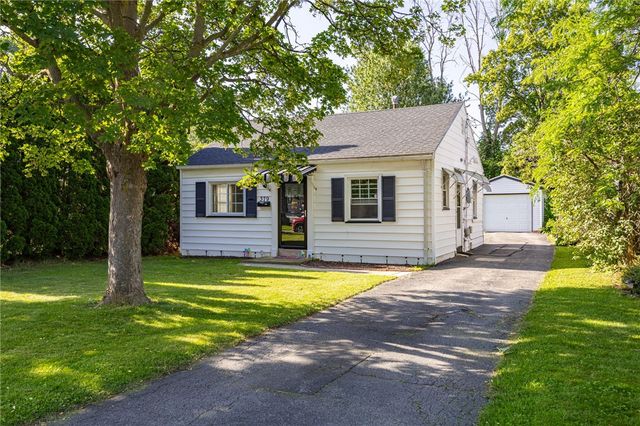

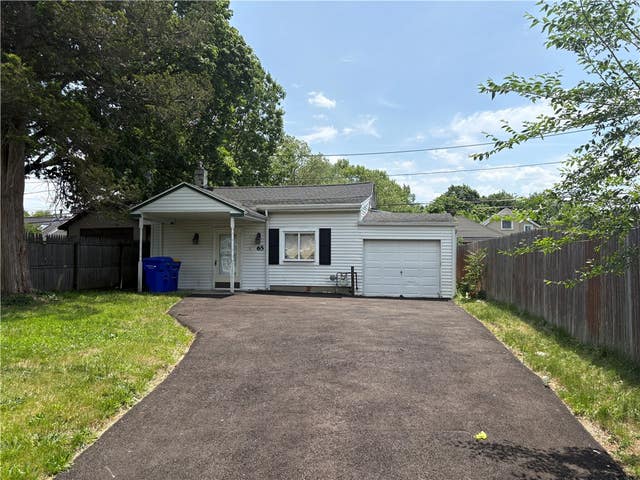
Similar Home Values
Comparable nearby listings and their asking prices.
| Address | Price | Beds | Baths | Sq Ft |
|---|---|---|---|---|
| 275 Biscayne Drive, Greece, NY | $149,000 | 3 | 1 | 990 |
| 262 Bancroft Drive, Greece, NY | $149,900 | 4 | 2 | 1,400 |
| 59 Cragg Road, Greece, NY | $149,900 | 2 | 1 | 816 |
| 379 Leonard Road, Greece, NY | $149,999 | 2 | 1 | 650 |
| 632 Bennington Drive, Greece, NY | $149,999 | 2 | 2 | 1,313 |
| 65 Wheeldon Drive, Greece, NY | $155,000 | 2 | 1 | 1,058 |
Moving Cost Estimate
EXIT Agents in Greece


Listing Courtesy: Keller Williams Realty Gateway - 585-340-4940
Presented by: Susan Glenz
IDX information is provided exclusively for consumers' personal, non-commercial use and may not be used for any purpose other than to identify prospective properties consumers may be interested in purchasing. This data is deemed reliable by is not guaranteed accurate by the MLS.
© 2026 CNYIS, Inc., GENRIS and WNYREIS All rights reserved.
 Fair Housing Notice
Last Updated: 2026-06-25