

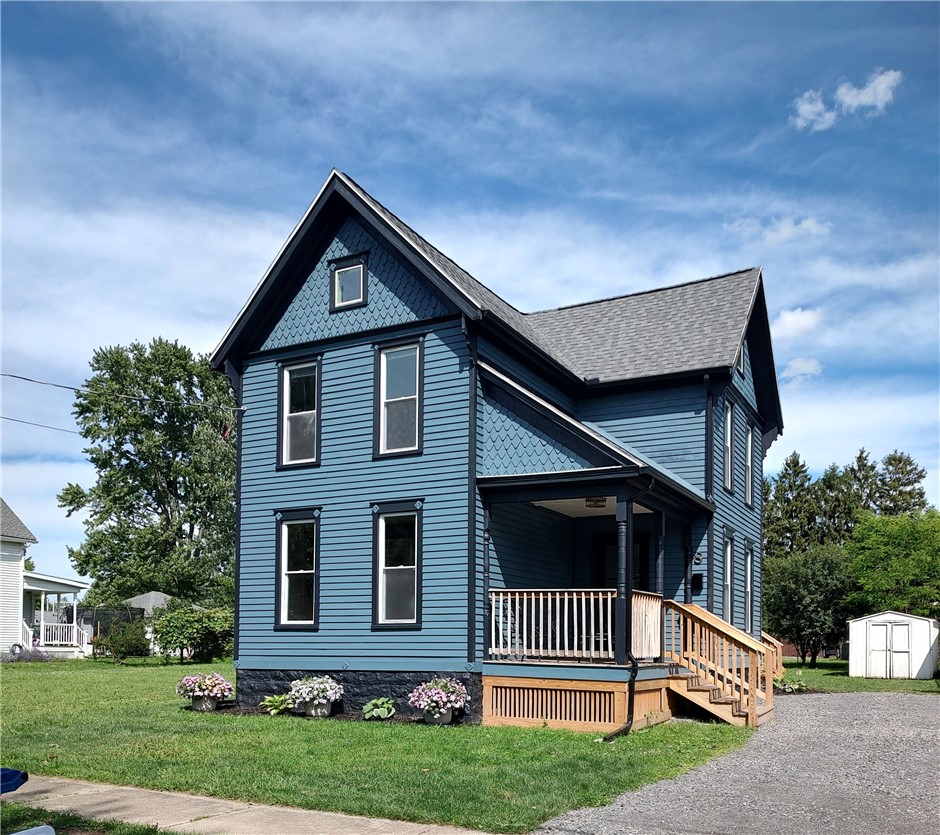
8 Mumford Street, Seneca Falls, NY 13148
Seneca County
Key Facts
Description
~ Take Time to Tour and See the Transformation of 8 Mumford Street 3 Bdrm., 2 1/2 Bath Two Story, When Purchased in 2024 the Interior Was Frame Only No Utilities or Plumbing Present, Brought Back to Life the Interior is a New Build with The Gourmet Kitchen Designed with Wood Cabinetry, Quarts Counters, Ceramic Backsplash, Undermount Farmhouse Sink, Coffee and Beverage Bar w Sharp Black Stainless Appliances, Expansive Island w Seating and Storage Overlooking the Center Dining Room and Open to the Front Living Space, An Inviting Open Layout, First Floor Laundry and Half Bath, All Surrounded w Windows- Sun Filled Living Space Aesthetically Designed. Second Story Hosting Primary Suite, Full Bath, His & Her Closets, Two Additional Bedrooms with Second Full Bath, Cathedral Ceilings and Pull Down Stairs to Attic for Storage, Generous Double Lot Room for Garage if Desired, Pool, All Out Door Activities and Entertaining- A Quiet Area. Updates to Include and There are Many More, Luxury Waterproof Laminate Flooring, Tile Flooring, New Carpeting, All Bathroom Floors Heated, Central Heat & Cool Through Out 6 Split Units, Vinyl Windows, Drywall, Trim, Doors, Fiberglass Insulation Walls, R-49 in Rafters, 200 Amp. Service, 85% Stripped Roof and Shingled, Gutter System.... Exterior Professionally Painted 2025, All Work Permitted and Inspected. READY TO MOVE IN AND DECORATE !! Close to Schools, Downtown, Local Restaurants and Entertainment, OF COURSE ALL THE FINGERLAKES HAS TO OFFER ~
Property Information
Property Type
Residential
Sub-Type
Single Family Residence
Style
Colonial, Two Story, Traditional
Year Built
1890
Stories
2
Living Area
1,508 sq ft
Lot Size
0.17 acres
Lot Dimensions
90X82
Days on Market
17
MLS® Listing#
R1693228
Property Features
Interior
Exterior
Appliances
Cooling
Heating
Flooring
Basement
Parking
Laundry
Patio
Lot Features
Construction
Foundation
Roof
Windows
Other Structures
Utilities
Water Source
Schools
- Elementary:
- Frank M Knight Elementary
- Middle:
- Seneca Falls Middle
- High:
- Mynderse Academy
Financial Details
Annual Taxes
$2,200
Assessed Value
$75,000
Parcel Number
453289-013-000-0002-066-000-0000
Directions
~ Traveling East of Bayard Street Turn North on to Mumford House is on Right Side of Street.
Affordability Calculator
$53,980
Estimated monthly payment
$1,437/mo
Principal $215,920 · Est. interest $301,228 over 30 yrs
Neighborhood Market Statistics
How this home compares to active listings in Seneca Falls, NY
- $210,833
- Median Listing Price
- 44
- Median Days on Market
- 1,700
- Median Sq Ft
- $132
- Median Price / Sq Ft
- 457
- Active Listings
- This home’s price is 28% above the area median.
- Its price per sq ft is 36% above the area median.
Market statistics compiled from active EXIT Realty® and MLS listings in Seneca Falls, NY.
Location
- 8 Mumford Street, Seneca Falls, NY 13148
Points of Interest in Seneca Falls, NY
Showing the Seneca Falls area map.
Nearby Schools
Elizabeth Cady Stanton Elementary School
Elementary · 0.3 mi away
Frank M Knight Elementary School
Elementary · 0.8 mi away
Mynderse Academy High School
Secondary · 0.9 mi away
Seneca Falls Middle School
Secondary · 0.9 mi away
Finger Lakes Christian School
School · 2.0 mi away
Lafayette Intermediate School
Elementary · 3.0 mi away
Cayuga Elementary School
Elementary · 3.5 mi away
Waterloo Central School District
Elementary · 3.7 mi away
Waterloo Middle School
Secondary · 3.9 mi away
Waterloo High School
Secondary · 4.0 mi away
Union Springs Middle School
Secondary · 6.5 mi away
Union Springs Academy
School · 7.0 mi away
A J Smith Elementary School
Elementary · 7.3 mi away
Fayette Mennonite School
Elementary · 7.3 mi away
Frontenac Sda Elementary School
Elementary · 7.3 mi away
Union Springs Central School
School · 7.5 mi away
Cayuga-Onondaga Boces
School · 8.9 mi away
Children's Hours School
School · 10.1 mi away
Geneva Middle School
Secondary · 10.4 mi away
Geneva High School
Secondary · 10.4 mi away
Commute Calculator
Nearby Homes
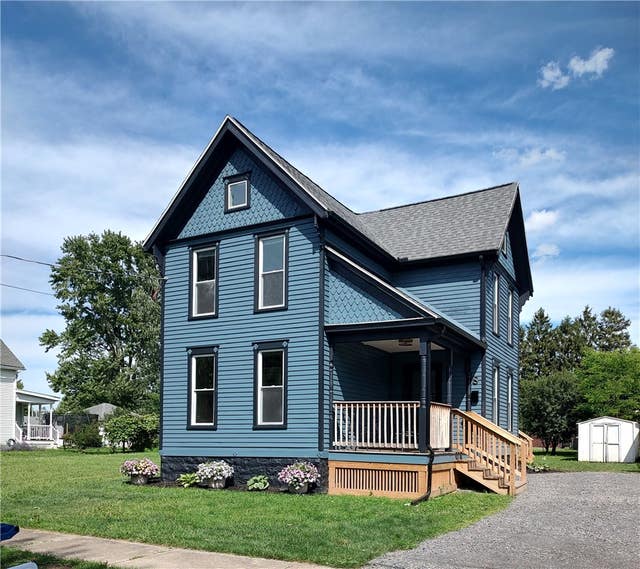


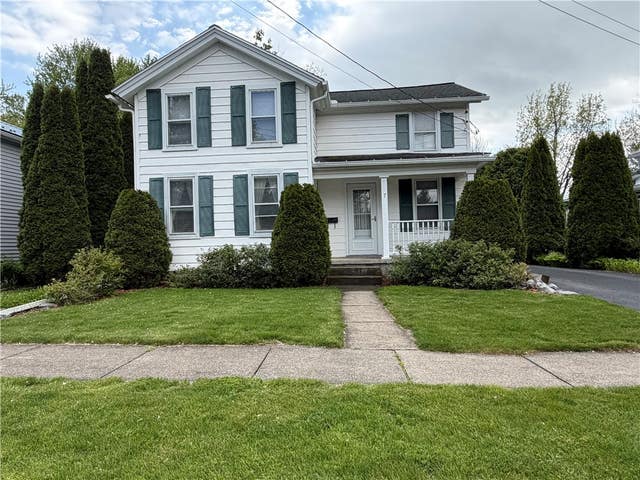
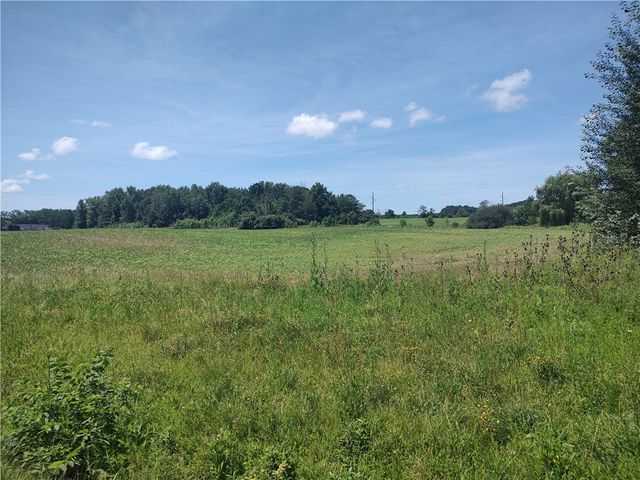
Similar Homes Nearby


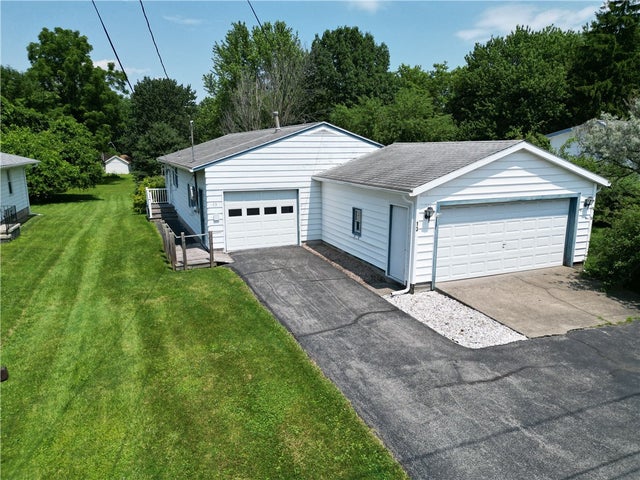


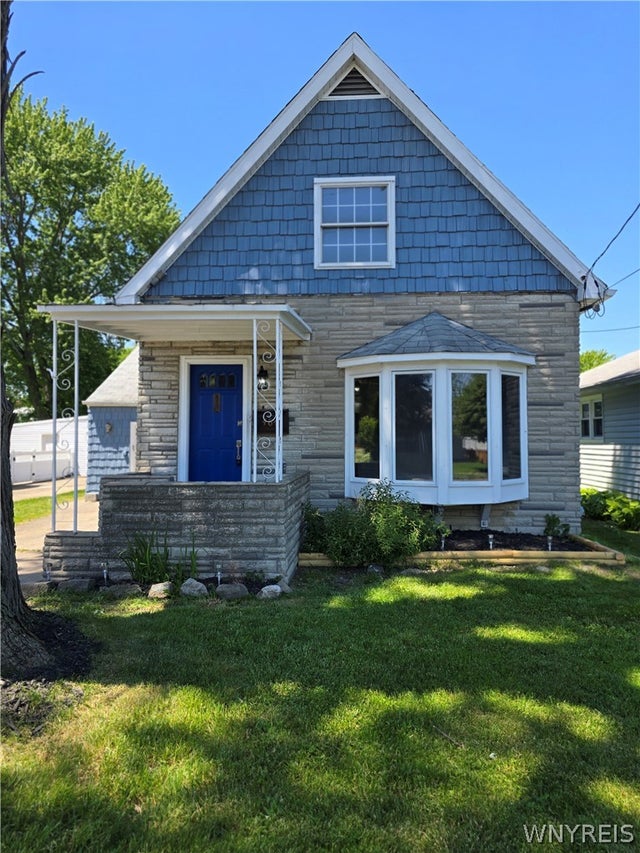
Similar Home Values
Comparable nearby listings and their asking prices.
| Address | Price | Beds | Baths | Sq Ft |
|---|---|---|---|---|
| 468 Portage Road, Niagara Falls, NY | $189,000 | 4 | 2 | 2,342 |
| 223 Greenmeadow Drive, West Seneca, NY | $189,900 | 2 | 2 | 1,008 |
| 13 Adams Street, Seneca Falls, NY | $189,900 | 3 | 1 | 1,236 |
| 48 Century Drive, West Seneca, NY | $189,900 | 4 | 2 | 1,450 |
| 29 Van Cleef Street, Seneca Falls, NY | $189,900 | 2 | 2 | 1,653 |
| 484 79th Street, Niagara Falls, NY | $189,900 | 2 | 2 | 1,440 |
Moving Cost Estimate
EXIT Agents in Seneca Falls


Listing Courtesy: Lake To Lake Real Estate - 3157894414
Presented by: Shelly A. Bachman
IDX information is provided exclusively for consumers' personal, non-commercial use and may not be used for any purpose other than to identify prospective properties consumers may be interested in purchasing. This data is deemed reliable by is not guaranteed accurate by the MLS.
© 2026 CNYIS, Inc., GENRIS and WNYREIS All rights reserved.
 Fair Housing Notice
Last Updated: 2026-06-25