

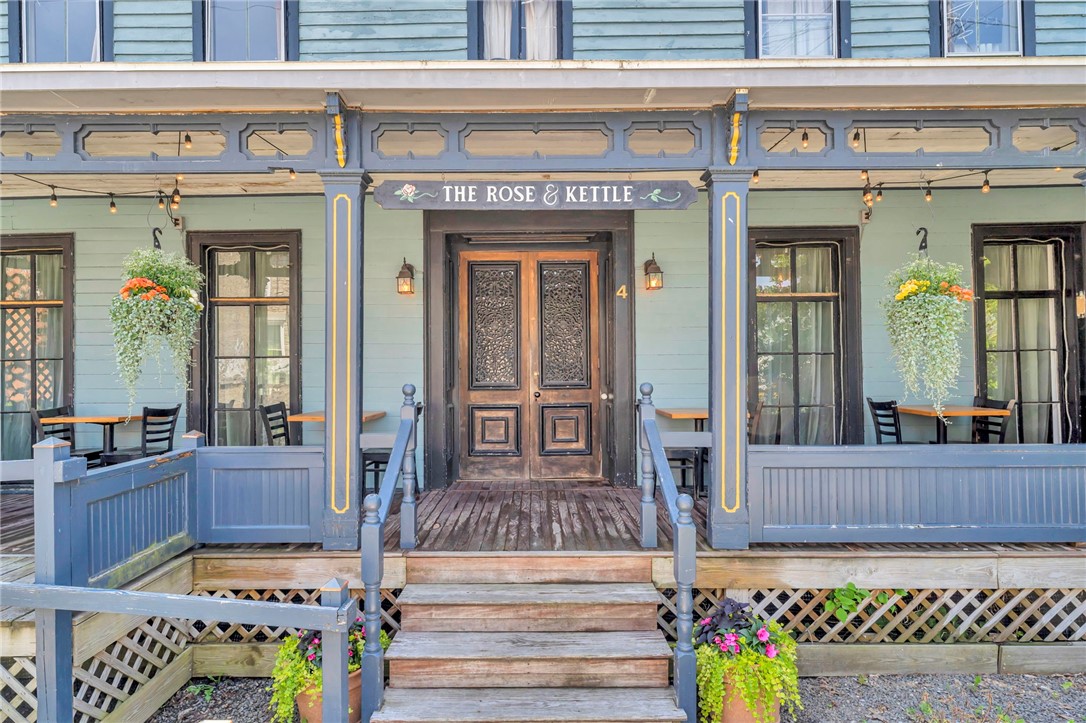
4 Lancaster Street, Cherry Valley, NY 13320
Otsego County
Key Facts
Description
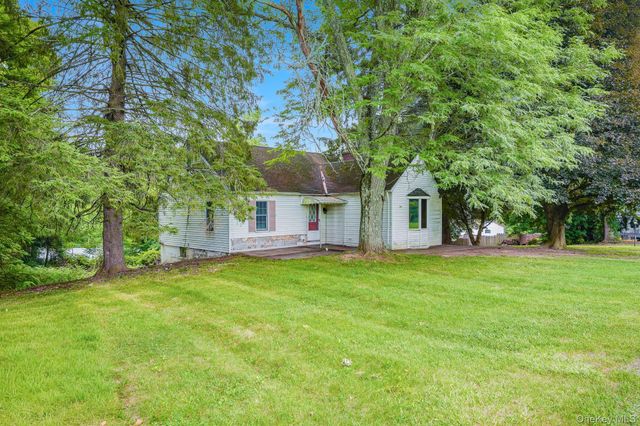
A rare opportunity to own one of the region's most recognized and beloved destination restaurants! The Rose & Kettle has earned a stellar reputation for exceptional dining, warm hospitality, and a loyal following, attracting both local patrons and visitors to the Cooperstown and Cherry Valley area for years. Located in the heart of the historic Village of Cherry Valley, this turnkey offering includes an approximately 2,600-square-foot restaurant situated on a 0.35-acre lot with off-street parking, seating for approximately 50 guests indoors, plus an additional 16-seat outdoor patio, building is ADA compliant. The property also features comfortable owner's living quarters on the second floor, creating an ideal owner-operator opportunity or additional income potential. This is a fully operational, turnkey restaurant, simply bring your suitcase, step into the kitchen, and continue a successful business from day one. The business is being offered fully furnished and equipped, allowing for immediate operation. Current health permits are in place, and the restaurant operates under an active New York State liquor license (subject to buyer application and approval), providing buyers confidence in its established operational compliance. With approximately $320,000+ in consistent annual gross sales in recent years, The Rose & Kettle offers a proven operating history of over 40 years, established goodwill, strong name recognition, and a loyal customer base. Whether you choose to continue its celebrated legacy or introduce your own culinary vision, this is an exceptional opportunity to own a thriving hospitality business in one of Central New York's most charming historic villages. Turnkey restaurant opportunities with this level of reputation, history, and character rarely become available.
Property Information
Property Type
Commercial Sale
Sub-Type
Business
Year Built
1800
Stories
2
Living Area
3,036 sq ft
Lot Size
0.35 acres
Lot Dimensions
56X194
Parking Spaces
10
Zoning
none
Days on Market
5
MLS® Listing#
R1690920
Property Features
Cooling
Heating
Flooring
Basement
Lot Features
Construction
Roof
Utilities
Sewer
Water Source
Financial Details
Annual Taxes
$5,852
Assessed Value
$190,900
Parcel Number
362401-058-014-0001-054-000-0000
Affordability Calculator
$69,800
Estimated monthly payment
$1,858/mo
Principal $279,200 · Est. interest $389,509 over 30 yrs
Neighborhood Market Statistics
How this home compares to active listings in Cherry Valley, NY
- $771,264
- Median Listing Price
- 42
- Median Days on Market
- 1,820
- Median Sq Ft
- $423
- Median Price / Sq Ft
- 383
- Active Listings
- This home’s price is 55% below the area median.
- Its price per sq ft is 73% below the area median.
Market statistics compiled from active EXIT Realty® and MLS listings in Cherry Valley, NY.
Location

Points of Interest in Cherry Valley, NY
Showing the Cherry Valley area map.
Nearby Schools
Cherry Valley-Springfield Central School District
School · 1.6 mi away
Cherry Valley Springfield Central School
Elementary · 1.6 mi away
Sharon Springs Central School
School · 6.6 mi away
Owen D. Young Central School
Elementary · 7.8 mi away
Fort Plain Central School District
Elementary · 11.2 mi away
Fort Plain Junior-Senior High School
Secondary · 11.2 mi away
Cooperstown Central Elementary School
Elementary · 11.6 mi away
Cooperstown Central School
Secondary · 11.8 mi away
Canajoharie Central School District
Secondary · 11.9 mi away
East Hill Elementary School
Elementary · 12.0 mi away
Canajoharie Middle School
Secondary · 12.0 mi away
Little Friends Nursery School
School · 12.1 mi away
Richfield Springs Central School
Elementary · 12.6 mi away
Brookwood School
School · 12.9 mi away
Worcester School
School · 14.1 mi away
David H Robbins Elementary School
Elementary · 14.6 mi away
St Johnsville Central School District
School · 14.7 mi away
Joseph B Radez Elementary School
Elementary · 14.8 mi away
Cobleskill-Richmondville High School
Secondary · 15.2 mi away
George D Ryder Elementary School
Elementary · 15.3 mi away
Commute Calculator
Nearby Homes


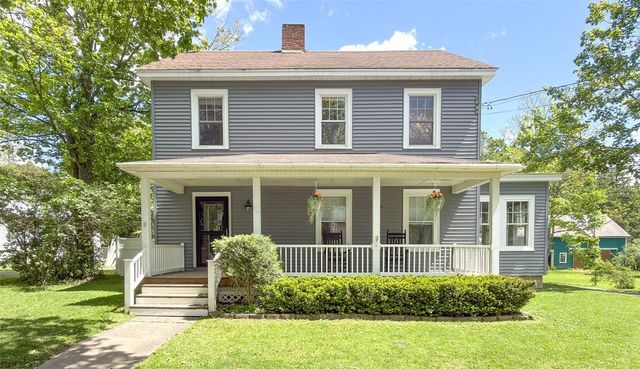
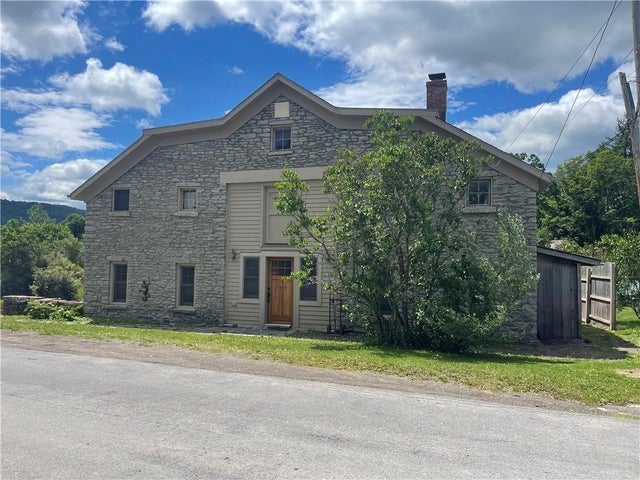

Similar Homes Nearby

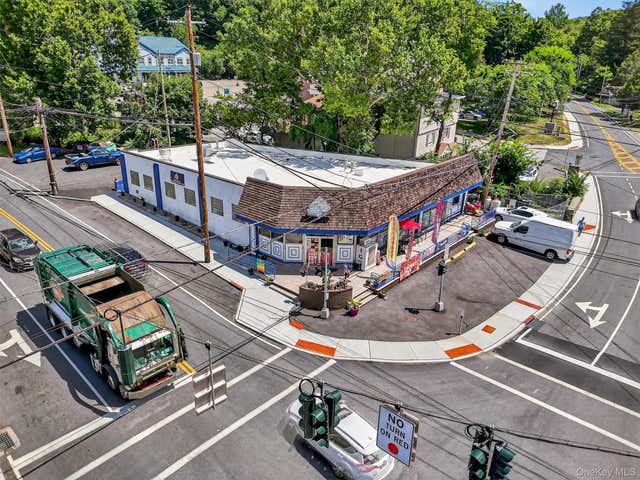


Similar Home Values
Comparable nearby listings and their asking prices.
| Address | Price | Beds | Baths | Sq Ft |
|---|---|---|---|---|
| 179A Ocean Walk 11, Cherry Grove, NY | $250,000 | — | 1 | 218 |
| 4 Oscawana Lake Road, Putnam Valley, NY | $250,000 | — | — | 4,670 |
| 30 Smith Road, Pleasant Valley, NY | $250,000 | 3 | 2 | 1,334 |
| 560 Oscawana Lake Road, Putnam Valley, NY | $260,000 | — | — | — |
| 0 Haines Hollow Road, Great Valley, NY | $270,000 | — | — | — |
| 86 Plank Road, Mongaup Valley, NY | $279,900 | 2 | 2 | 1,090 |
Moving Cost Estimate
EXIT Agents in Cherry Valley


Listing Courtesy: Keller Williams Upstate NY Properties - (607) 435-0014
Presented by: Linda Flynn
IDX information is provided exclusively for consumers' personal, non-commercial use and may not be used for any purpose other than to identify prospective properties consumers may be interested in purchasing. This data is deemed reliable by is not guaranteed accurate by the MLS.
© 2026 CNYIS, Inc., GENRIS and WNYREIS All rights reserved.
 Fair Housing Notice
Last Updated: 2026-07-01