

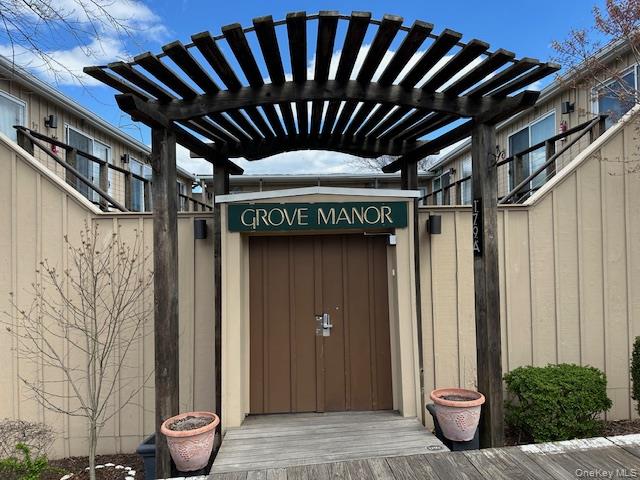
179A Ocean Walk 11, Cherry Grove, NY 11782
Grove Manor · Suffolk County
Key Facts
Description

Corner studio co-op at the beautiful Grove Manor! Poolside, main floor with heat & A/C. Heated, salt-water pool, common laundry room, attractive shared deck furnishings. Monthly maintenance $450., Additional information: Interior Features: Efficiency Kitchen. Futon Sleep Sofa. Wi-Fi.
Property Information
Property Type
Residential
Sub-Type
Stock Cooperative
Style
Other
Year Built
1985
Stories
2
Living Area
218 sq ft
Days on Market
5
MLS® Listing#
1003323
Property Features
Interior
Appliances
Cooling
Heating
Flooring
Basement
Pool
Parking
Laundry
Patio
Construction
Community
Sewer
Water Source
Rooms
- Living RoomFirst
Schools
- Elementary:
- Woodhull School
- Middle:
- Bay Shore Middle School
- High:
- Bay Shore Senior High School
Directions
take ferry from Sayville, NY, to Cherry Grove, Fire Island NY
Affordability Calculator
$50,000
Estimated monthly payment
$1,331/mo
Principal $200,000 · Est. interest $279,018 over 30 yrs
Neighborhood Market Statistics
How this home compares to active listings in Cherry Grove, NY
- $718,750
- Median Listing Price
- 40
- Median Days on Market
- 2,000
- Median Sq Ft
- $400
- Median Price / Sq Ft
- 69
- Active Listings
- This home’s price is 65% below the area median.
- Its price per sq ft is 187% above the area median.
Market statistics compiled from active EXIT Realty® and MLS listings in Cherry Grove, NY.
Location

Points of Interest in Cherry Grove, NY
Showing the Cherry Grove area map.
Nearby Schools
West Sayville Christian School
School · 4.9 mi away
Prince of Peace Regional School
School · 5.1 mi away
Lrpreschool
School · 5.1 mi away
Sayville High School
Secondary · 5.2 mi away
Connetquot River
School · 5.3 mi away
Sayville Elementary School
Elementary · 5.3 mi away
Sayville Public Schools
Secondary · 5.4 mi away
Cherry Avenue Elementary School
Elementary · 5.5 mi away
Connetquot SD-Oakdale
School · 5.8 mi away
Academy Street Elementary School
Elementary · 5.9 mi away
Islip Academic Center
School · 5.9 mi away
Bayport-Blue Point High School
Secondary · 6.0 mi away
Eastern Suffolk Boces
School · 6.0 mi away
Edward J Milliken Technical Center
School · 6.0 mi away
Bayport Blue Point Public Schools District Offices
School · 6.0 mi away
Islip Career Center
Secondary · 6.1 mi away
Timber Point Elementary School
Elementary · 6.2 mi away
Idle Hour Elementary School
Elementary · 6.2 mi away
Edward J Bosti Elementary School
Elementary · 6.3 mi away
Oakdale-Bohemia Middle School
Secondary · 6.4 mi away
Commute Calculator
Nearby Homes


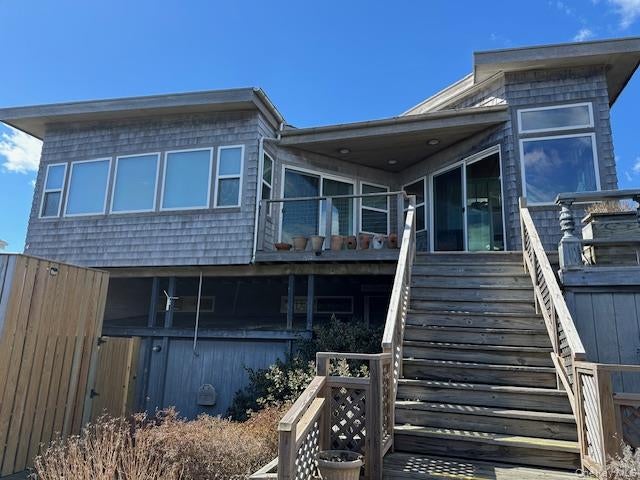
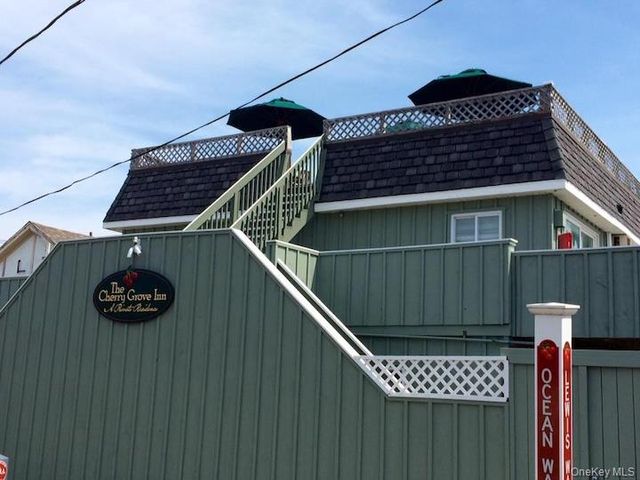

Similar Homes Nearby



Similar Home Values
Comparable nearby listings and their asking prices.
| Address | Price | Beds | Baths | Sq Ft |
|---|---|---|---|---|
| 20 Genessee Street, Cherry Valley, NY | $179,900 | 4 | 2 | 2,154 |
| 408 Hunt Road, Cherry Creek, NY | $185,000 | 4 | 2 | 2,582 |
| 2530 County Road 24, Grove, NY | $189,900 | 1 | 1 | 682 |
| 331 Mountain Lodge Road, Blooming Grove, NY | $225,000 | — | — | — |
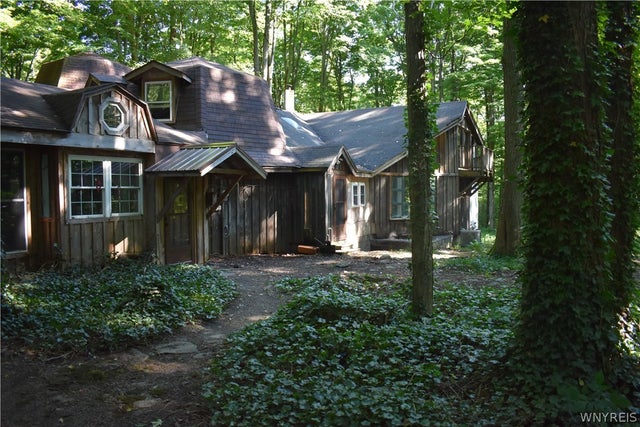
| 176 Ocean 9, Cherry Grove, NY | $225,000 | — | 1 | 200 |
| Victoria Drive, Blooming Grove, NY | $225,000 | — | — | — |
Moving Cost Estimate
EXIT Agents in Cherry Grove


Listing Courtesy: Summer Place Realty - 6315976140
Presented by: Roberta R. Terzo
 Fair Housing Notice