

5635 (Lot 3) Thomas Road, Canandaigua Town, NY 14424
Uptowne Corners · Ontario County
Key Facts
Description
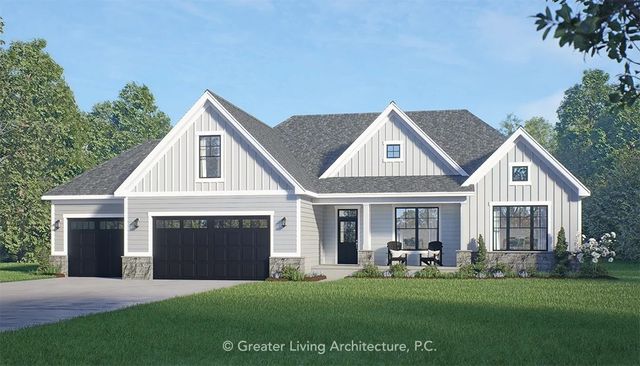
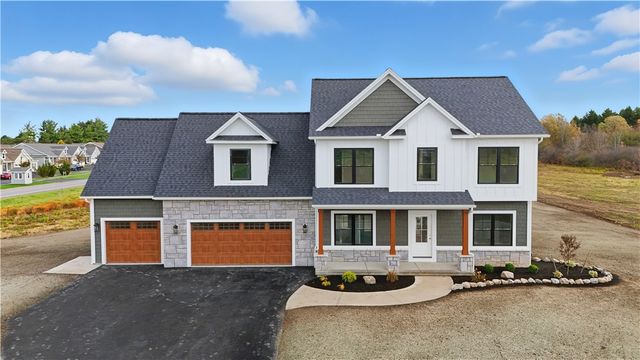
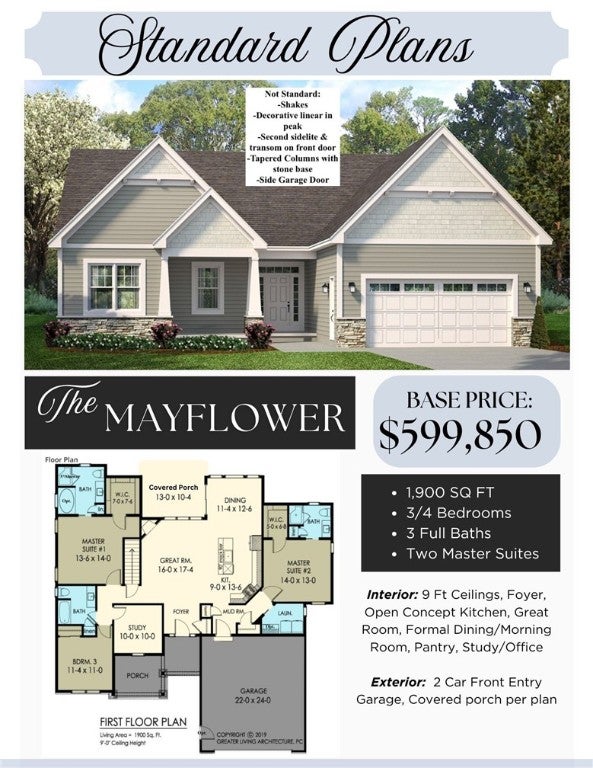
NEW CANANDAIGUA SPEC HOME UNDERWAY at Pinnacle Homes UPTOWNE CORNERS! Introducing the MAYFLOWER PLAN, a Ranch home boasting TWO PRIMARY SUITES, two additional Bedrooms/Study, THREE FULL BATHROOMS!! Open concept living at its finest, entertainers delight where your guests or family can not only visit- but feel comfortable enough for an extended stay! Floorplan also highly Suitable for MULTI GENERATIONAL HOUSEHOLDS! Two spacious sitting porches to enjoy, on 1.31 ACRE LOT that comes complete with ASPHALT DRIVEWAY, HYDROSEEDED YARD, LANDSCAPE, 3 Ft of cultured STONE Facade accent INCLUDED! Inside take advantage of 9 Foot ceilings, PELLA WINDOWS, luxurious & low maintenance LVP flooring underfoot, GAS FIREPLACE in the Great Room, upscale Kornerstone Kitchen design already done for you! Block 12 course Basement completed with TRANE FURNACE, electric HW tank, vinyl windows, EGRESS WINDOW, sump pump, and blanket wrap insulation. Take out the guesswork with this option! This home is under the process of construction to be completed at the end of 2026. Full builder standards and specifications provided at Buyer showing, Utilities to include public water, electric, gas, septic tank. Buy certainty and security in a fickle housing market- buy NEW!
Property Information
Property Type
Residential
Sub-Type
Single Family Residence
Style
Ranch
Year Built
2026
Stories
1
Living Area
1,900 sq ft
Lot Size
1.31 acres
Garage Spaces
2
Days on Market
13
MLS® Listing#
R1683358
Property Features
Interior
Appliances
Cooling
Heating
Flooring
Basement
Parking
Laundry
Patio
Lot Features
Construction
Foundation
Roof
Windows
Utilities
Sewer
Water Source
Financial Details
Assessed Value
$194,400
Parcel Number
70.00-1-81.300
Affordability Calculator
$127,470
Estimated monthly payment
$3,392/mo
Principal $509,880 · Est. interest $711,328 over 30 yrs
Neighborhood Market Statistics
How this home compares to active listings in Canandaigua Town, NY
- $436,585
- Median Listing Price
- 47
- Median Days on Market
- 1,687
- Median Sq Ft
- $231
- Median Price / Sq Ft
- 129
- Active Listings
- This home’s price is 46% above the area median.
- Its price per sq ft is 45% above the area median.
Market statistics compiled from active EXIT Realty® and MLS listings in Canandaigua Town, NY.
Location

Points of Interest in Canandaigua Town, NY
Showing the Canandaigua Town area map.
Nearby Schools
Canandaigua City School District
School · 0.4 mi away
Tot-al Care
School · 1.1 mi away
Canandaigua Montessori School
Elementary · 1.1 mi away
Happiness House
School · 1.2 mi away
Canandaigua City School District
School · 2.1 mi away
Canandaigua Academy
School · 2.2 mi away
Canandaigua Middle School
Secondary · 2.2 mi away
Canandaigua Primary School
Elementary · 2.4 mi away
St Mary's School
School · 2.4 mi away
Canandaigua Montessori School
Elementary · 2.6 mi away
Cecc School Age Program VA
School · 2.6 mi away
Midlakes Primary School
Elementary · 3.1 mi away
Bloomfield Elementary School
Elementary · 5.3 mi away
Red Jacket High School
Secondary · 5.3 mi away
Red Jacket Elementary School
Elementary · 5.3 mi away
Bloomfield Central School
Secondary · 5.7 mi away
Bloomfield Cooperative Nursery
School · 6.0 mi away
Jack 'n Jill Child Care : Victor Center
School · 6.7 mi away
Field
School · 7.4 mi away
Victor Senior High School
Secondary · 7.4 mi away
Commute Calculator
Nearby Homes

Similar Homes Nearby

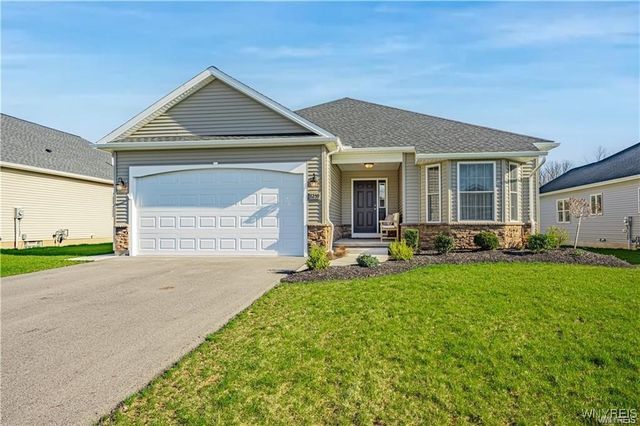

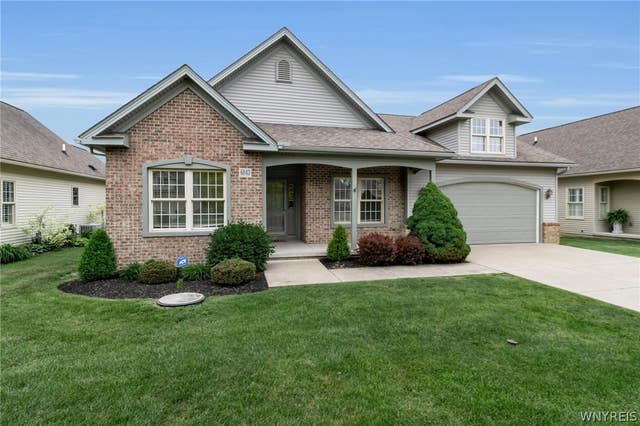

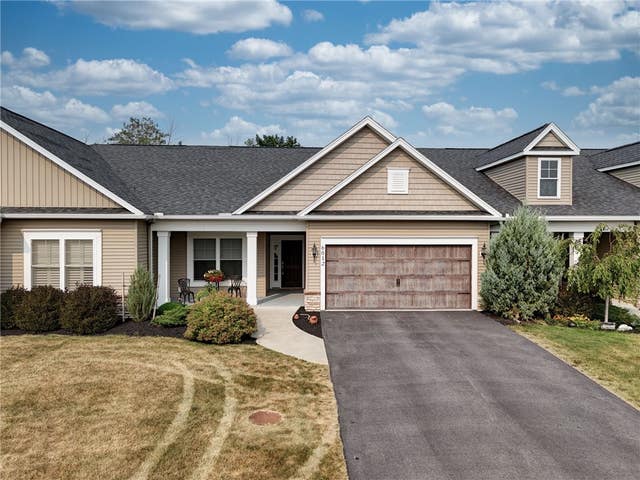
Similar Home Values
Comparable nearby listings and their asking prices.
| Address | Price | Beds | Baths | Sq Ft |
|---|---|---|---|---|
| 0000 James Francis IV, Lockport Town, NY | $449,900 | 3 | 2 | 1,756 |
| 0000 James Francis IV, Lockport Town, NY | $449,900 | 3 | 2 | 1,756 |
| 6843 LockHaven Drive, Lockport Town, NY | $474,900 | 3 | 2 | 1,646 |
| 6843 LockHaven Drive, Lockport Town, NY | $474,900 | 3 | 2 | 1,646 |
| 5458 Murphy Road, Lockport Town, NY | $499,000 | 6 | 4 | 2,908 |
| 6012 Woodvine Rise, Canandaigua Town, NY | $499,000 | 3 | 4 | 2,305 |
Moving Cost Estimate
EXIT Agents in Canandaigua Town


Listing Courtesy: Howard Hanna - 585-472-3016
Presented by: Ashley R Nowak
IDX information is provided exclusively for consumers' personal, non-commercial use and may not be used for any purpose other than to identify prospective properties consumers may be interested in purchasing. This data is deemed reliable by is not guaranteed accurate by the MLS.
© 2026 CNYIS, Inc., GENRIS and WNYREIS All rights reserved.
 Fair Housing Notice
Last Updated: 2026-05-20