

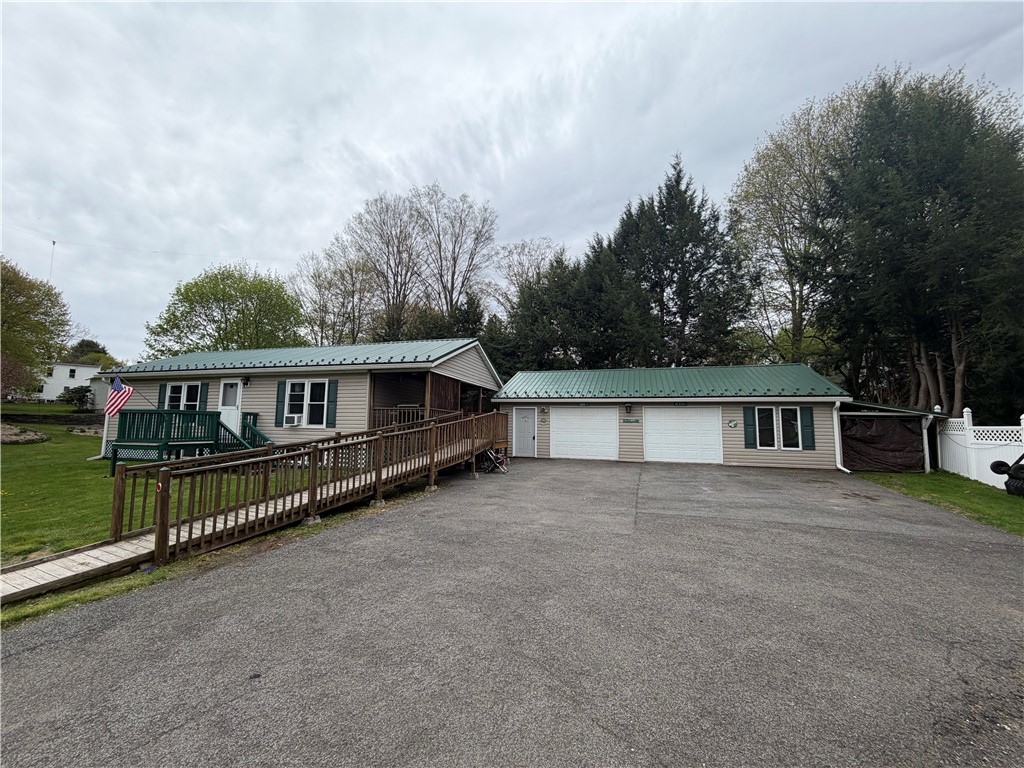
9 Delaware Avenue, Sidney, NY 13838
Delaware County
Key Facts
Description
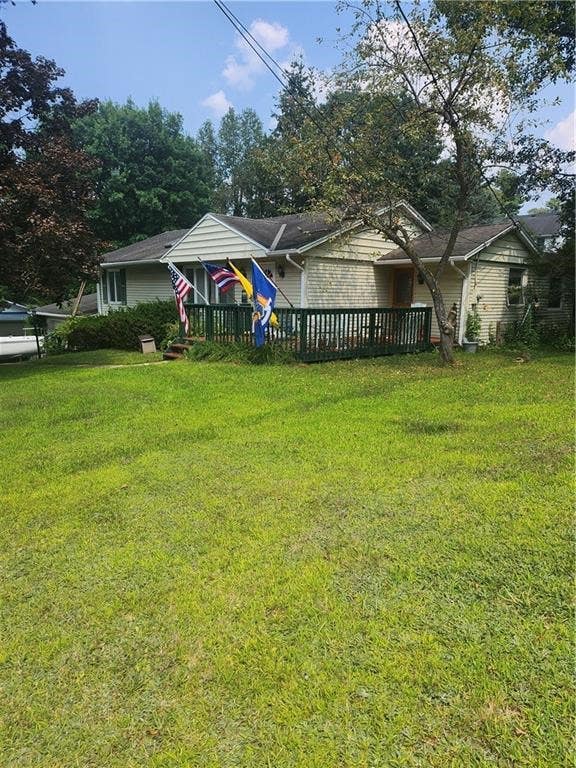
Welcome to peaceful village living with a true country feel! Situated on approximately .75 acres in the village of Sidney, this spacious 4-bedroom, 2-bath home offers privacy, comfort, and an incredible list of updates and improvements — all while being conveniently close to local amenities. Best of all, this property is located out of the flood zone, a rare find in the village! Inside, you’ll find a warm and inviting layout with additional finished living space in the full basement featuring a family room, two bedrooms, and a full bath. Recent updates include a beautifully renovated upstairs bathroom, added pantry off the kitchen, tongue-and-groove accents in the basement, (basement square footage is included in the total square ft. as estimated) and all new windows and doors installed by Madison Vinyl Windows & Doors. Step outside and enjoy the impressive outdoor living spaces with a 12x29 rear deck, side door entrance covered deck 24x7 complete with lighting and ceiling fans, plus a 6x9 front deck perfect for relaxing and entertaining. The property also includes a 46-foot handicap-accessible ramp and whole-house generator for added convenience and peace of mind. The oversized 2-car garage is a dream setup with additional workshop space, propane heat, 220 amp service, and built-in air compressor lines in each bay that will stay with an acceptable offer. A detached shed has been upgraded with tongue-and-groove finishes on the floors, walls, and ceiling, along with a mini-split system providing heat and air conditioning. Additional upgrades include a new metal roof on both the home and garage installed by Premier Roofing and a new hot water heater. This one-of-a-kind property combines village convenience with the tranquility of country-style living — a must-see!
Property Information
Property Type
Residential
Sub-Type
Single Family Residence
Style
Ranch
Year Built
1991
Stories
1
Living Area
2,050 sq ft
Lot Size
0.75 acres
Lot Dimensions
105X374
Garage Spaces
2
Days on Market
73
MLS® Listing#
R1674193
Property Features
Interior
Appliances
Heating
Flooring
Basement
Parking
Lot Features
Construction
Foundation
Utilities
Water Source
Financial Details
Annual Taxes
$6,195
Assessed Value
$110,100
Parcel Number
115.16-9-8.2
Directions
From Union St turn on to Delaware Ave
Affordability Calculator
$50,000
Estimated monthly payment
$1,331/mo
Principal $199,999 · Est. interest $279,017 over 30 yrs
Neighborhood Market Statistics
How this home compares to active listings in Sidney, NY
- $220,000
- Median Listing Price
- 45
- Median Days on Market
- 1,650
- Median Sq Ft
- $120
- Median Price / Sq Ft
- 15
- Active Listings
- This home’s price is 14% above the area median.
- Its price per sq ft is 2% above the area median.
Market statistics compiled from active EXIT Realty® and MLS listings in Sidney, NY.
Location

Getting Around
Points of Interest in Sidney, NY
Showing the Sidney area map.
Nearby Schools
Sidney Middle School
Secondary · 0.3 mi away
Sidney Elementary School
Elementary · 0.3 mi away
Sidney Central School District
Secondary · 0.3 mi away
Tri-Town Nursery School
School · 0.6 mi away
Unadilla Elementary School
Elementary · 4.3 mi away
Greenlawn Elementary School
Elementary · 4.7 mi away
Bainbridge-Guilford Central School
Secondary · 4.9 mi away
Boces
School · 7.3 mi away
Guilford Elementary School
Elementary · 8.5 mi away
Afton Junior/Senior High School
Secondary · 8.8 mi away
Afton Central School District
Secondary · 8.8 mi away
Afton Elementary School
Elementary · 8.8 mi away
Unatego Middle School
Secondary · 9.5 mi away
Unatego Junior Senior High School
Secondary · 9.5 mi away
Gilbertsville - Mount Upton Central School District
Elementary · 9.7 mi away
Franklin Central School
School · 11.6 mi away
Otego Elementary School
Elementary · 12.7 mi away
Pumpkin Shell
School · 13.9 mi away
Oxford Academy High School
Secondary · 14.3 mi away
Oxford Academy Primary School
Elementary · 14.3 mi away
Commute Calculator
Nearby Homes
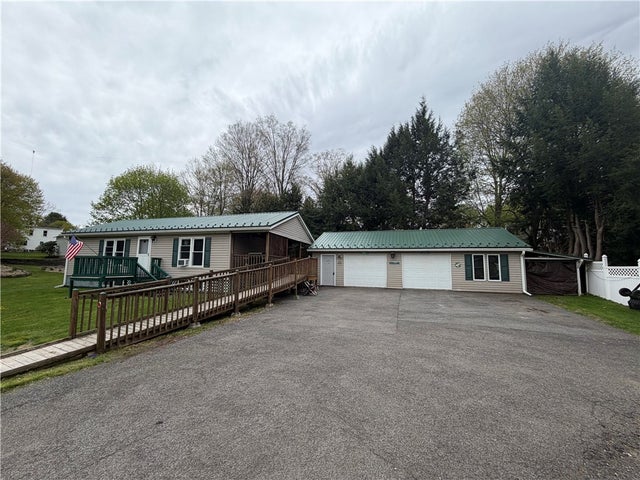


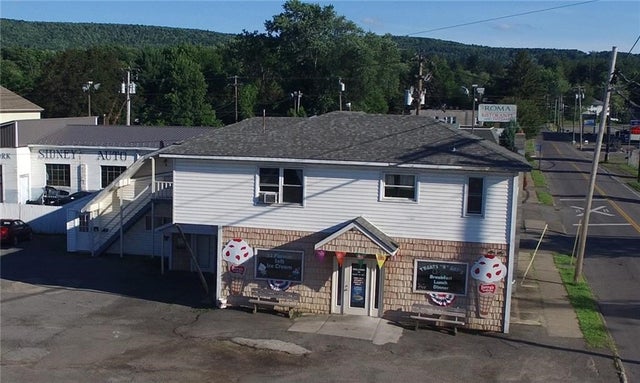


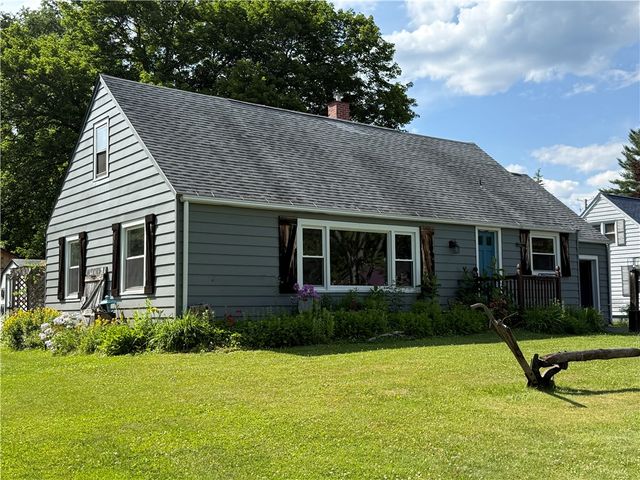
Similar Homes Nearby

Similar Home Values
Comparable nearby listings and their asking prices.
| Address | Price | Beds | Baths | Sq Ft |
|---|---|---|---|---|
| 36 Overlook Drive, Sidney, NY | $179,000 | 3 | 1 | 1,092 |
| 15 Hatfield Avenue, Sidney, NY | $185,900 | 5 | 3 | 1,779 |
| 33 Bridge Street, Sidney, NY | $274,900 | 4 | 4 | 2,293 |
Moving Cost Estimate
EXIT Agents in Sidney


Listing Courtesy: Coldwell Banker Timberland Properties - 607-244-9368
Presented by: Pauline Trottier
IDX information is provided exclusively for consumers' personal, non-commercial use and may not be used for any purpose other than to identify prospective properties consumers may be interested in purchasing. This data is deemed reliable by is not guaranteed accurate by the MLS.
© 2026 CNYIS, Inc., GENRIS and WNYREIS All rights reserved.
 Fair Housing Notice
Last Updated: 2026-04-21