

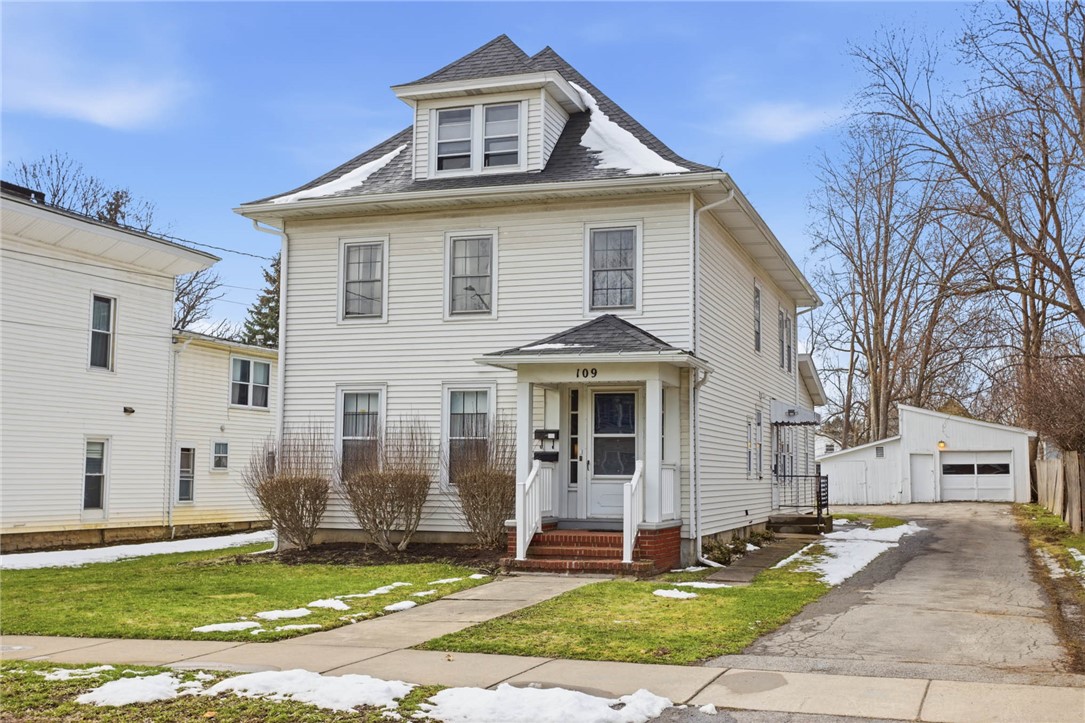
109 Bank Street, Batavia City, NY 14020
Genesee County
Key Facts
Description
Open Wed. Evening 3/25/26 from 5-7! Great investment or owner occupied property in the heart of Batavia. Just 1 block off Main St and an easy walk to the hospital/medical buildings on North St. This 2400 sq ft home has been in the same family for 100+ years! The first floor is about 1300 sq ft with 3 Bedrooms, 1 Full Bath, Formal Dining Room, Living Room, Laundry and A/C! There is a private entry at the side door onto the driveway and shared entry at the front and back doors. We believe there is hardwood under the carpeting! The upstairs unit is about 1000 sq ft: The front door enters into a roomy foyer (and access to the 1st floor unit if needed) with a curved stairway to the second floor. At the top of the stairs you walk into a central Living Room with 2 large Bedrooms on either end with a smaller room off the front for a nursery, office, dressing room, etc. A very roomy eat-in Kitchen has an original pantry cupboard! The Bath features a true claw foot tub! A full walk-up attic is accessible from either unit via the back staircase which leads down to the mudroom with access to the basement (with the upper unit's laundry), 1st floor laundry the back hall entrance to the first floor unit and the back door opening onto the covered cement porch! The 1st floor could be ready to live in after only a day or two of pulling up carpeting! AND...the first floor has the potential to be handicap accessible! The tall ceilings, crown molding, possible hardwood floors and 2 beautiful ceiling medallions show the true charm of this 1890's home. You can absolutely tell that this is a HOME not just a house. All of this PLUS a garage, parking area and a big yard! Both units are now vacant. Delayed Negotiations: Offers due on Friday March 27 at 7PM.
Property Information
Property Type
Residential Income
Sub-Type
Multi Family
Style
Duplex
Year Built
1890
Stories
2
Living Area
2,400 sq ft
Lot Size
0.43 acres
Lot Dimensions
66X286
Garage Spaces
1.5
Days on Market
8
MLS® Listing#
R1668042
Property Features
Interior
Appliances
Cooling
Heating
Flooring
Basement
Parking
Laundry
Lot Features
Construction
Foundation
Roof
Windows
Utilities
Water Source
Financial Details
Annual Taxes
$6,038
Assessed Value
$187,000
Parcel Number
180200-084-041-0001-016-000
Affordability Calculator
$37,400
Estimated monthly payment
$995/mo
Principal $149,600 · Est. interest $208,705 over 30 yrs
Neighborhood Market Statistics
How this home compares to active listings in Batavia City, NY
- $253,901
- Median Listing Price
- 53
- Median Days on Market
- 1,728
- Median Sq Ft
- $127
- Median Price / Sq Ft
- 620
- Active Listings
- This home’s price is 26% below the area median.
- Its price per sq ft is 39% below the area median.
Market statistics compiled from active EXIT Realty® and MLS listings in Batavia City, NY.
Location

Points of Interest in Batavia City, NY
Showing the Batavia City area map.
Nearby Schools
The Batavian
School · 0.2 mi away
St Paul Lutheran Church
School · 0.3 mi away
St. Joseph School, Batavia NY
Elementary · 0.3 mi away
Batavia Middle School
Secondary · 0.3 mi away
New York State
Elementary · 0.4 mi away
John Kennedy Elementary School
Elementary · 0.6 mi away
Batavia High School
Secondary · 0.8 mi away
Batavia City School District
School · 0.8 mi away
Robert Morris School
School · 0.8 mi away
Notre Dame High School
Secondary · 0.9 mi away
Jackson School
Elementary · 1.0 mi away
Genesee Christian Academy
School · 4.1 mi away
Elba Central School
Elementary · 5.1 mi away
Pembroke Primary School
Elementary · 6.8 mi away
Oakfield Alabama Central School
Secondary · 7.1 mi away
Alexander Central School
Elementary · 8.0 mi away
Genesee Valley Boces
School · 9.3 mi away
Holy Family School
School · 9.7 mi away
Sunshine Nursery School
School · 9.7 mi away
A Place To Grow
School · 9.9 mi away
Commute Calculator
Nearby Homes
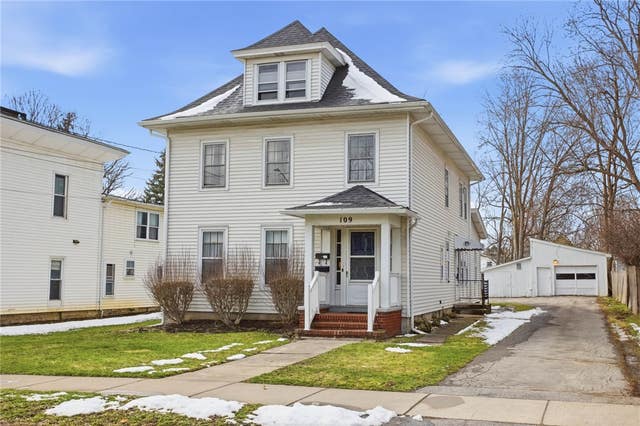


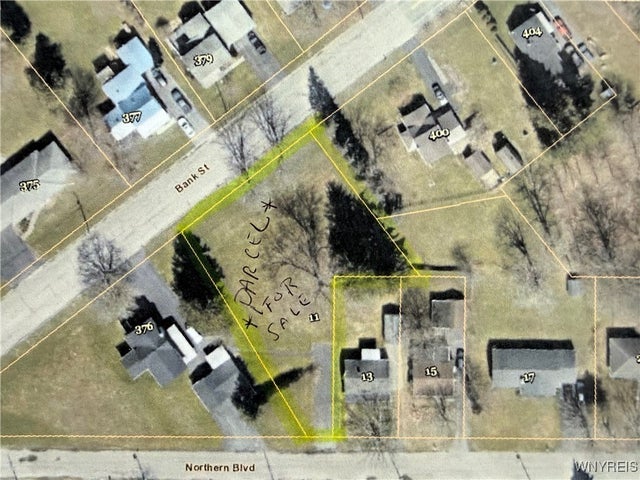
Similar Homes Nearby
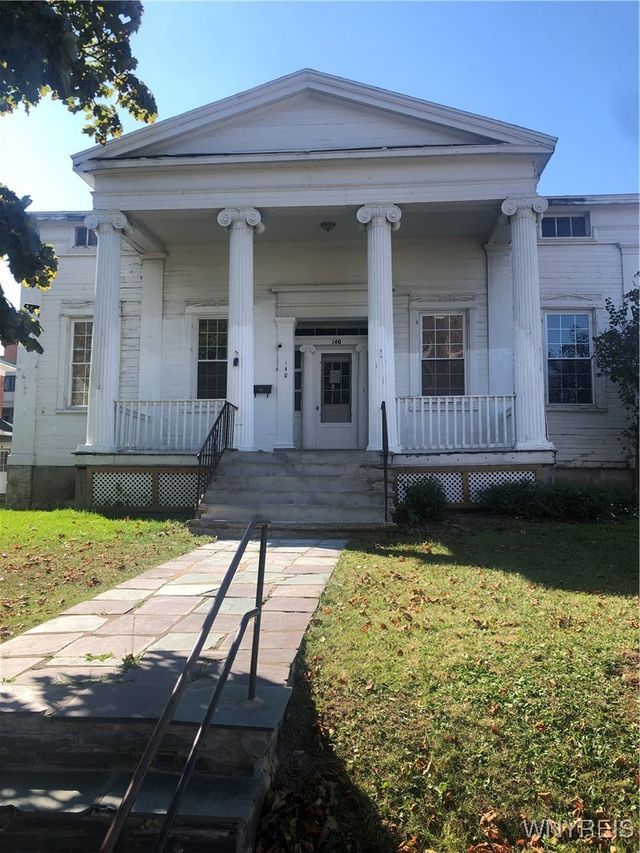
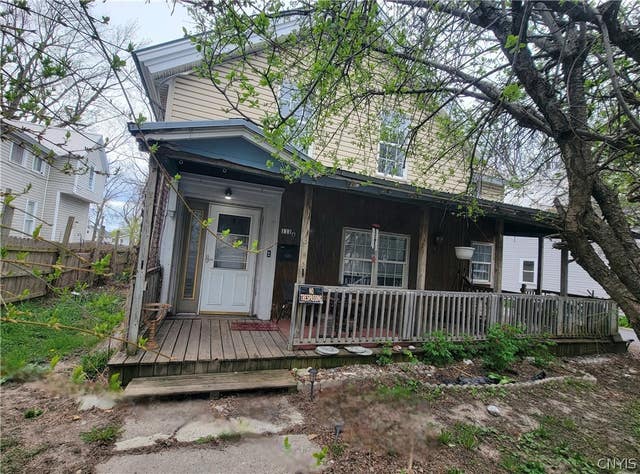

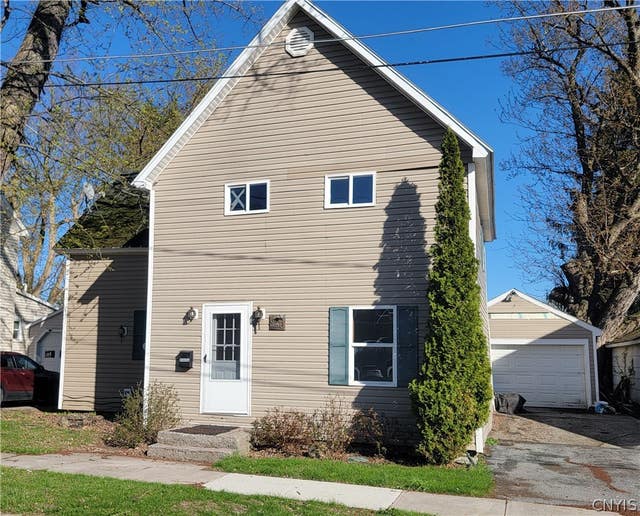


Similar Home Values
Comparable nearby listings and their asking prices.
| Address | Price | Beds | Baths | Sq Ft |
|---|---|---|---|---|
| 140 Genesee Street, Geneva City, NY | $134,900 | 5 | 2 | 3,280 |
| 111 N Orchard Street, Watertown City, NY | $134,900 | 6 | 2 | 2,064 |
| 413 E Washington Avenue, Elmira City, NY | $134,900 | 4 | 2 | 1,815 |
| 620 Mohawk Street, Watertown City, NY | $137,500 | 4 | 2 | 1,368 |
| 48 Colt Street, Geneva City, NY | $139,000 | 4 | 1 | 1,365 |
| 50 Hancock Street, Little Falls City, NY | $139,500 | 4 | 2 | 2,167 |
Moving Cost Estimate
EXIT Agents in Batavia City


Listing Courtesy: Howard Hanna - 585-233-9806
Presented by: Cenna A. Clements
IDX information is provided exclusively for consumers' personal, non-commercial use and may not be used for any purpose other than to identify prospective properties consumers may be interested in purchasing. This data is deemed reliable by is not guaranteed accurate by the MLS.
© 2026 CNYIS, Inc., GENRIS and WNYREIS All rights reserved.
 Fair Housing Notice
Last Updated: 2026-03-20