

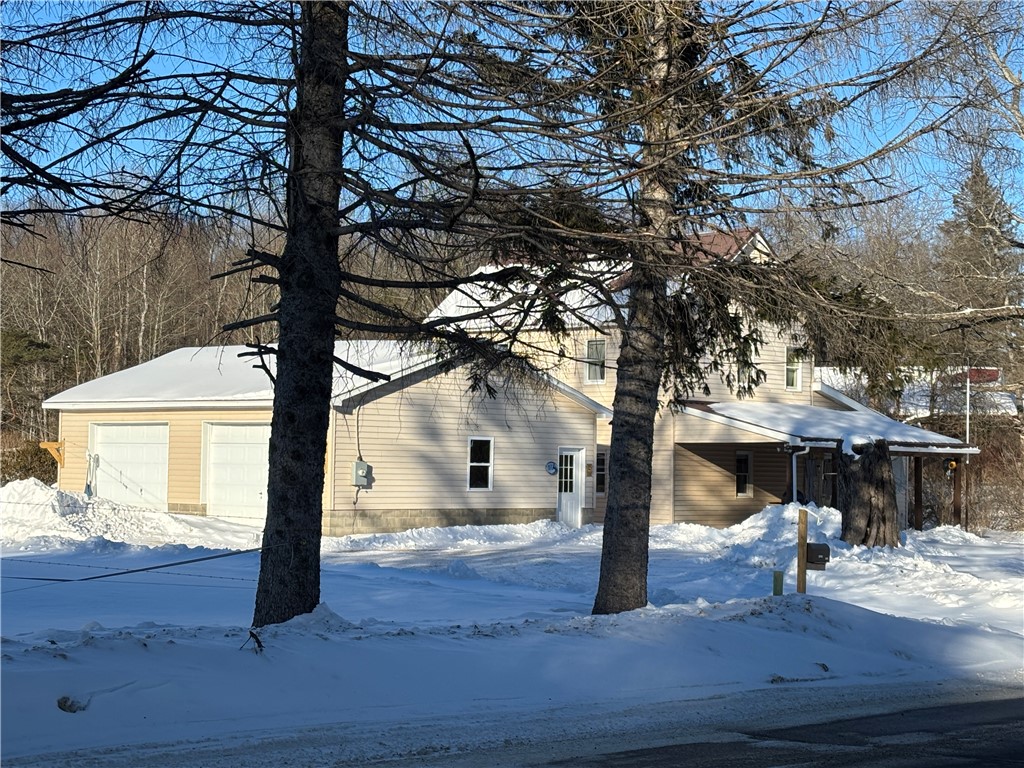
14063 Wilcox Road, Sergeant Twp, PA 16740
McKean County
Key Facts
Description
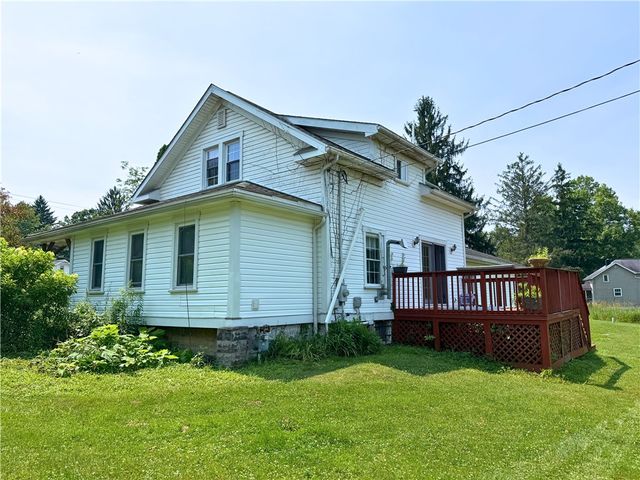
Comfortable 2-Story Home with 2-Car Detached Garage on 3.65 Acres - Set on 3.65 acres of open, usable land, this comfortable two-story home offers 4 bedrooms, 2 bathrooms, and an oversized garage—an ideal match for anyone seeking space, privacy, and country living. Step inside to a generously sized living room with a welcoming ambience, highlighted by lots of natural lighting, a decorative gas fireplace, and convenient closet storage. A large kitchen provides plenty of room for meal prep, gathering, and everyday living plus easy access to the first-floor full bath and laundry area. This home supports true first-floor living with two versatile rooms on the main level. Use them as bedrooms, a family room, dining room, office, or hobby space—whatever best fits your lifestyle. A first-floor hallway currently used as a pantry can be reopened to create a shortcut to the kitchen. Upstairs, the second floor includes two additional bedrooms and a full bath featuring a walk-in shower. Outdoors, the possibilities are wide open. The current owner maintains a pasture for a horse just steps from the home, and the acreage offers room for gardens, animals, recreation, or expansion. Elk State Forest is only moments away, giving you quick access to thousands of acres of hunting, natural beauty, and outdoor adventure. Additional features include community water, septic, and a 32’ x 28’ garage perfect for vehicles, equipment, or workshop space. Parcels of this size are rarely available in this area, making this a unique opportunity. Schedule a viewing today to see how this exceptional property might meet the expectations for your ideas, your lifestyle, and your next chapter!
Property Information
Property Type
Residential
Sub-Type
Single Family Residence
Style
Two Story
Year Built
1890
Stories
2
Living Area
2,344 sq ft
Lot Size
3.65 acres
Garage Spaces
2
Days on Market
142
MLS® Listing#
R1661123
Property Features
Interior
Appliances
Heating
Flooring
Basement
Parking
Laundry
Lot Features
Construction
Foundation
Roof
Other Structures
Utilities
Sewer
Water Source
Rooms
- 6.00 x 6.00Second
- 9.00 x 8.00First
- 13.00 x 9.00
- Bedroom 113.00 x 14.00First
- Bedroom 213.00 x 14.00Second
- Bedroom 39.00 x 12.00Second
- Dining Room13.00 x 10.00First
- Kitchen15.00 x 22.00First
- Living Room16.00 x 27.00First
Schools
- Elementary:
- Smethport Elementary
- Middle:
- Smethport Area Junior/Senior
- High:
- Smethport Area Junior/Senior
Financial Details
Annual Taxes
$1,549
Assessed Value
$46,150
Parcel Number
29-013-200-00
Directions
Route 6 East - Continue past Hazel Hurst - Turn right on Route 146 (Clermont Road) - At stop sign, turn right on Wilcox-Clermont Road - Property will be on the right across from Shawmut Grade Road
Affordability Calculator
$44,000
Estimated monthly payment
$1,171/mo
Principal $176,000 · Est. interest $245,536 over 30 yrs
Neighborhood Market Statistics
How this home compares to active listings in Sergeant Twp, PA
- $315,962
- Median Listing Price
- 44
- Median Days on Market
- 1,799
- Median Sq Ft
- $190
- Median Price / Sq Ft
- 2,112
- Active Listings
- This home’s price is 30% below the area median.
- Its price per sq ft is 51% below the area median.
Market statistics compiled from active EXIT Realty® and MLS listings in Sergeant Twp, PA.
Location

Points of Interest in Sergeant Twp, PA
Showing the Sergeant Twp area map.
Nearby Schools
Smethport Area Junior & Sr High School
Secondary · 8.5 mi away
Smethport Area School District
Elementary · 8.5 mi away
Seneca Highlands Iu9
School · 8.8 mi away
Port Allegany School District
Secondary · 14.5 mi away
Port Allegany Elementary School
Elementary · 14.6 mi away
Seneca Highlands Career and Technical Center
Secondary · 14.7 mi away
Johnsonburg Area Elementary School
Elementary · 15.2 mi away
Johnsonburg Area High School
Secondary · 15.9 mi away
Kane Area High School
Secondary · 16.0 mi away
A Step Ahead Child Center
School · 16.4 mi away
Kane Area Elementary School
Elementary · 16.6 mi away
Holy Rosary Parish
School · 16.6 mi away
Custer City Private School
School · 17.2 mi away
Otto-Eldred School District
Elementary · 17.3 mi away
Cameron County School District
Elementary · 17.5 mi away
St. Marys Catholic Middle School
School · 18.4 mi away
Lil Critters Day Care
Elementary · 18.5 mi away
South St Marys Street Elementary School
Elementary · 18.5 mi away
Seneca Highlands Intermediate Unit
School · 18.6 mi away
St. Marys Catholic Elementary School
Elementary · 18.6 mi away
Commute Calculator
Nearby Homes


Similar Homes Nearby

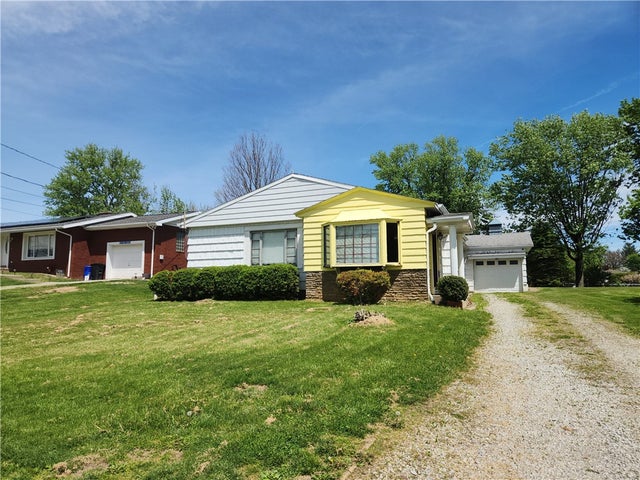
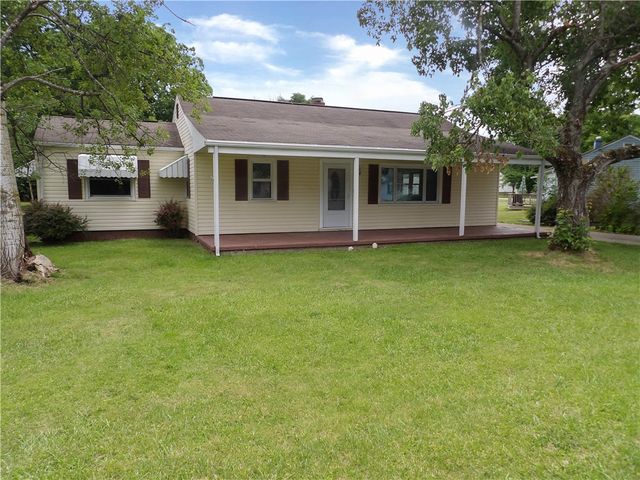
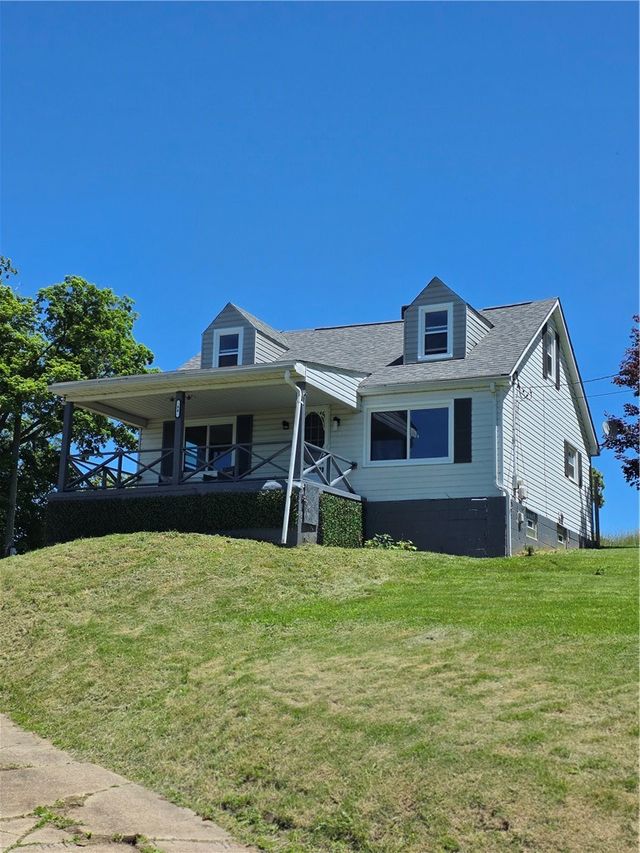

Similar Home Values
Comparable nearby listings and their asking prices.
| Address | Price | Beds | Baths | Sq Ft |
|---|---|---|---|---|
| 23 Main St, Blaine Twp, PA | $154,900 | 3 | 1 | 1,908 |
| 122 TAYLOR RUN ROAD, Carroll Twp, PA | $154,900 | 4 | 2 | 1,891 |
| 1009 Arlington Dr, Pymatuning Twp, PA | $154,900 | 3 | 1 | 1,076 |
| 84 Crossridge Rd, Fallowfield Twp, PA | $154,990 | 3 | 1 | 1,302 |
| 124 Mount Air Road, North Beaver Twp, PA | $155,000 | 4 | 1 | 1,088 |
| 7 Bell Rd, Pine Twp, PA | $155,000 | 3 | 2 | — |
Moving Cost Estimate
EXIT Agents in Sergeant Twp


Listing Courtesy: Howard Hanna Professionals - Kane - 814-837-8540
Presented by: Debra Rolick
IDX information is provided exclusively for consumers' personal, non-commercial use and may not be used for any purpose other than to identify prospective properties consumers may be interested in purchasing. This data is deemed reliable by is not guaranteed accurate by the MLS.
© 2026 CNYIS, Inc., GENRIS and WNYREIS All rights reserved.
 Fair Housing Notice
Last Updated: 2026-02-14