


11546 Ponywalk Trail, Boynton Beach, FL 33473
CANYON SPRINGS · Palm Beach County
Key Facts
Description
Mint Condition 3 Bedroom Plus Den Ranch in Canyon Springs. This Immaculate Home Sits on a Corner Lot with No Neighbor on one Side. Entering You Will be Impressed with The Vaulted Ceilings and Natural Light that Fills the Home. All Bedrooms and Den Have Stunning Hard Wood Floors. There is Crown Molding in all Living Areas. The Home Boasts an Open Concept Floor Plan with a Beautiful Kitchen with Granite Counters Including a Breakfast Bar, Wood Cabinets with Crown Molding & a Large Pantry. The Great Room includes a Large Living Space and Dining Room. The Primary Bedroom has Walk-In Closets and a Luxurious Bath. Out Back is Covered Patio with Garden Views and Huge Side Yard. The AC System has Recently Been Replaced. Just Move Right in this Well Maintained Home. Canyon Springs is a Gorgeous Gated Community with an Active State of the Art Clubhouse. Walk to the "A" Rated Schools, Canyon District Park, Brand New Library and Canyon Town Center with Restaurants and Shopping. Come See What Life in The Canyons is all About!
Property Information
Property Type
Residential
Sub-Type
Single Family Residence
Structure Type
House
Year Built
2009
Stories
1
Living Area
2,787 sq ft
Lot Size
0.16 acres
Lot Dimensions
.1642
Garage Spaces
2
Zoning
AGR-PU
Days on Market
136
MLS® Listing#
R11168424
Property Features
Interior
Appliances
Cooling
Heating
Flooring
Pool
Parking
Laundry
Patio
Lot Features
Construction
Roof
Windows
Security
Community
Utilities
Sewer
Water Source
Rooms
- 15 X 14Main
- 15 X 14Main
- 15 X 14Main
- 15 X 14Main
- Bedroom 210 X 11Main
- Bedroom 210 X 11Main
- Bedroom 210 X 11Main
- Bedroom 210 X 11Main
- Bedroom 312 X 11Main
- Bedroom 312 X 11Main
- Bedroom 312 X 11Main
- Bedroom 312 X 11Main
- Den11 X 14Main
- Den11 X 14Main
- Den11 X 14Main
- Den11 X 14Main
- Dining Room14 X 11Main
- Dining Room14 X 11Main
- Dining Room14 X 11Main
- Dining Room14 X 11Main
- Great Room
- Great Room
- Great Room
- Great Room
- Kitchen11 X 11Main
- Kitchen11 X 11Main
- Kitchen11 X 11Main
- Kitchen11 X 11Main
- Laundry
- Laundry
- Laundry
- Laundry
- Living Room18 X 21Main
- Living Room18 X 21Main
- Living Room18 X 21Main
- Living Room18 X 21Main
Schools
- Elementary:
- Sunset Palms
- Middle:
- West Boynton
- High:
- Park Vista
Financial Details
HOA
$500 / Monthly
Annual Taxes
$4,120
Tax year 2025
Parcel Number
00424532060000760
Directions
Lyons Rd North of Atlantic Ave to Canyon Springs
Affordability Calculator
$133,000
Estimated monthly payment
$3,539/mo
Principal $532,000 · Est. interest $742,187 over 30 yrs
Neighborhood Market Statistics
How this home compares to active listings in Boynton Beach, FL
- $504,150
- Median Listing Price
- 115
- Median Days on Market
- 1,411
- Median Sq Ft
- $382
- Median Price / Sq Ft
- 27,615
- Active Listings
- This home’s price is 32% above the area median.
- Its price per sq ft is 38% below the area median.
Market statistics compiled from active EXIT Realty® and MLS listings in Boynton Beach, FL.
Location

Points of Interest in Boynton Beach, FL
Showing the Boynton Beach area map.
Nearby Schools
Sunset Palms Elementary School
Elementary · 1.5 mi away
Hagen Road Elementary School
Elementary · 1.6 mi away
Neighborhood Kids
School · 1.9 mi away
Odyssey Middle School
Secondary · 2.8 mi away
B Yachad Community Religious School
School · 3.8 mi away
Ben Gamla-Palm Beach
Elementary · 3.8 mi away
St Thomas More Pre-School
School · 3.8 mi away
Glantz Early Childhood Center
School · 3.8 mi away
Crystal Lakes Elementary School
Elementary · 3.8 mi away
Christa McAuliffe Middle School
Secondary · 4.0 mi away
Park Vista Community High School
Secondary · 4.5 mi away
Divine Savior Academy
School · 4.5 mi away
Banyan Creek Elementary School
Elementary · 4.7 mi away
Manatee Elementary School
Elementary · 5.1 mi away
American Heritage School
Elementary · 5.4 mi away
Carver Middle School
Secondary · 5.4 mi away
Crosspointe Elementary School
Elementary · 5.7 mi away
Franklin Academy
School · 5.8 mi away
Hidden Oaks K-8
Elementary · 5.8 mi away
Hidden Oaks Elementary School
Elementary · 5.8 mi away
Commute Calculator
Nearby Homes
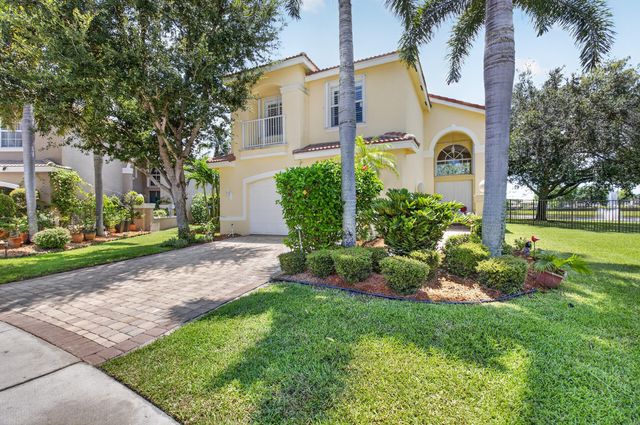


Similar Homes Nearby

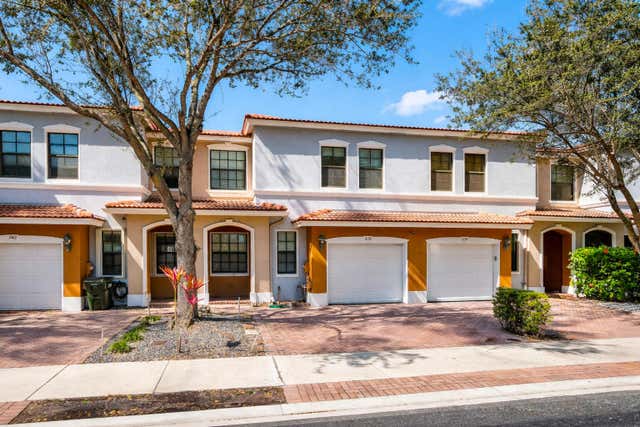


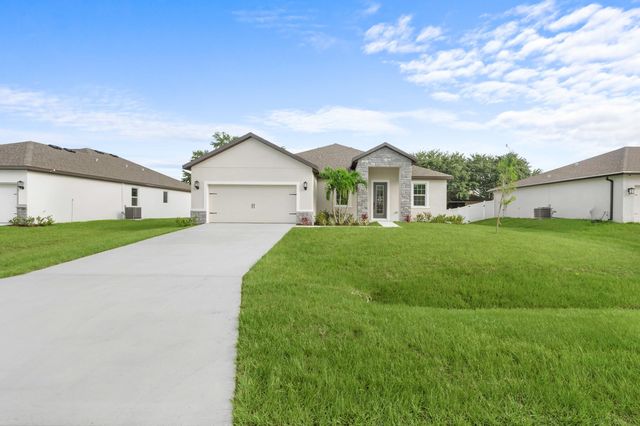
Similar Home Values
Comparable nearby listings and their asking prices.
| Address | Price | Beds | Baths | Sq Ft |
|---|---|---|---|---|
| 719 9th St, West Palm Beach, FL | $467,000 | 4 | 3 | 1,593 |
| 238 E Chrystie Circle, Delray Beach, FL | $467,000 | 3 | 3 | 1,856 |
| 85621 STONEHURST Parkway, Fernandina Beach, FL | $468,000 | 4 | 3 | 2,282 |
| 175 Christian Drive, Santa Rosa Beach, FL | $468,000 | 3 | 3 | 2,059 |
| 2448 NE 14TH Terrace, Pompano Beach, FL | $468,000 | 3 | 2 | 1,380 |
| 7876 104th Avenue, Vero Beach, FL | $468,900 | 4 | 3 | 2,225 |
Moving Cost Estimate
EXIT Agents in Boynton Beach



Listing Courtesy: RE/MAX Direct - 5619522680
The listing broker's offer of compensation is made to participants of BeachesMLS, where the listing is filed, as well as participants of MLSs participating in MLSAdvantage or a data share with BeachesMLS.