

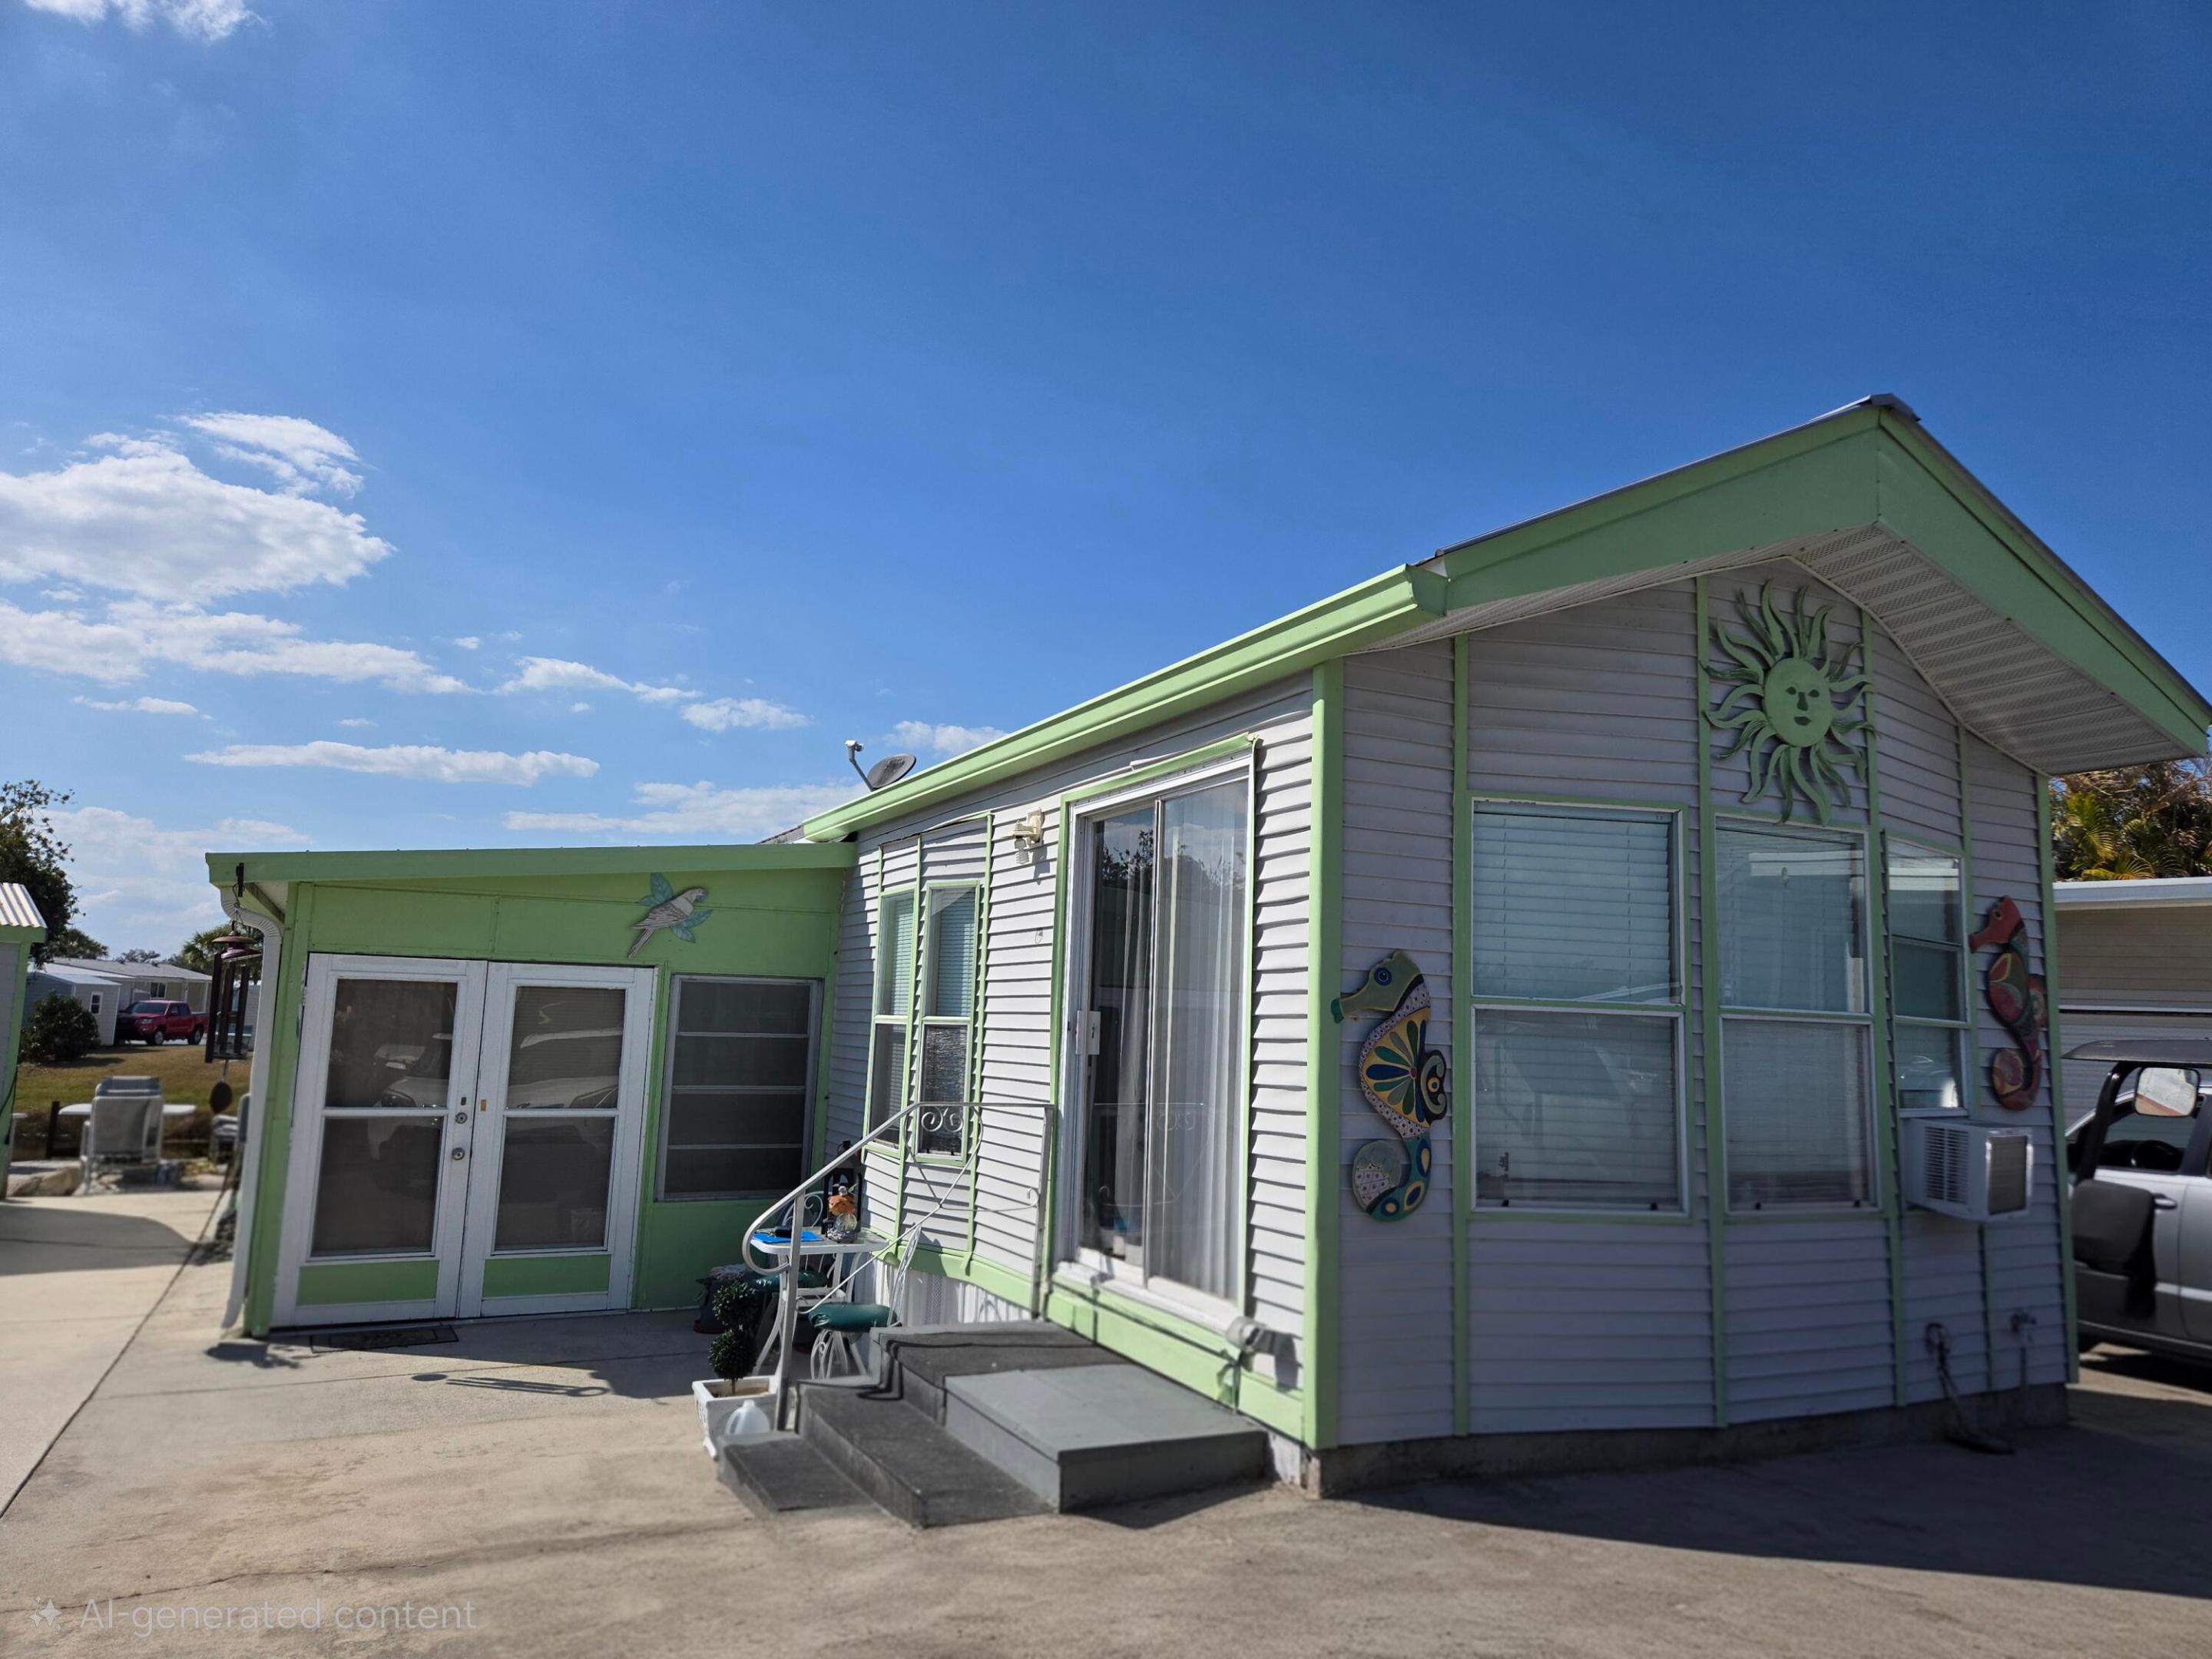
14270 SE 124th, Okeechobee, FL 34974
BLUE CYPRESS GOLF & RV RESORT · Okeechobee County
Key Facts
Description
BLUE CYPRESS - Waterfront 2 bdrm/1 ba home with spacious 13' x 9'7'' Florida Room that adds versatility of guest suite, 2nd bdrm, or additional living space. Possibilities are endless. Home is partially furnished. Main living area is open to kitchen with wood floors. Kitchen features pantry for additional storage. Home has a reverse osmosis system. Step out onto the deck for beautiful sunrise/sunset views. Lake provides access to Lake Okeechobee. Storage shed provides perfect space for storage and workshop. This one is priced to sell! Perfect location for golfers and boating enthusiasts. Dock space & boat ramp available. Community offers newer pickleball court, clubhouse, shuffleboard and pool. Measure for room size accuracy
Property Information
Property Type
Residential
Sub-Type
Manufactured Home
Year Built
1998
Stories
1
Living Area
1,880 sq ft
Lot Size
0.08 acres
Zoning
Resi
Days on Market
90
MLS® Listing#
R11167870
Property Features
Interior
Appliances
Cooling
Heating
Flooring
Pool
Parking
Laundry
Patio
Lot Features
Construction
Foundation
Roof
Windows
Other Structures
Utilities
Sewer
Water Source
Rooms
- 23.25 X 9.58Main
- 8.5 X 9Main
- 23.25 X 9.58Main
- 23.25 X 9.58Main
- 8.5 X 9Main
- 8.5 X 9Main
- 23.25 X 9.58Main
- 8.5 X 9Main
- 8.5 X 9Main
- 23.25 X 9.58Main
- 23.25 X 9.58Main
- 8.5 X 9Main
- 23.25 X 9.58Main
- 8.5 X 9Main
- 23.25 X 9.58Main
- 8.5 X 9Main
- Kitchen7.25 X 7.42Main
- Kitchen7.25 X 7.42Main
- Kitchen7.25 X 7.42Main
- Kitchen7.25 X 7.42Main
- Kitchen7.25 X 7.42Main
- Kitchen7.25 X 7.42Main
- Kitchen7.25 X 7.42Main
- Kitchen7.25 X 7.42Main
- Laundry
- Laundry
- Laundry
- Laundry
- Laundry
- Laundry
- Laundry
- Laundry
- Living Room11 X 10Main
- Living Room11 X 10Main
- Living Room11 X 10Main
- Living Room11 X 10Main
- Living Room11 X 10Main
- Living Room11 X 10Main
- Living Room11 X 10Main
- Living Room11 X 10Main
Schools
- Elementary:
- Everglades (Okeechobee)
- Middle:
- Osceola
- High:
- Okeechobee
Financial Details
HOA
$240 / Monthly
Annual Taxes
$464
Tax year 2025
Parcel Number
12538360030000002430
Directions
From Okeechobee: US 441 S/US 98 S to SE 138th Ave. - turn left to SE 143rd Ave. - turn right to NE 124th Dr. - turn right. Home is straight on cul-de-sac
Affordability Calculator
$26,000
Estimated monthly payment
$692/mo
Principal $104,000 · Est. interest $145,089 over 30 yrs
Neighborhood Market Statistics
How this home compares to active listings in Okeechobee, FL
- $271,631
- Median Listing Price
- 87
- Median Days on Market
- 1,399
- Median Sq Ft
- $200
- Median Price / Sq Ft
- 307
- Active Listings
- This home’s price is 52% below the area median.
- Its price per sq ft is 65% below the area median.
Market statistics compiled from active EXIT Realty® and MLS listings in Okeechobee, FL.
Location

Points of Interest in Okeechobee, FL
Showing the Okeechobee area map.
Nearby Schools
Everglades Elementary School
Elementary · 10.0 mi away
South Elementary School
Elementary · 11.4 mi away
Faith Academy Pre-School
School · 11.4 mi away
Osceola Middle School
Secondary · 11.5 mi away
Okeechobee Christian Academy
School · 11.7 mi away
Okeechobee County Schools
School · 11.8 mi away
Okeechobee Virtual Instruction Program
School · 11.8 mi away
Okeechobee Freshman Campus
School · 11.9 mi away
Victory Baptist Academy
School · 11.9 mi away
Rock Solid Christian Academy
School · 12.0 mi away
Central Elementary School
Elementary · 12.0 mi away
Stepping Stones Academy I
School · 12.1 mi away
Core Program
School · 12.3 mi away
Okeechobee Adventist Christian School
School · 12.5 mi away
Okeechobee High School
Secondary · 13.2 mi away
Yearling Middle School
Secondary · 13.5 mi away
North Elementary School
Elementary · 13.7 mi away
Okeechobee Achievement Academy
School · 13.9 mi away
Hope Rural School
School · 14.7 mi away
Indiantown Middle School
Secondary · 14.7 mi away
Commute Calculator
Nearby Homes

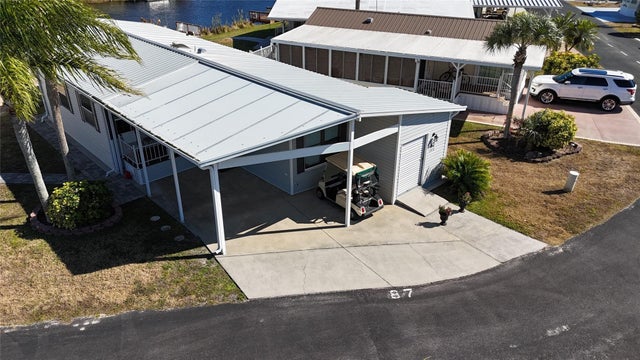
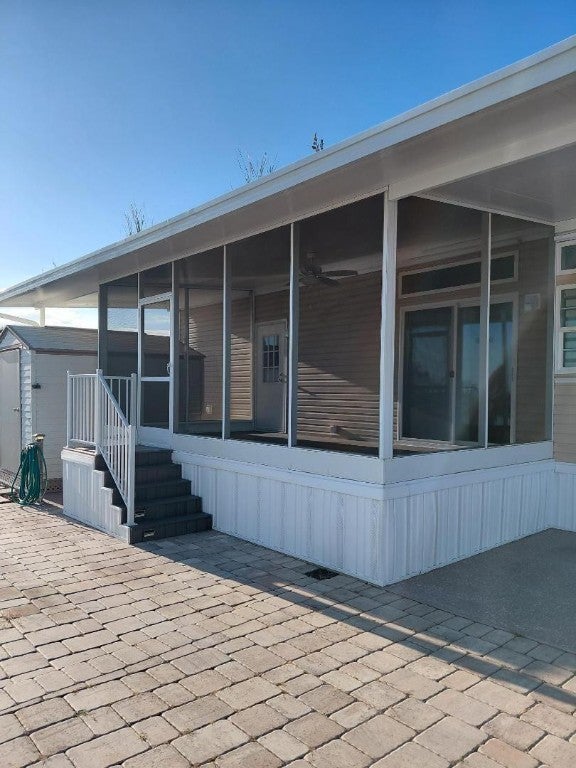
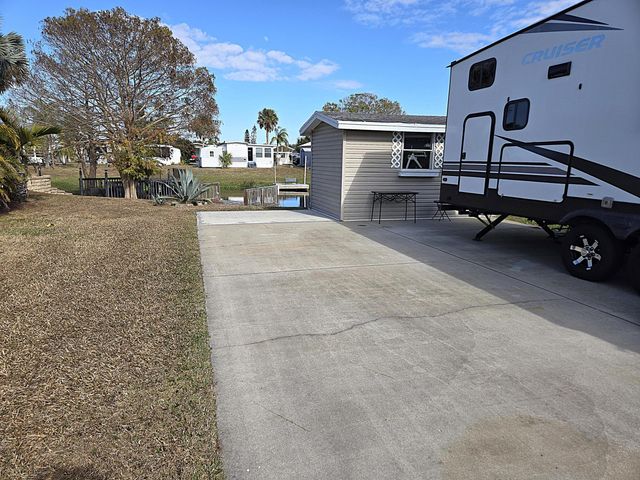
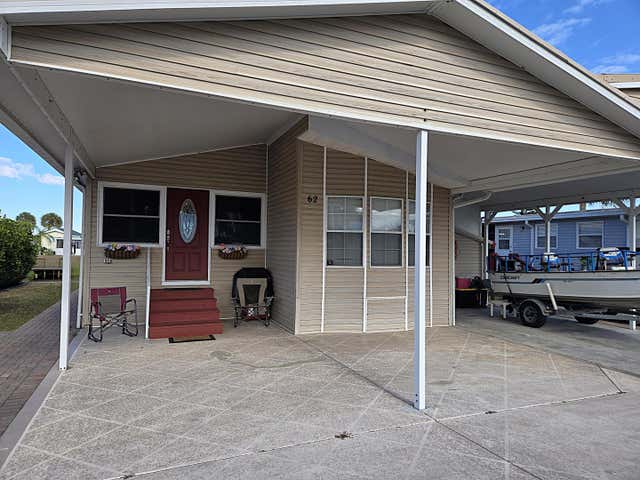

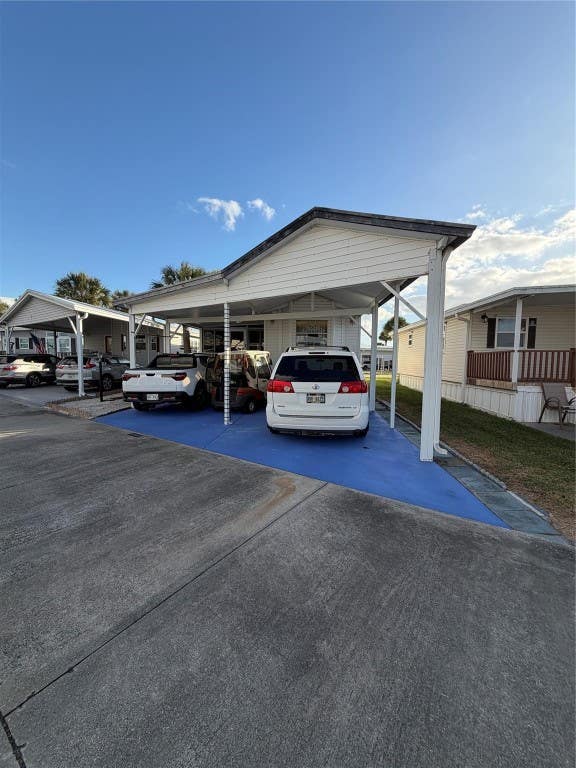
Similar Homes Nearby


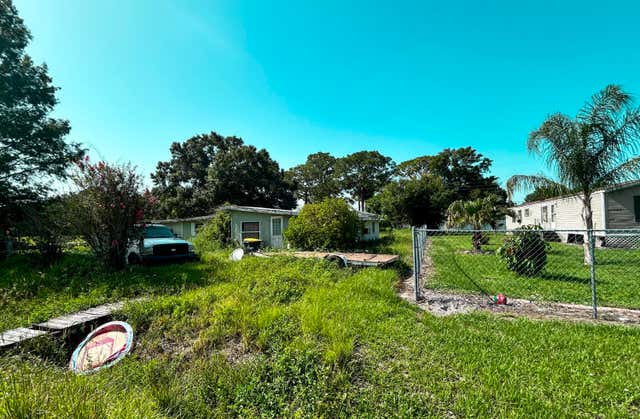
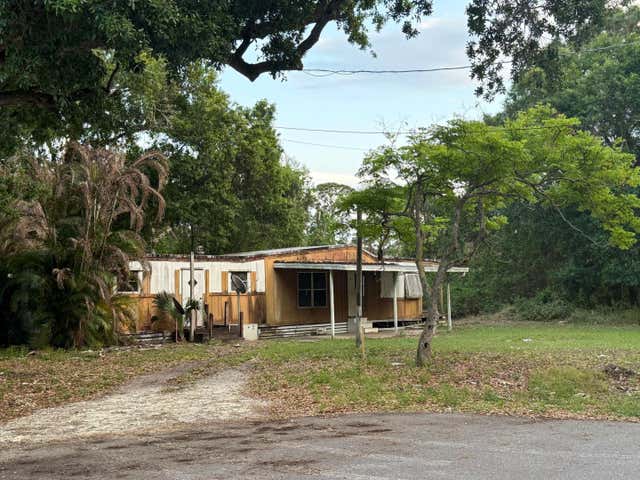
Similar Home Values
Comparable nearby listings and their asking prices.
| Address | Price | Beds | Baths | Sq Ft |
|---|---|---|---|---|
| 5302 SE 64TH TERR, Okeechobee, FL | $92,500 | 1 | 1 | — |
| 5362 SE 65th Avenue, Okeechobee, FL | $96,000 | 2 | 1 | 791 |
| 5374 SE 64th Avenue, Okeechobee, FL | $99,000 | 1 | 2 | 635 |
| 6444 SE 51st Lane, Okeechobee, FL | $99,000 | 1 | 1 | 496 |
| 17202 Broadland Lane, Okeechobee, FL | $99,995 | 3 | 1 | 1,028 |
| 6072 SE 95th Trail, Okeechobee, FL | $100,000 | 2 | 1 | 678 |
Moving Cost Estimate
EXIT Agents in Okeechobee



Listing Courtesy: Mixon Real Estate Group - 8637636000
The listing broker's offer of compensation is made to participants of BeachesMLS, where the listing is filed, as well as participants of MLSs participating in MLSAdvantage or a data share with BeachesMLS.