

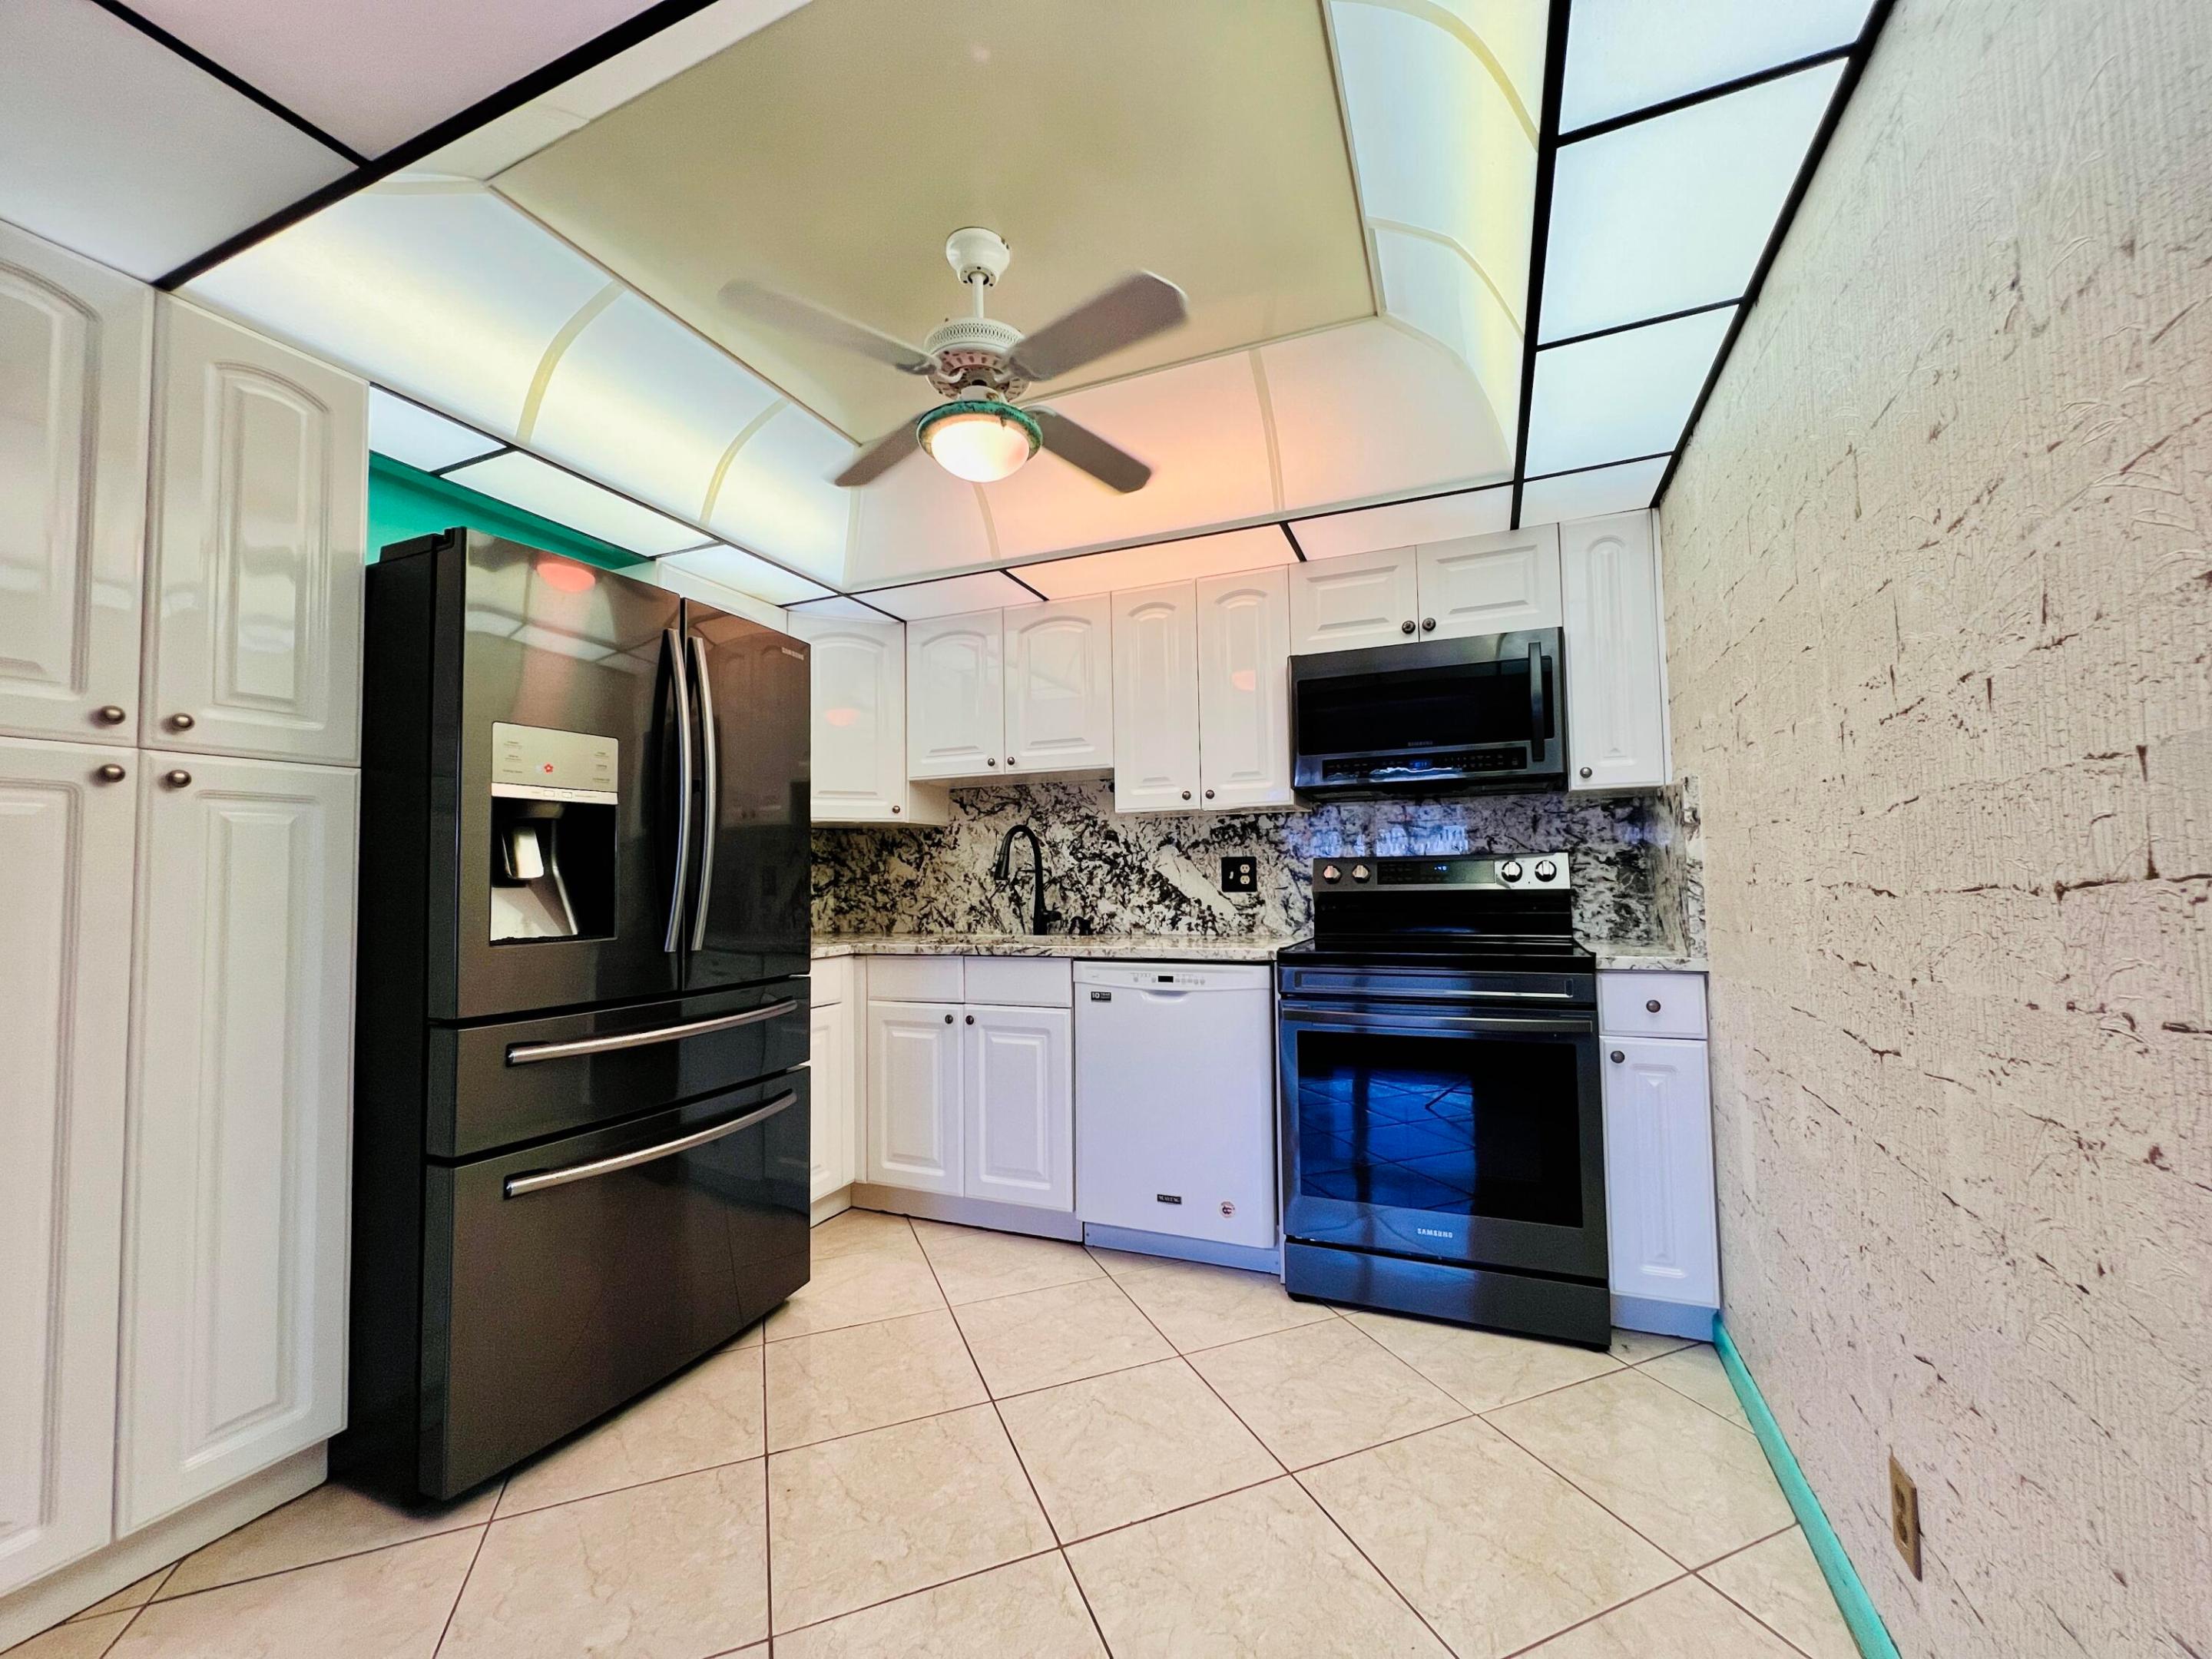
110 Wellington B, West Palm Beach, FL 33417
CENTURY VILLAGE - WELLINGTON CONDOS · Palm Beach County
Key Facts
Description
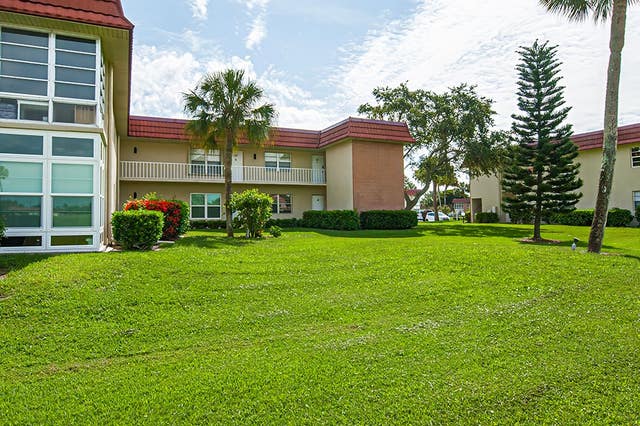
SPACIOUS WITH PRETTY WATER VIEWS IN 55+ CENTURY VILLAGE! Desirable Ground Floor 2/2 in the Luxury Wellington Section. Pretty Updated Kitchen W/ White Cabinets, Upgraded Granite Counters, Upgraded Appliances (French Door Refrigerator, Smooth Top Range, Built-in Microwave, and Dishwasher). Nicely Updated Guest Full Bath W/ Step-in Shower. Spacious Water View Bedroom Suite. Neutral Tile Flooring. Enjoy Pretty Views From the Enclosed Lanai. Quiet Location Within the Building! Park Within Steps of Your Front Door. Luxury Building W/ Extra Storage, Trash Chutes, and Access to the Two Private Pools for Wellington Section Residents! Fantastic Location Close to the Main Clubhouse & Haverhill Gate. Century Village Is A Vibrant 55+ Community Centrally Located in Desirable Palm Beach County! Enjoy... Century Village is a 55+ Resort Style community with so much to offer - Much To Offer - shows, movies, clubs, pools, security, and transportation service. The Clubhouse features a theater, indoor pool, card room, community/party room, billiard room, shuffleboard, tennis, pickleball, bocce, and two outdoor pools, Numerous heated outdoor pools throughout the community. Separate fitness center with gym and outdoor heated pool & resistance pool. Two guarded gates and 24-hour roving security patrol.
Property Information
Property Type
Residential
Sub-Type
Condominium
Structure Type
Multi Family
Year Built
1971
Stories
3
Living Area
1,152 sq ft
Zoning
RH
Days on Market
91
MLS® Listing#
R11167731
Property Features
Interior
Appliances
Cooling
Heating
Flooring
Pool
Parking
Lot Features
Construction
Security
Community
Utilities
Sewer
Water Source
Rooms
- 15 X 13Main
- 15 X 13Main
- 15 X 13Main
- 15 X 13Main
- Kitchen10 X 8Main
- Kitchen10 X 8Main
- Kitchen10 X 8Main
- Kitchen10 X 8Main
- Living Room21 X 17Main
- Living Room21 X 17Main
- Living Room21 X 17Main
- Living Room21 X 17Main
Schools
- Elementary:
- Grassy Waters
- Middle:
- Bear Lakes
- High:
- Palm Beach Lakes
Financial Details
HOA
$497 / Monthly
Annual Taxes
$3,274
Tax year 2025
Parcel Number
00424323220021100
Directions
Haverhill Entrance to Left At Four Way Stop. Follow to Left Into the Wellington Section to Right Onto the Wellington Circle. Follow to Wellington D.
Affordability Calculator
$34,980
Estimated monthly payment
$931/mo
Principal $139,920 · Est. interest $195,201 over 30 yrs
Neighborhood Market Statistics
How this home compares to active listings in West Palm Beach, FL
- $472,736
- Median Listing Price
- 110
- Median Days on Market
- 1,485
- Median Sq Ft
- $349
- Median Price / Sq Ft
- 31,542
- Active Listings
- This home’s price is 63% below the area median.
- Its price per sq ft is 56% below the area median.
Market statistics compiled from active EXIT Realty® and MLS listings in West Palm Beach, FL.
Location

Points of Interest in West Palm Beach, FL
Showing the West Palm Beach area map.
Nearby Schools
Hope-Centennial Elementary School
Elementary · 1.1 mi away
Wynnebrook Elementary School
Elementary · 1.1 mi away
Grassy Waters Elementary School
Elementary · 1.4 mi away
Oxbridge Academy
School · 1.5 mi away
Gold Coast Community School
Elementary · 1.5 mi away
Jeaga Middle School
Secondary · 1.6 mi away
Arthur I Meyer Jewish Academy
School · 1.6 mi away
Haverhill Community Church
School · 1.8 mi away
Tiny Tikes Academy
School · 1.8 mi away
Seminole Trails Elementary School
Elementary · 2.1 mi away
Bear Lakes Middle School
Secondary · 2.1 mi away
School of Advanced Realty
School · 2.2 mi away
Indian Ridge School
School · 2.2 mi away
Palm Beach County Classroom Teachers Association
School · 2.3 mi away
Cardinal Newman High School
Secondary · 2.4 mi away
Szkola Imienia Mikolaja Kopernika
School · 2.4 mi away
Renaissance Charter School at Cypress
Elementary · 2.4 mi away
Melaleuca Elementary School
Elementary · 2.5 mi away
Benoist Farms Elementary School
Elementary · 2.5 mi away
Renaissance Charter School at West Palm Beach
Elementary · 2.6 mi away
Commute Calculator
Nearby Homes


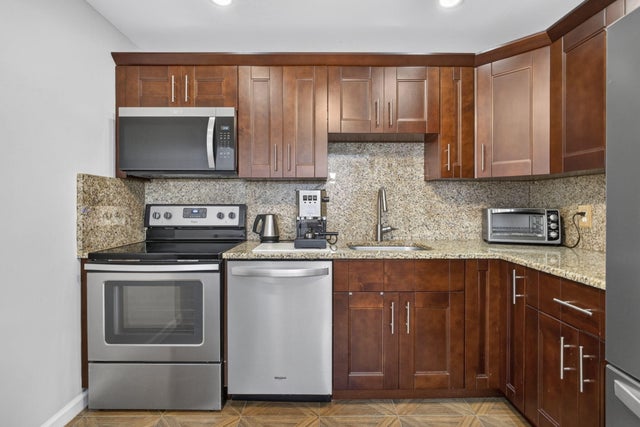

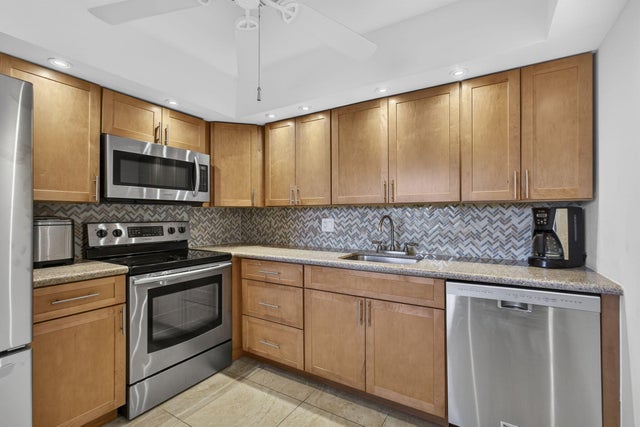
Similar Homes Nearby


Similar Home Values
Comparable nearby listings and their asking prices.
| Address | Price | Beds | Baths | Sq Ft |
|---|---|---|---|---|
| 1504 Virginia Avenue, Daytona Beach, FL | $122,900 | 2 | 2 | 910 |
| 313 S ATLANTIC AVENUE 5160, DAYTONA BEACH, FL | $123,000 | 1 | 1 | 343 |
| 126 Southampton B, West Palm Beach, FL | $123,500 | 1 | 2 | 702 |
| 410 Chatham T, West Palm Beach, FL | $123,800 | 1 | 1 | 570 |
| 144 Norwich F, West Palm Beach, FL | $123,900 | 2 | 2 | 819 |
| 78 Royal Oak Drive 201, Vero Beach, FL | $123,900 | 2 | 2 | 1,000 |
Moving Cost Estimate
EXIT Agents in West Palm Beach



Listing Courtesy: RE/MAX Direct - 5617843000
The listing broker's offer of compensation is made to participants of BeachesMLS, where the listing is filed, as well as participants of MLSs participating in MLSAdvantage or a data share with BeachesMLS.