

8110 Sandpiper Way, West Palm Beach, FL 33412
IBIS GOLF AND COUNTRY CLUB - Sandpiper Cove · Palm Beach County
Key Facts
Description
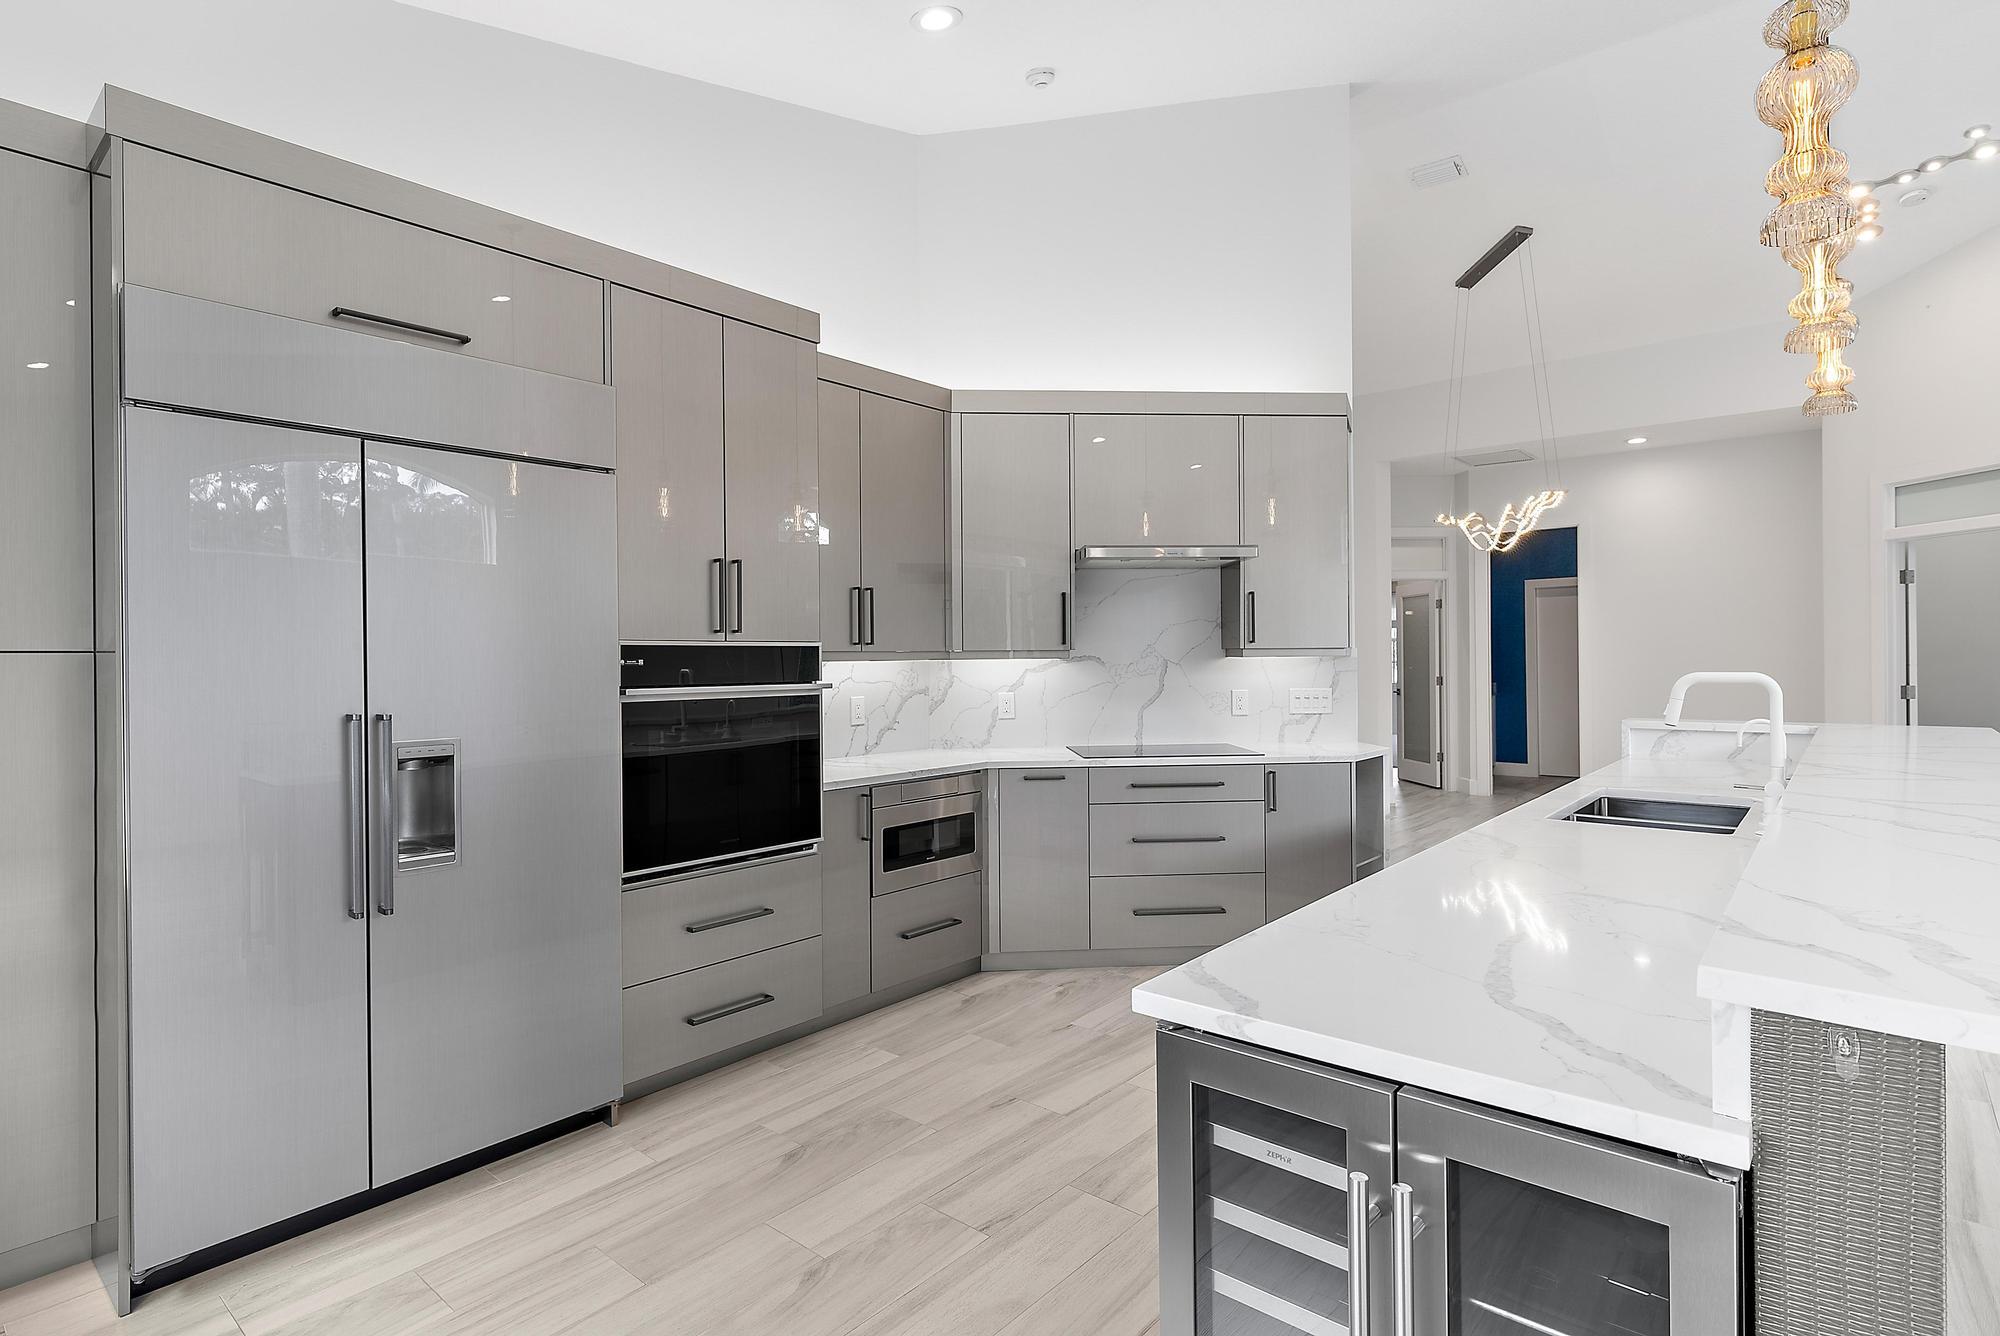
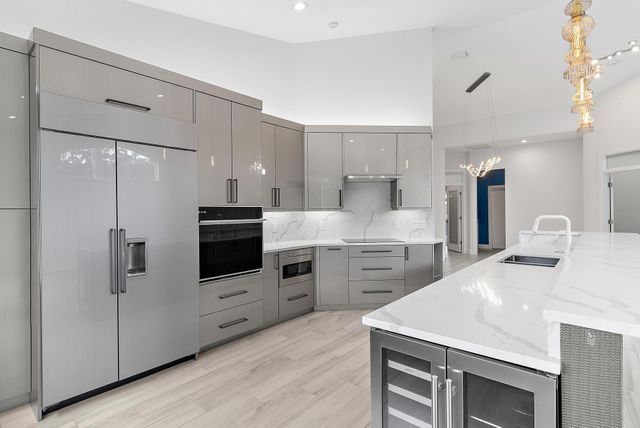
You've never seen a townhome in Ibis transformed to this extraordinary level. This one-of-a-kind, fully renovated 3BR/2.5BA great room residence in desirable Sandpiper Cove has been reimagined from top to bottom in 2021 and 2022, creating a contemporary showpiece that feels virtually brand new. As a premium end unit with coveted south-facing water views, the home is bathed in natural light and offers an unmatched blend of privacy and style. No detail was overlooked. The renovation includes a new roof, new impact glass windows and doors, and high-end finishes throughout. Sleek porcelain tile flooring flows seamlessly across the living areas, while the completely redesigned kitchen features all-new custom cabinetry, upgraded stainless steel appliances, and refined modern finishes. Bathrooms have been entirely rebuilt--including the addition of a powder room--with new cabinetry, fixtures, and designer touches throughout. Elevated details such as designer lighting, custom window treatments, a finished garage with new flooring and cabinetry, and all-new appliances further reinforce the home's comprehensive transformation. This is not an update--it is a complete reinvention. Located within the intimate Sandpiper Cove enclave, residents enjoy exclusive access to the community pool and the convenience of being within walking distance to the Club's world-class amenities. Ownership includes access to a 90,000-square-foot clubhouse, three Nicklaus-family championship golf courses, five dining venues, a state-of-the-art fitness complex and spa, and premier tennis and pickleball facilities.
Property Information
Property Type
Residential
Sub-Type
Townhouse
Structure Type
Townhouse
Year Built
1997
Stories
1
Living Area
2,366 sq ft
Lot Size
0.10 acres
Garage Spaces
2
Zoning
RPD(ci
Days on Market
146
MLS® Listing#
R11164911
Property Features
Interior
Appliances
Cooling
Heating
Flooring
Parking
Laundry
Lot Features
Construction
Security
Community
Utilities
Sewer
Water Source
Rooms
- 17 X 13Main
- 17 X 13Main
- 17 X 13Main
- 17 X 13Main
- 17 X 13Main
- 17 X 13Main
- Bedroom 213 X 12Main
- Bedroom 213 X 12Main
- Bedroom 213 X 12Main
- Bedroom 213 X 12Main
- Bedroom 213 X 12Main
- Bedroom 213 X 12Main
- Bedroom 315 X 13Main
- Bedroom 315 X 13Main
- Bedroom 315 X 13Main
- Bedroom 315 X 13Main
- Bedroom 315 X 13Main
- Bedroom 315 X 13Main
- Dining Room11 X 11Main
- Dining Room11 X 11Main
- Dining Room11 X 11Main
- Dining Room11 X 11Main
- Dining Room11 X 11Main
- Dining Room11 X 11Main
- Kitchen13 X 12Main
- Kitchen13 X 12Main
- Kitchen13 X 12Main
- Kitchen13 X 12Main
- Kitchen13 X 12Main
- Kitchen13 X 12Main
- Laundry
- Laundry
- Laundry
- Laundry
- Laundry
- Laundry
- Living Room19 X 14Main
- Living Room19 X 14Main
- Living Room19 X 14Main
- Living Room19 X 14Main
- Living Room19 X 14Main
- Living Room19 X 14Main
Schools
- Elementary:
- Pierce Hammock
- Middle:
- Western Pines
- High:
- Seminole Ridge
Financial Details
HOA
$673 / Monthly
Annual Taxes
$3,749
Tax year 2025
Parcel Number
74414224110000260
Directions
From Ibis main gate: left after third stop sign. Follow to Sandpiper Cove on right.
Affordability Calculator
$115,800
Estimated monthly payment
$3,082/mo
Principal $463,200 · Est. interest $646,205 over 30 yrs
Neighborhood Market Statistics
How this home compares to active listings in West Palm Beach, FL
- $472,736
- Median Listing Price
- 110
- Median Days on Market
- 1,485
- Median Sq Ft
- $349
- Median Price / Sq Ft
- 31,542
- Active Listings
- This home’s price is 22% above the area median.
- Its price per sq ft is 30% below the area median.
Market statistics compiled from active EXIT Realty® and MLS listings in West Palm Beach, FL.
Location

Points of Interest in West Palm Beach, FL
Showing the West Palm Beach area map.
Nearby Schools
Guidepost Montessori at Palm Beach Gardens
Elementary · 4.1 mi away
Pierce Hammock Elementary School
Elementary · 4.3 mi away
Acreage Pines Elementary School
Elementary · 4.3 mi away
Acreage Montessori Academy
Elementary · 4.6 mi away
Golden Grove Elementary School
Elementary · 4.7 mi away
Western Pines Community Middle School
Secondary · 4.8 mi away
H. L. Johnson Elementary School
Elementary · 5.0 mi away
Mirasol School
Elementary · 5.4 mi away
Jeaga Middle School
Secondary · 5.7 mi away
Grove Park Elementary School
Elementary · 5.7 mi away
Community Christian Counseling Center
School · 5.9 mi away
Grassy Waters Elementary School
Elementary · 5.9 mi away
Egret Lake Elementary School
Elementary · 5.9 mi away
Neighborhood Kids
School · 6.1 mi away
Royal Palm Beach High School
Secondary · 6.1 mi away
Timber Trace Pta
Elementary · 6.2 mi away
Renaissance Charter School at Cypress
Elementary · 6.2 mi away
Watson B. Duncan Middle School
Secondary · 6.3 mi away
Marsh Pointe Elementary School
Elementary · 6.3 mi away
Fur Life K-9 Academy
School · 6.3 mi away
Commute Calculator
Nearby Homes



Similar Homes Nearby


Similar Home Values
Comparable nearby listings and their asking prices.
| Address | Price | Beds | Baths | Sq Ft |
|---|---|---|---|---|
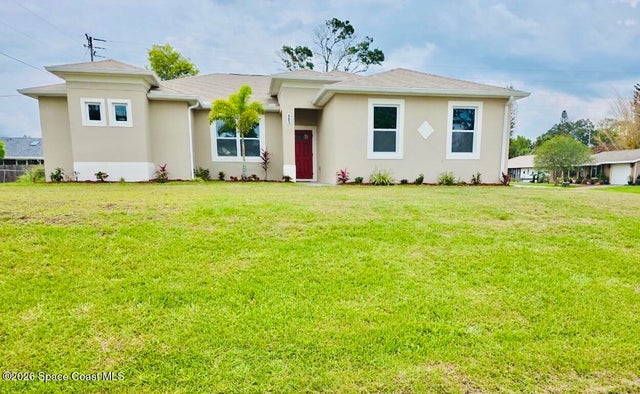
| 574 Hancock Way, Panama City Beach, FL | $405,427 | 3 | 2 | 1,689 |
| 401 Homestead Avenue NE, Palm Bay, FL | $405,900 | 4 | 4 | 1,997 |
| 181 Titan Road SE, Palm Bay, FL | $406,000 | 4 | 3 | 1,874 |
| 928 Soleway Avenue NW, Palm Bay, FL | $406,990 | 3 | 2 | 2,090 |
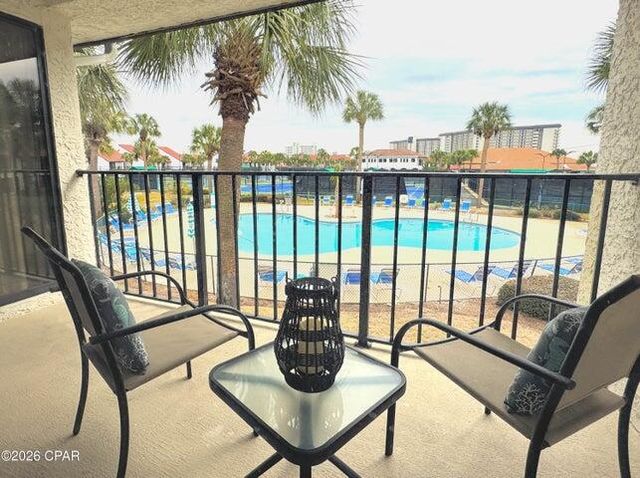
| 520 Richard Jackson Road 2713, Panama City Beach, FL | $407,000 | 2 | 2 | 1,254 |
| 520 N Richard Jackson Boulevard UNIT 2713, Panama City Beach, FL | $407,000 | 2 | 2 | 1,254 |
Moving Cost Estimate
EXIT Agents in West Palm Beach



Listing Courtesy: The Telchin Group LLC - 5613010249
The listing broker's offer of compensation is made to participants of BeachesMLS, where the listing is filed, as well as participants of MLSs participating in MLSAdvantage or a data share with BeachesMLS.