

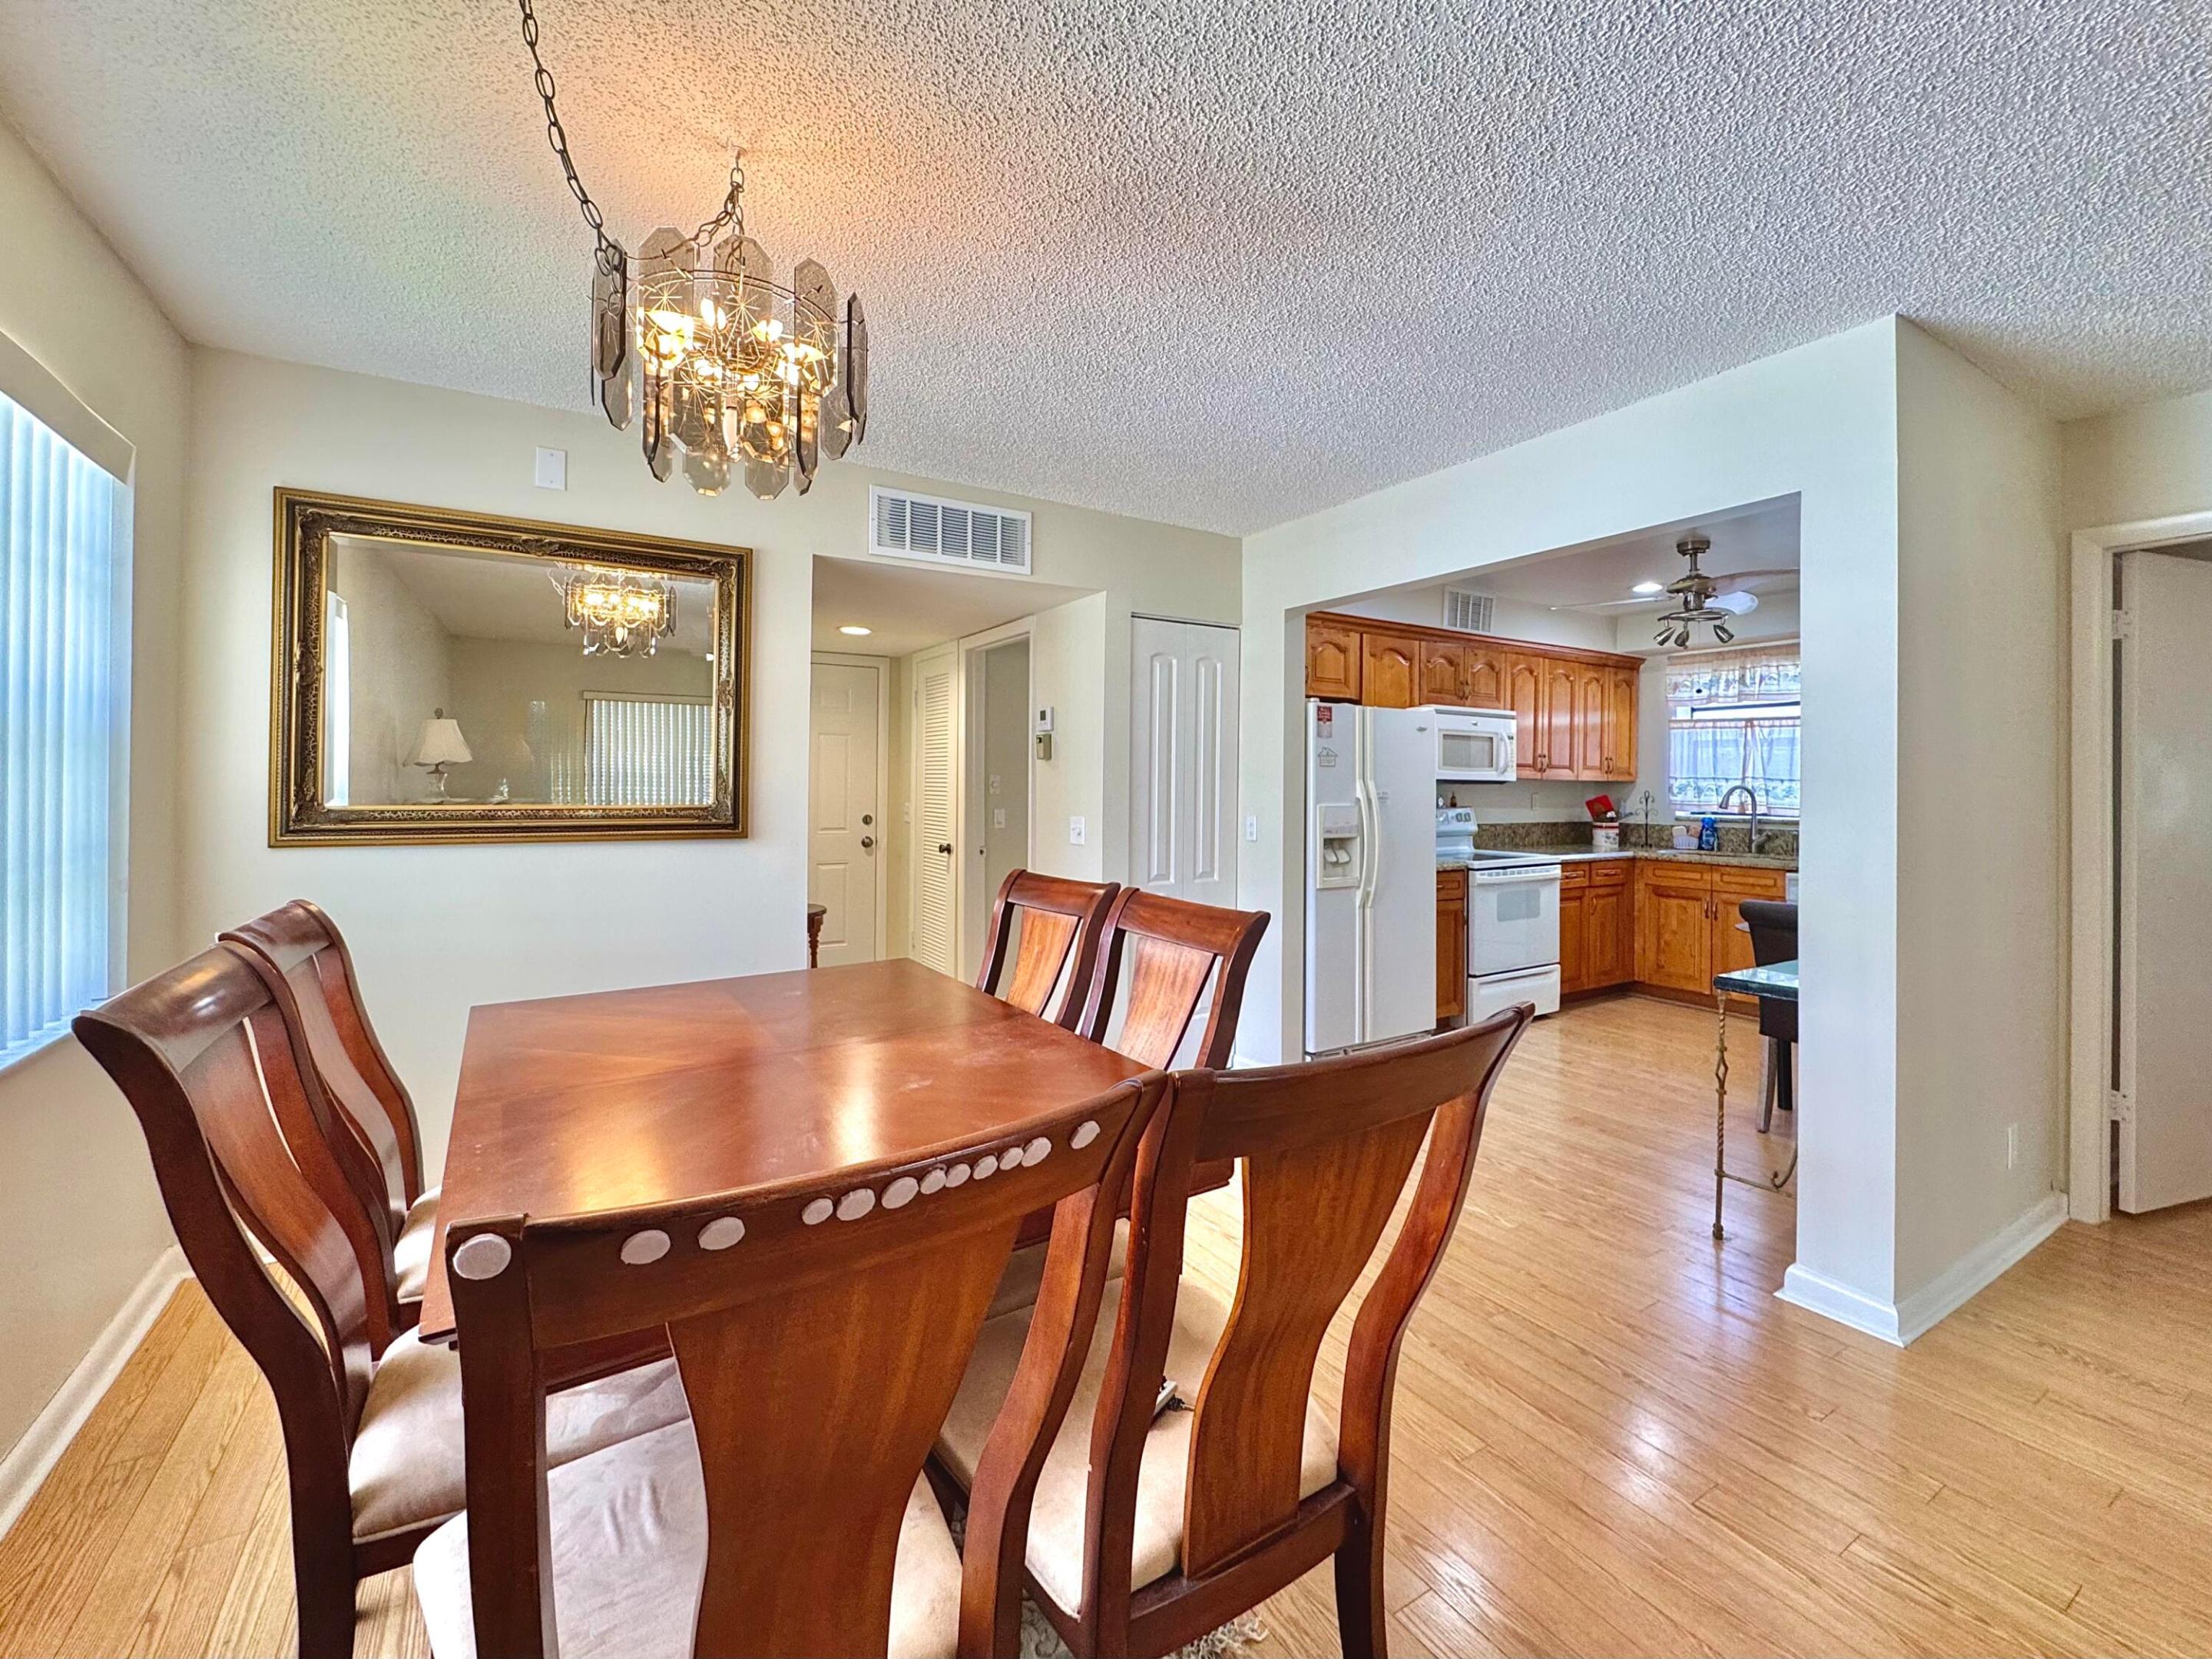
565 Piedmont L, Delray Beach, FL 33484
KINGS POINT PIEDMONT CONDOS · Palm Beach County
Key Facts
Description
Rare and desirable layout in Kings Point's sought after Piedmont section. This well maintained 2 bed 2 bath condo offers rare privacy with bedrooms positioned on opposite sides of the unit and only one small back wall shared with a neighbor. This gives an ultimate feel of privacy and extra windows providing ample natural light on all sides and rooms. Features include wood flooring, granite countertops and real wood cabinetry. The unique floor plan lives larger than most 2 BR units and includes an oversized enclosed patio with serene golf course views. Conveniently located close proximity to a real elevator, not a lift. Enjoy Kings Point's Resort Style Amenities including clubhouses, restaurant, indoor/outdoor pools, golf, tennis, fitness center, theatre, workshops and more!
Property Information
Property Type
Residential
Sub-Type
Condominium
Year Built
1980
Stories
2
Living Area
1,203 sq ft
Zoning
Res
Days on Market
126
MLS® Listing#
R11163621
Property Features
Interior
Appliances
Cooling
Heating
Flooring
Pool
Parking
Laundry
Construction
Security
Community
Utilities
Sewer
Water Source
Rooms
- 14 X 16Main
- 14 X 16Main
- 14 X 16Main
- 14 X 16Main
- 14 X 16Main
- Kitchen12 X 12Main
- Kitchen12 X 12Main
- Kitchen12 X 12Main
- Kitchen12 X 12Main
- Kitchen12 X 12Main
- Laundry
- Laundry
- Laundry
- Laundry
- Laundry
- Living Room30 X 20Main
- Living Room30 X 20Main
- Living Room30 X 20Main
- Living Room30 X 20Main
- Living Room30 X 20Main
Schools
- Elementary:
- Orchard View
- Middle:
- Carver Community
- High:
- Spanish River
Financial Details
HOA
$727 / Monthly
Annual Taxes
$461
Tax year 2025
Parcel Number
00424622170125650
Directions
From 95 take Linton Blvd west, past military trail. Just before Jog Road main entrance is on right side.
Affordability Calculator
$33,400
Estimated monthly payment
$889/mo
Principal $133,600 · Est. interest $186,384 over 30 yrs
Neighborhood Market Statistics
How this home compares to active listings in Delray Beach, FL
- $503,453
- Median Listing Price
- 117
- Median Days on Market
- 1,400
- Median Sq Ft
- $385
- Median Price / Sq Ft
- 27,287
- Active Listings
- This home’s price is 67% below the area median.
- Its price per sq ft is 64% below the area median.
Market statistics compiled from active EXIT Realty® and MLS listings in Delray Beach, FL.
Location

Points of Interest in Delray Beach, FL
Showing the Delray Beach area map.
Nearby Schools
American Heritage School
Elementary · 0.3 mi away
Morikami Park Elementary School
Elementary · 1.1 mi away
Neighborhood Kids
School · 1.3 mi away
Orchard View Elementary School
Elementary · 1.8 mi away
Carver Middle School
Secondary · 2.2 mi away
Calusa Elementary School
Elementary · 2.5 mi away
Tamim Academy Boca Raton
School · 2.6 mi away
Divine Savior Academy
School · 2.9 mi away
Village Academy Elementary School
Elementary · 2.9 mi away
Omni Middle School
Secondary · 3.0 mi away
Atlantic High School
Secondary · 3.0 mi away
Children's House Montessori of North Boca
Elementary · 3.1 mi away
Spanish River Community High School
Secondary · 3.2 mi away
Banyan Creek Elementary School
Elementary · 3.3 mi away
Spanish River Christian School
Elementary · 3.4 mi away
Village Academy on the Art & Sara Jo Kobacker Campus
School · 3.5 mi away
Delray Full Service Center
School · 3.6 mi away
Toussaint Louverture High School
Secondary · 3.6 mi away
Oxford Academy
School · 3.6 mi away
Pope John Paul II High School
Secondary · 3.9 mi away
Commute Calculator
Nearby Homes



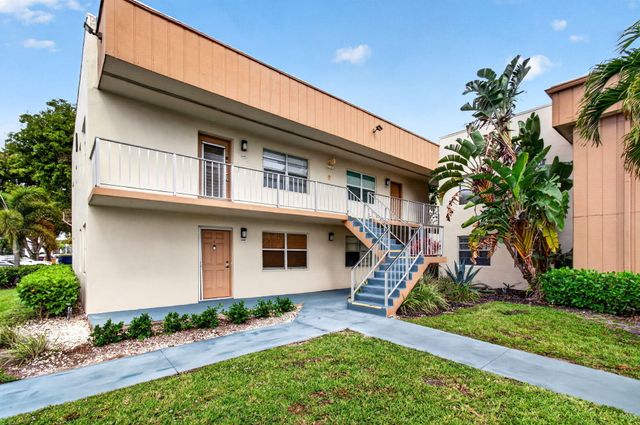


Similar Homes Nearby
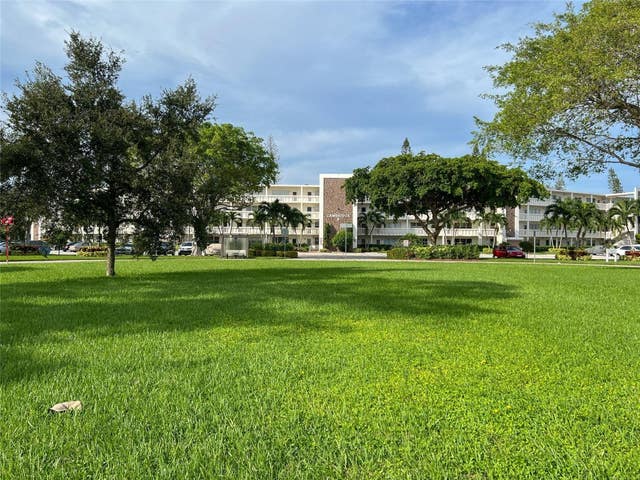
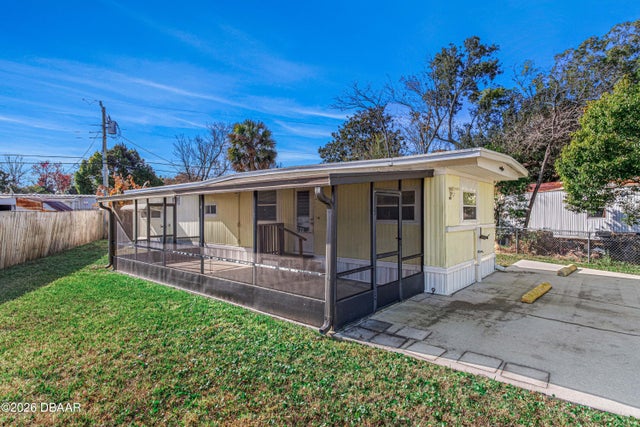
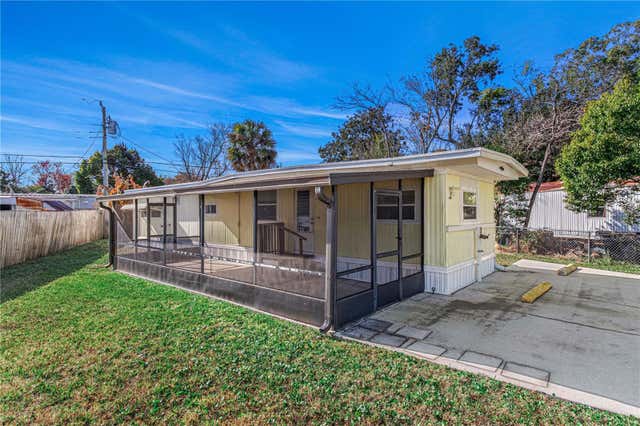
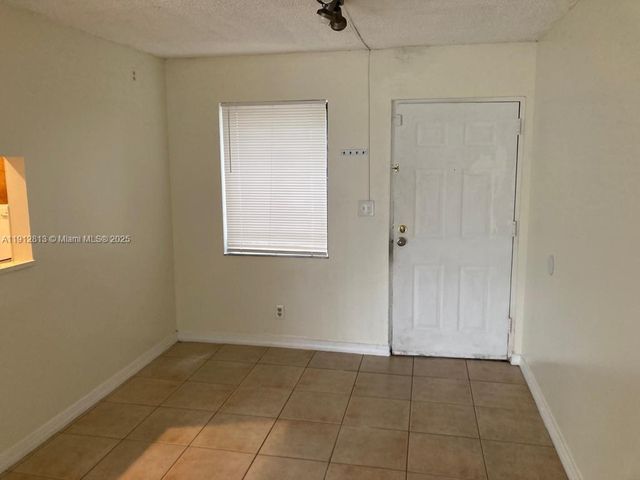


Similar Home Values
Comparable nearby listings and their asking prices.
| Address | Price | Beds | Baths | Sq Ft |
|---|---|---|---|---|
| 4035 Cambridge B 4035, Deerfield Beach, FL | $117,000 | 1 | 2 | 700 |
| 1517 Avenue C, Ormond Beach, FL | $117,000 | 2 | 2 | 586 |
| 1517 AVENUE C, ORMOND BEACH, FL | $117,000 | 2 | 2 | 586 |
| 1750 N Congress Ave 103, West Palm Beach, FL | $117,000 | 1 | 1 | 775 |
| 1015 SW 11th Avenue 14K, Hallandale Beach, FL | $117,000 | 1 | 1 | 625 |
| 110 Markham F 110, Deerfield Beach, FL | $117,000 | 1 | 1 | 585 |
Moving Cost Estimate
EXIT Agents in Delray Beach



Listing Courtesy: The Keyes Company - 5617501000
The listing broker's offer of compensation is made to participants of BeachesMLS, where the listing is filed, as well as participants of MLSs participating in MLSAdvantage or a data share with BeachesMLS.