

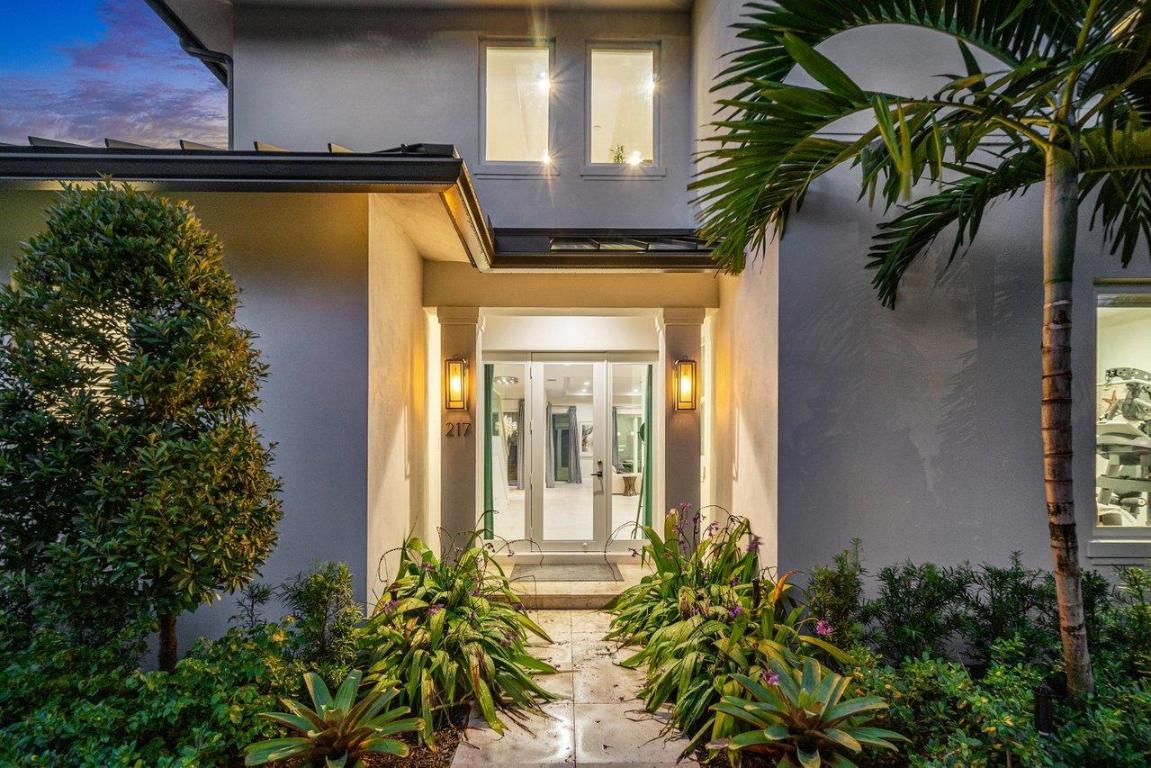
217 Gulfstream Boulevard, Boynton Beach, FL 33435
GULFSTREAM ESTATES 2 · Palm Beach County
Key Facts
Description
Designed by esteemed architect Randall Stofft, the very best of modern coastal living is showcased in this stunning new construction contemporary residence, ideally located just minutes from the beach and town. Thoughtfully designed as a private coastal compound, the property features a guest house and an impressive 4+ car garage, seamlessly blending open-concept living with abundant natural light, clean architectural lines, and sophisticated modern finishes throughout. This expansive residence offers six bedrooms and five full bathrooms, complemented by a fully equipped apartment and exceptional indoor-outdoor living spaces. The first floor welcomes you with a striking foyer and flows effortlessly into the chef's kitchen with gas range, dedicated living and dining areas, a serene primary suite, and a full guest suite. Walls of glass sliders open to a covered outdoor living room, lushly landscaped backyard, and an inviting saltwater pool perfect for entertaining or quiet relaxation. The second level features a generous loft area, three spacious bedrooms, and two full bathrooms, offering flexibility for family living or guest accommodations. Both garages are pre-wired for lifts, cable, and air conditioning, with the second garage opening directly to the pool - ideal as a gym, studio, or versatile flex space. Above the garage, a private apartment with its own entrance includes a full kitchen, large bathroom, laundry, and walk-in closet, perfect for guests or extended stays. Notable upgrades include designer quartzite countertops, Porcelanosa tile flooring, wood floors, Icynene insulation, Cat-5 wiring, security cameras, alarm system, impact windows and doors, custom closet built-ins, gas water heater, dryer and range, and gas lines for future generator hookup. Located less than 2.5 miles from Delray Beach's renowned Atlantic Avenue, pristine beaches, parks, shopping, and dining, this exceptional coastal modern residence delivers an unparalleled lifestyle in a premier location. The information published and provided including but not limited to prices, measurements, square footages, lot sizes, features, finishes, and calculations are subject to errors, omissions or changes without notice. All such information should be independently verified. All parties should perform their own due diligence to verify all information.
Property Information
Property Type
Residential
Sub-Type
Single Family Residence
Style
Colonial / Florida
Year Built
2019
Stories
2
Living Area
5,615 sq ft
Lot Size
0.27 acres
Lot Dimensions
85 x 140
Garage Spaces
4
Zoning
R-1-A(
Days on Market
154
MLS® Listing#
R11158427
Property Features
Interior
Exterior
Appliances
Cooling
Heating
Flooring
Pool
Parking
Laundry
Patio
Fencing
Lot Features
Construction
Roof
Utilities
Sewer
Water Source
Rooms
- 15.6 X 16.39Main
- 15.6 X 16.39Main
- 15.6 X 16.39Main
- 15.6 X 16.39Main
- 24.6 X 23.8Upper
- 24.6 X 23.8Upper
- 15.6 X 16.39Main
- 24.6 X 23.8Upper
- 15.6 X 16.39Main
- 24.6 X 23.8Upper
- 24.6 X 23.8Upper
- 24.6 X 23.8Upper
- 24.6 X 23.8Upper
- 15.6 X 16.39Main
- 24.6 X 23.8Upper
- 15.6 X 16.39Main
- 15.6 X 16.39Main
- 24.6 X 23.8Upper
- Bedroom 211.1 X 14.2Main
- Bedroom 211.1 X 14.2Main
- Bedroom 211.1 X 14.2Main
- Bedroom 211.1 X 14.2Main
- Bedroom 211.1 X 14.2Main
- Bedroom 211.1 X 14.2Main
- Bedroom 211.1 X 14.2Main
- Bedroom 211.1 X 14.2Main
- Bedroom 211.1 X 14.2Main
- Bedroom 312 X 14.8Upper
- Bedroom 312 X 14.8Upper
- Bedroom 312 X 14.8Upper
- Bedroom 312 X 14.8Upper
- Bedroom 312 X 14.8Upper
- Bedroom 312 X 14.8Upper
- Bedroom 312 X 14.8Upper
- Bedroom 312 X 14.8Upper
- Bedroom 312 X 14.8Upper
- Bedroom 411.8 X 14.6Upper
- Bedroom 411.8 X 14.6Upper
- Bedroom 411.8 X 14.6Upper
- Bedroom 411.8 X 14.6Upper
- Bedroom 411.8 X 14.6Upper
- Bedroom 411.8 X 14.6Upper
- Bedroom 411.8 X 14.6Upper
- Bedroom 411.8 X 14.6Upper
- Bedroom 411.8 X 14.6Upper
- Bedroom 512 X 15Upper
- Bedroom 512 X 15Upper
- Bedroom 512 X 15Upper
- Bedroom 512 X 15Upper
- Bedroom 512 X 15Upper
- Bedroom 512 X 15Upper
- Bedroom 512 X 15Upper
- Bedroom 512 X 15Upper
- Bedroom 512 X 15Upper
- Kitchen20 X 13.8Main
- Kitchen20 X 13.8Main
- Kitchen20 X 13.8Main
- Kitchen20 X 13.8Main
- Kitchen20 X 13.8Main
- Kitchen20 X 13.8Main
- Kitchen20 X 13.8Main
- Kitchen20 X 13.8Main
- Kitchen20 X 13.8Main
- Laundry
- Laundry
- Laundry
- Laundry
- Laundry
- Laundry
- Laundry
- Laundry
- Laundry
- Living Room19 X 21Main
- Living Room19 X 21Main
- Living Room19 X 21Main
- Living Room19 X 21Main
- Living Room19 X 21Main
- Living Room19 X 21Main
- Living Room19 X 21Main
- Living Room19 X 21Main
- Living Room19 X 21Main
- Loft14 X 18Upper
- Loft14 X 18Upper
- Loft14 X 18Upper
- Loft14 X 18Upper
- Loft14 X 18Upper
- Loft14 X 18Upper
- Loft14 X 18Upper
- Loft14 X 18Upper
- Loft14 X 18Upper
Schools
- Elementary:
- Plumosa School of the Arts K-8
- High:
- Atlantic
Financial Details
HOA
None
Annual Taxes
$25,462
Tax year 2025
Parcel Number
08434604040050051
Directions
Go north on NE Second Ave (turns into Seacrest Blvd) to Gulfstream Blvd, turn east to house on left side.
Affordability Calculator
$650,000
Estimated monthly payment
$17,298/mo
Principal $2,600,000 · Est. interest $3,627,231 over 30 yrs
Neighborhood Market Statistics
How this home compares to active listings in Boynton Beach, FL
- $503,037
- Median Listing Price
- 115
- Median Days on Market
- 1,408
- Median Sq Ft
- $383
- Median Price / Sq Ft
- 27,295
- Active Listings
- This home’s price is 546% above the area median.
- Its price per sq ft is 51% above the area median.
Market statistics compiled from active EXIT Realty® and MLS listings in Boynton Beach, FL.
Location

Points of Interest in Boynton Beach, FL
Showing the Boynton Beach area map.
Nearby Schools
Seacrest Christian School
School · 0.1 mi away
St Joseph's Episcopal School
School · 0.2 mi away
Plumosa School of the Arts
Elementary · 0.3 mi away
Atlantic High School
Secondary · 0.3 mi away
Unity School
Secondary · 0.5 mi away
Plumosa Elementary School
Elementary · 0.6 mi away
Little Cub'z Learning Center
School · 0.8 mi away
South Tech Academy
School · 0.9 mi away
Gulf Stream School
Elementary · 1.1 mi away
Career Academy of the Palm Beaches
School · 1.1 mi away
Crosspointe Elementary School
Elementary · 1.5 mi away
Cocoplum Nature School
Elementary · 1.6 mi away
New Generation Montessori Delray Beach
Elementary · 1.8 mi away
Forest Park Elementary School
Elementary · 1.8 mi away
Daughter Zion Junior Academy
Elementary · 1.8 mi away
SD Spady Elementary School
Elementary · 1.8 mi away
Oxford Academy
School · 2.0 mi away
Elite Bartending School and Event Staffing - Delray Beach
Secondary · 2.1 mi away
St Paul's Day School
School · 2.3 mi away
Bravo Security School
School · 2.4 mi away
Commute Calculator
Nearby Homes
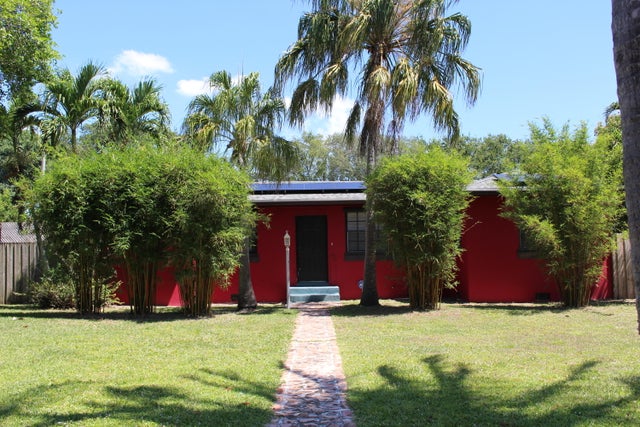
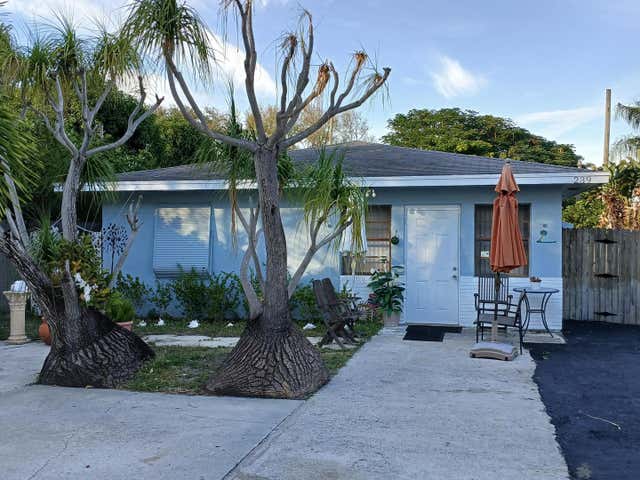
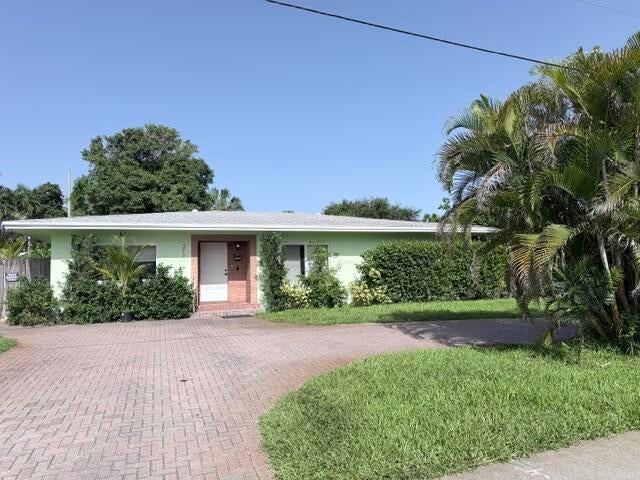
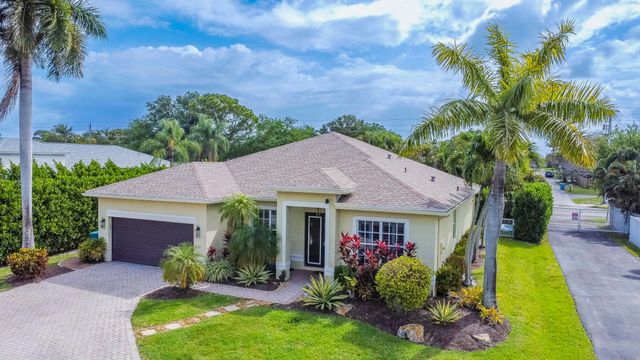
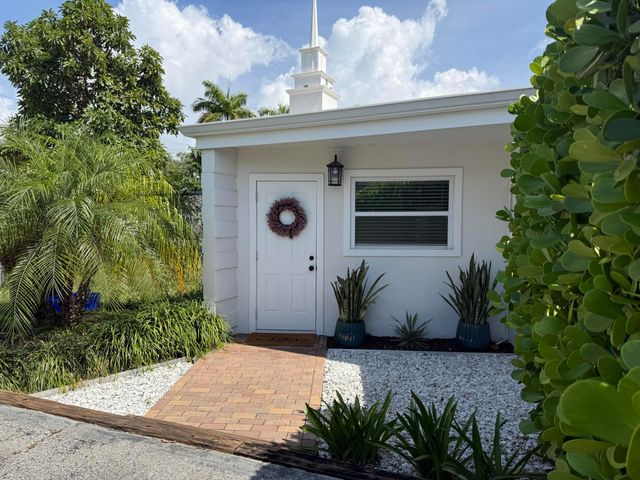
Similar Homes Nearby


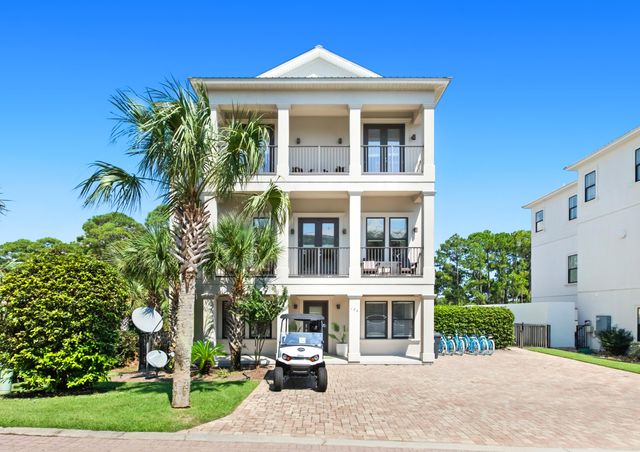
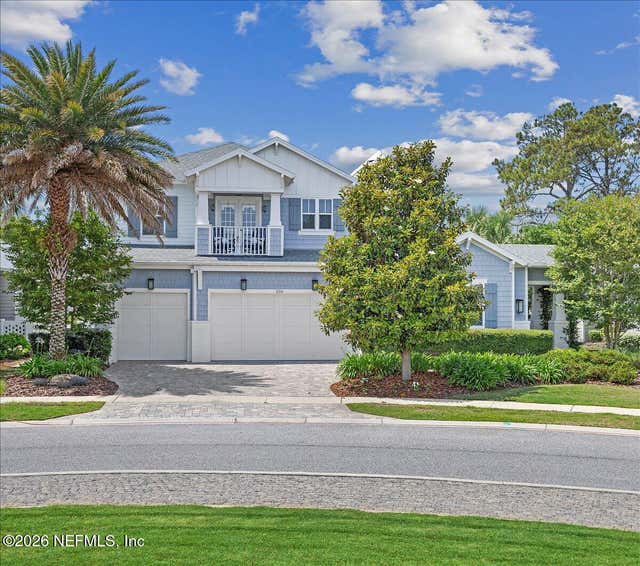

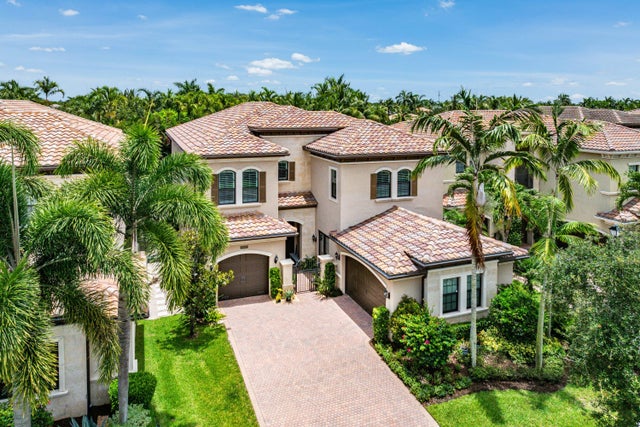
Similar Home Values
Comparable nearby listings and their asking prices.
| Address | Price | Beds | Baths | Sq Ft |
|---|---|---|---|---|
| 210 Twin Lakes Drive, Panama City Beach, FL | $2,275,000 | 6 | 4 | 4,500 |
| 46 Sea Croft Cove, Santa Rosa Beach, FL | $2,285,000 | 7 | 7 | 4,095 |
| 178 Woodward Drive Drive, Santa Rosa Beach, FL | $2,285,000 | 6 | 7 | 3,453 |
| 556 TIMBER BRIDGE Lane, Atlantic Beach, FL | $2,285,000 | 5 | 4 | 4,063 |
| 476 Seacrest Drive, Inlet Beach, FL | $2,295,000 | 5 | 5 | 2,905 |
| 8658 Lewis River Road, Delray Beach, FL | $2,295,000 | 5 | 8 | 5,188 |
Moving Cost Estimate
EXIT Agents in Boynton Beach



Listing Courtesy: The Corcoran Group - 5612780433
The listing broker's offer of compensation is made to participants of BeachesMLS, where the listing is filed, as well as participants of MLSs participating in MLSAdvantage or a data share with BeachesMLS.