

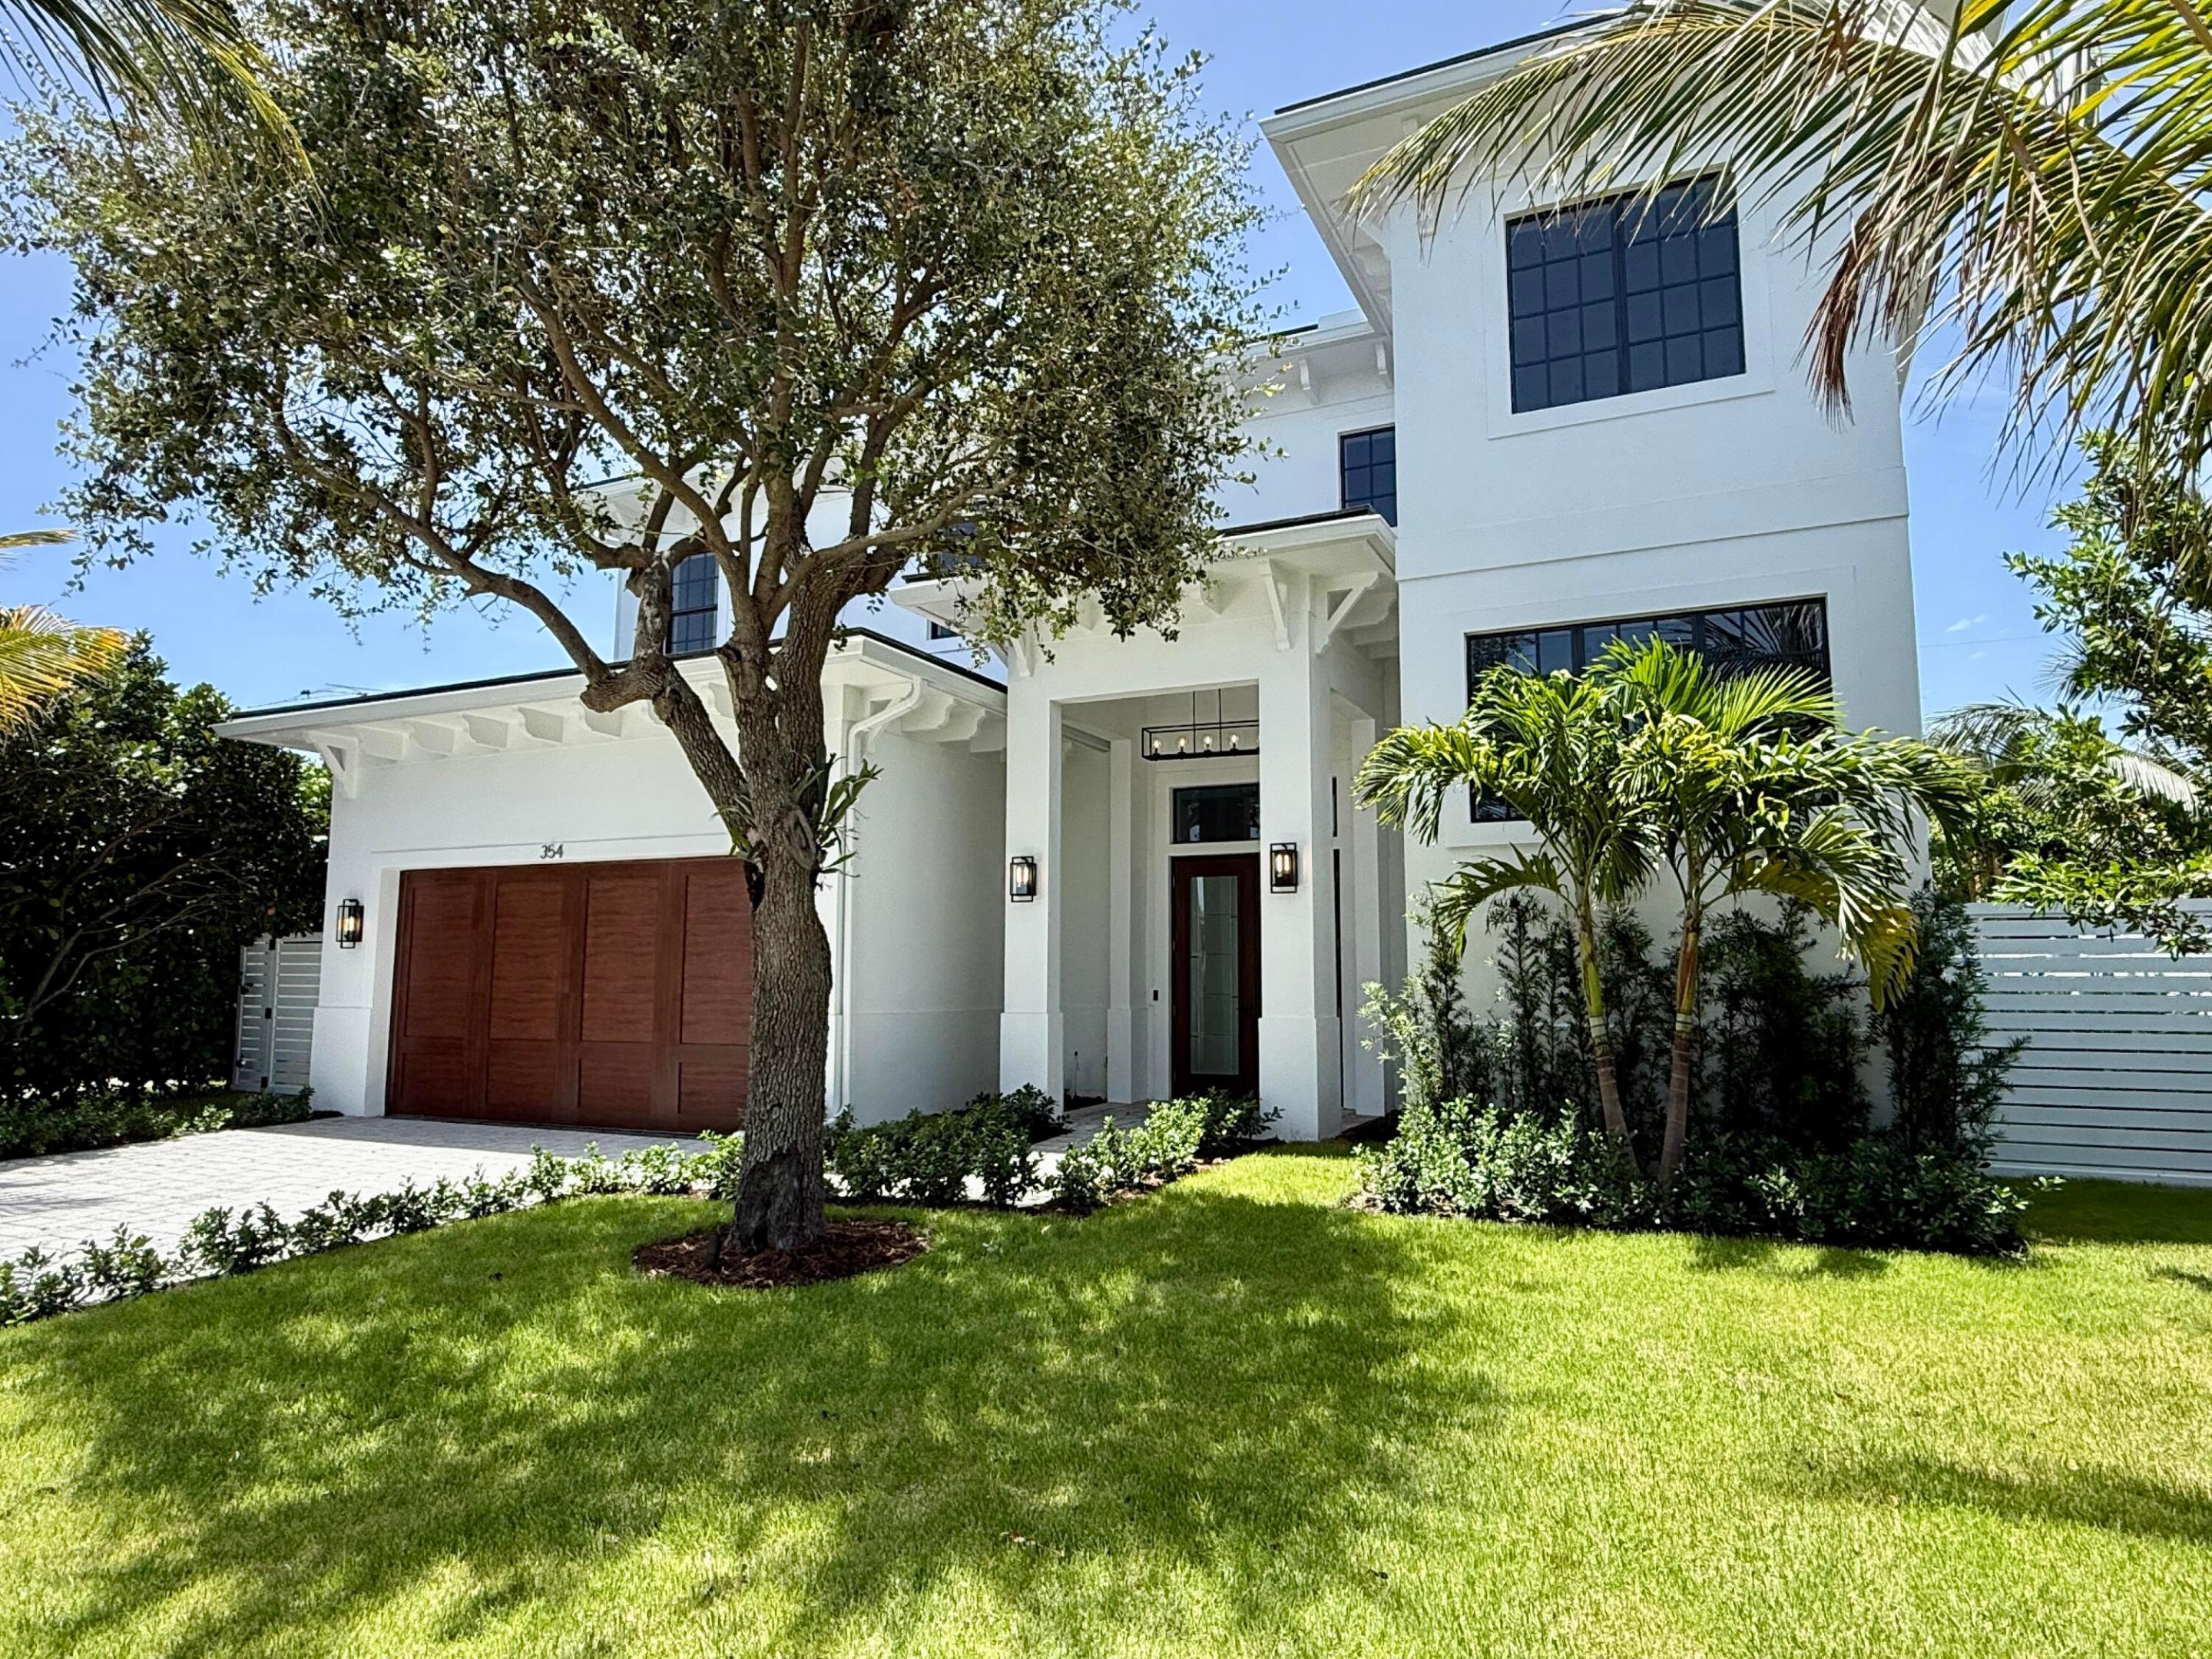
354 Leigh Road, West Palm Beach, FL 33405
HOMEWOOD 4TH ADD · Palm Beach County
Key Facts
Description
Brand new construction in the coveted SoSo neighborhood of West Palm Beach. Includes some virtually staged/enhanced photos. With just under 5,000 total square feet, this new construction home features 4 en-suite bedrooms and 4.5 baths. A grand foyer with soaring 22-foot ceilings introduces light-filled interiors and European white oak flooring. The great room boasts 12-foot ceilings and a custom kitchen with Thermador appliances, dining area, wet bar, and living room-all opening to a spacious covered patio with summer kitchen overlooking the pool, ideal for seamless indoor-outdoor living. More... All measurements and sizes are approximate. information is subject to errors, omissions or changes without notice and should be independently verified. Customization subject to builder timeline and availability.
Property Information
Property Type
Residential
Sub-Type
Single Family Residence
Structure Type
House
Year Built
2026
Stories
2
Living Area
4,931 sq ft
Lot Size
0.16 acres
Lot Dimensions
65x108
Garage Spaces
2
Parking Spaces
4
Zoning
SF7(ci
Days on Market
169
MLS® Listing#
R11157919
Property Features
Interior
Exterior
Appliances
Cooling
Heating
Flooring
Pool
Parking
Laundry
Patio
Construction
Roof
Other Structures
Community
Utilities
Sewer
Water Source
Rooms
- 19.8 X 16.39Second
- 19.8 X 16.39Second
- 19.8 X 16.39Second
- 19.8 X 16.39Second
- 19.8 X 16.39Second
- 19.8 X 16.39Second
- 19.8 X 16.39Second
- 19.8 X 16.39Second
- 19.8 X 16.39Second
- 19.8 X 16.39Second
- 19.8 X 16.39Second
- 19.8 X 16.39Second
- Bedroom 215 X 13.1Second
- Bedroom 215 X 13.1Second
- Bedroom 215 X 13.1Second
- Bedroom 215 X 13.1Second
- Bedroom 215 X 13.1Second
- Bedroom 215 X 13.1Second
- Bedroom 215 X 13.1Second
- Bedroom 215 X 13.1Second
- Bedroom 215 X 13.1Second
- Bedroom 215 X 13.1Second
- Bedroom 215 X 13.1Second
- Bedroom 314.2 X 13Second
- Bedroom 314.2 X 13Second
- Bedroom 314.2 X 13Second
- Bedroom 314.2 X 13Second
- Bedroom 314.2 X 13Second
- Bedroom 314.2 X 13Second
- Bedroom 314.2 X 13Second
- Bedroom 314.2 X 13Second
- Bedroom 314.2 X 13Second
- Bedroom 314.2 X 13Second
- Bedroom 314.2 X 13Second
- Bedroom 314.2 X 13Second
- Bedroom 416 X 13.8Second
- Bedroom 416 X 13.8Second
- Bedroom 416 X 13.8Second
- Bedroom 416 X 13.8Second
- Bedroom 416 X 13.8Second
- Bedroom 416 X 13.8Second
- Bedroom 416 X 13.8Second
- Bedroom 416 X 13.8Second
- Bedroom 416 X 13.8Second
- Bedroom 416 X 13.8Second
- Bedroom 416 X 13.8Second
- Bedroom 416 X 13.8Second
- Kitchen18.5 X 13Main
- Kitchen18.5 X 13Main
- Kitchen18.5 X 13Main
- Kitchen18.5 X 13Main
- Kitchen18.5 X 13Main
- Kitchen18.5 X 13Main
- Kitchen18.5 X 13Main
- Kitchen18.5 X 13Main
- Kitchen18.5 X 13Main
- Kitchen18.5 X 13Main
- Kitchen18.5 X 13Main
- Kitchen18.5 X 13Main
- Laundry
- Laundry
- Laundry
- Laundry
- Laundry
- Laundry
- Laundry
- Laundry
- Laundry
- Laundry
- Laundry
- Laundry
- Living Room20 X 14Main
- Living Room20 X 14Main
- Living Room20 X 14Main
- Living Room20 X 14Main
- Living Room20 X 14Main
- Living Room20 X 14Main
- Living Room20 X 14Main
- Living Room20 X 14Main
- Living Room20 X 14Main
- Living Room20 X 14Main
- Living Room20 X 14Main
- Living Room20 X 14Main
- Utility Room8 X 8
- Utility Room8 X 8
- Utility Room8 X 8
- Utility Room8 X 8
- Utility Room8 X 8
- Utility Room8 X 8
- Utility Room8 X 8
- Utility Room8 X 8
- Utility Room8 X 8
- Utility Room8 X 8
- Utility Room8 X 8
- Utility Room8 X 8
Schools
- Elementary:
- South Olive
- Middle:
- Conniston Community
- High:
- Forest Hill
Financial Details
HOA
None
Annual Taxes
$4,604
Tax year 2025
Parcel Number
74434410100150141
Directions
Forest Hill Blvd east to Olive Ave, south to Summa Blvd, west to Martin, south to Leigh Rd.
Affordability Calculator
$659,000
Estimated monthly payment
$17,537/mo
Principal $2,636,000 · Est. interest $3,677,455 over 30 yrs
Neighborhood Market Statistics
How this home compares to active listings in West Palm Beach, FL
- $472,312
- Median Listing Price
- 107
- Median Days on Market
- 1,492
- Median Sq Ft
- $342
- Median Price / Sq Ft
- 32,173
- Active Listings
- This home’s price is 598% above the area median.
- Its price per sq ft is 95% above the area median.
Market statistics compiled from active EXIT Realty® and MLS listings in West Palm Beach, FL.
Location
- 354 Leigh Road, West Palm Beach, FL 33405
Points of Interest in West Palm Beach, FL
Showing the West Palm Beach area map.
Nearby Schools
Palm Beach Maritime Academy
School · 0.2 mi away
Hollywood Institute
Secondary · 0.2 mi away
South Olive Elementary School
Elementary · 0.3 mi away
Little Beginnings Academy
School · 0.8 mi away
Forest Hill Community High School
Secondary · 0.9 mi away
Palmetto Elementary School
Elementary · 1.2 mi away
Unity for Kids School
School · 1.3 mi away
Academy for Positive Learning
School · 1.3 mi away
Discovery Dayschool
School · 1.3 mi away
Lake Worth Middle School
Secondary · 1.5 mi away
North Grade Elementary School
Elementary · 1.6 mi away
St Juliana Catholic School
Secondary · 1.7 mi away
Renaissance Charter School at Summit
Elementary · 1.7 mi away
The Academy
School · 1.8 mi away
Meadow Park Elementary School
Elementary · 1.8 mi away
The CDL School
School · 1.9 mi away
Sacred Heart School
School · 2.0 mi away
Highland Elementary School
Elementary · 2.0 mi away
Conniston Middle School
Secondary · 2.1 mi away
Pace Center for Girls Palm Beach
Secondary · 2.2 mi away
Commute Calculator
Nearby Homes


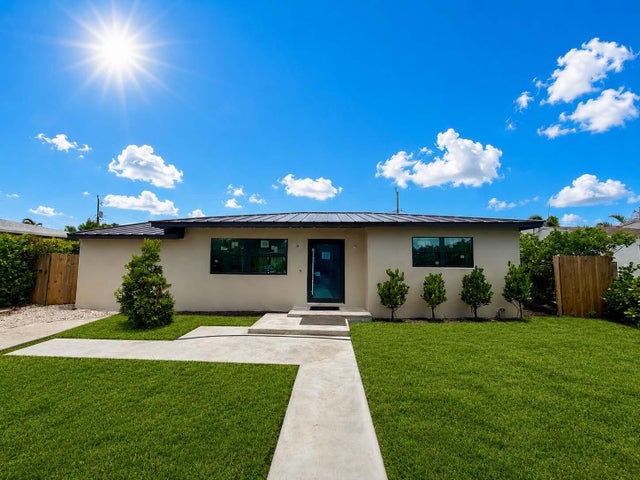
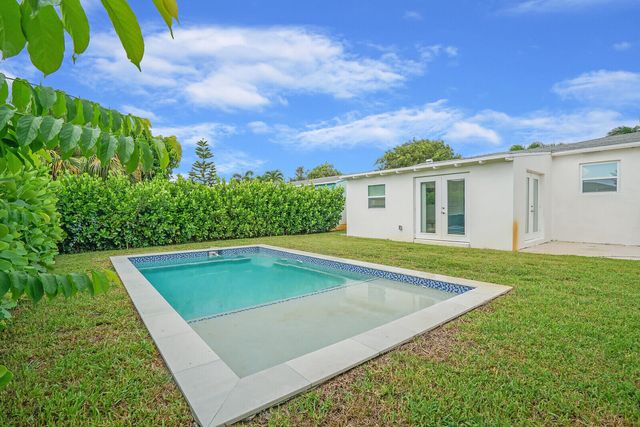


Similar Homes Nearby
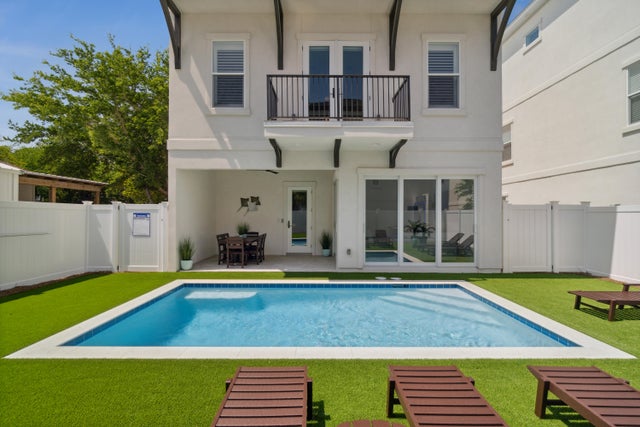


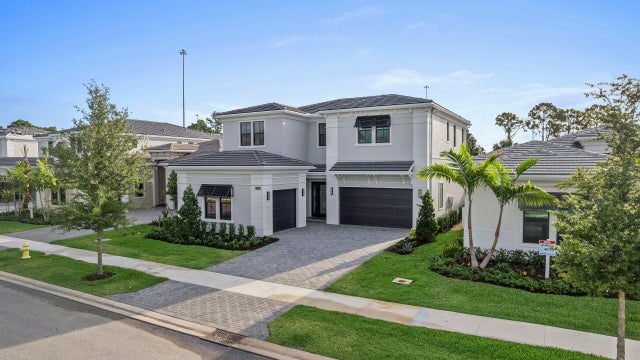
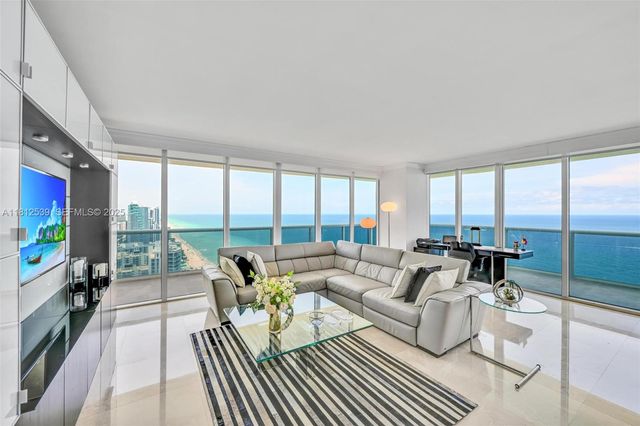
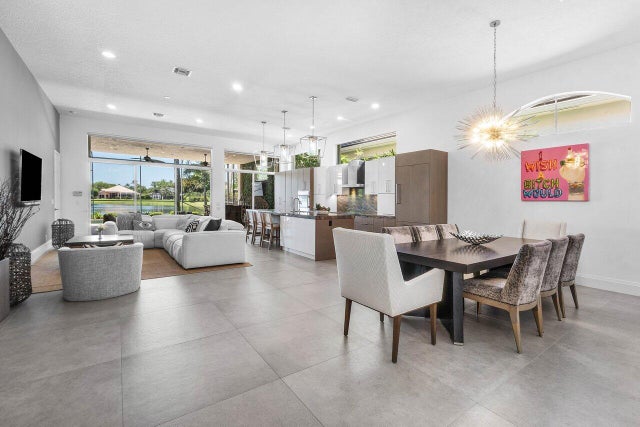
Similar Home Values
Comparable nearby listings and their asking prices.
| Address | Price | Beds | Baths | Sq Ft |
|---|---|---|---|---|
| 57 Boswells Court, Miramar Beach, FL | $2,309,900 | 7 | 7 | 4,100 |
| 2279 Grand Harbor Reserve Square, Vero Beach, FL | $2,315,000 | 3 | 5 | 3,475 |
| 2279 Grand Harbor Reserve Square, Vero Beach, FL | $2,315,000 | 3 | 5 | 3,475 |
| 13290 Artisan Circle, Palm Beach Gardens, FL | $2,319,990 | 4 | 5 | 4,277 |
| 1830 S Ocean Dr 3801, Hallandale Beach, FL | $2,325,000 | 3 | 3 | 2,065 |
| 105 Island Cove Way, Palm Beach Gardens, FL | $2,325,000 | 3 | 4 | 2,645 |
Moving Cost Estimate
EXIT Agents in West Palm Beach



Listing Courtesy: Douglas Elliman - 5616558600
The listing broker's offer of compensation is made to participants of BeachesMLS, where the listing is filed, as well as participants of MLSs participating in MLSAdvantage or a data share with BeachesMLS.