

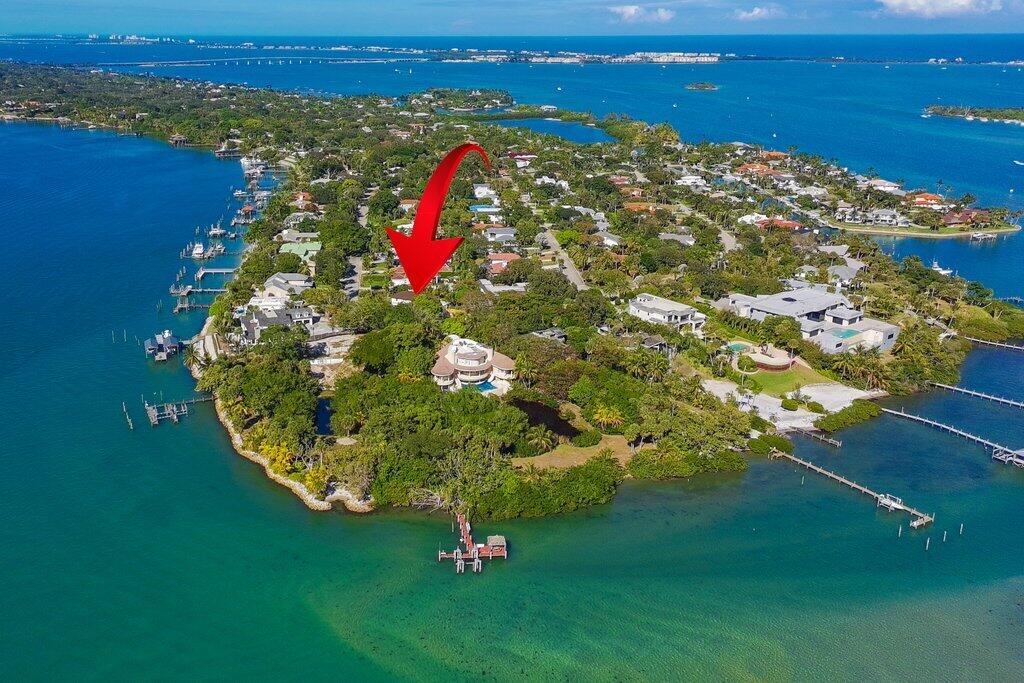
37 E High Point Road, Sewalls Point, FL 34996
High Point · Martin County
Key Facts
Description
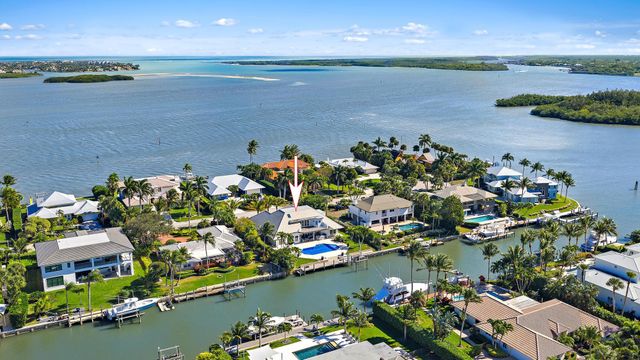
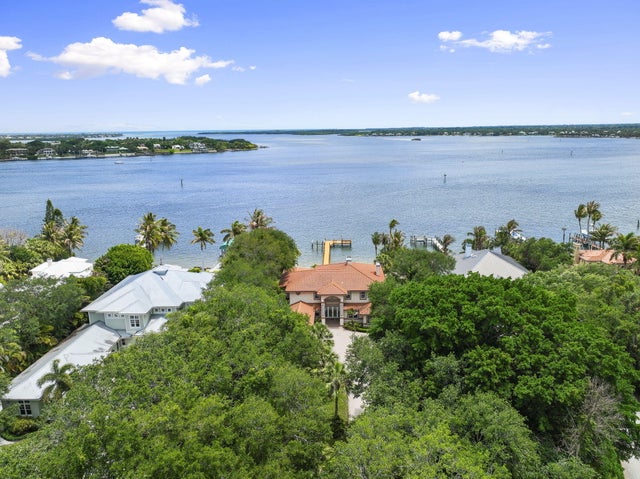
Sewall's Point latest remodel has arrived! Absolutely stunning and truly move-in ready. This exceptional residence has been completely gutted to the studs and thoughtfully reimagined from top to bottom, delivering modern luxury in one of Stuart's most coveted coastal communities. Often called one of Florida's best-kept secrets, Sewall's Point is an exclusive barrier island located just north of Palm Beach, nestled between the St. Lucie River and the Indian River Lagoon in Martin County. Voted Coastal Living's Happiest Seaside Town, the area is a nationally recognized Tree City and Audubon Society-Certified Bird Sanctuary, known for its lush canopy, protected wildlife, and timeless Old Florida charm. Situated in High Point at the island's southern tip, this property enjoys minimal traffic. The two-story, Mizner-inspired concrete block home sits on over half an acre, surrounded by all-new tropical landscaping and outdoor lighting. Designed to live large, this 4-bedroom residence offers the rare flexibility of a primary suite on either the first or second floor. The bright, open floor plan is ideal for relaxed everyday living and effortless entertaining. The entire living area features all-new oversized porcelain wood-look tile, creating a seamless and sophisticated flow throughout. The brand-new chef's kitchen is a true showstopper, featuring white cabinetry, Quartzite countertops, a large island with dramatic waterfall edge, stunning marble backsplash, and new Café appliances. Also, separate bar area for entertaining inside and out! Plus a brand-new laundry room adds style and function to the home. Each of the three additional bedrooms features its own en-suite bathroom, all finished with meticulous marble selections, providing privacy and luxury for family and guests alike. Upstairs, between the two bedrooms, is a versatile flex space perfect for a gym, playroom, or home office. Upstairs has been thoughtfully reconfigured to include a luxurious primary suite with an oversized private outdoor patio. The newly remodeled spa-inspired primary bathroom features his-and-her sinks, a makeup vanity, a freestanding garden tub, and a separate marble shower an indulgent retreat. The outdoor living spaces have been completely transformed. Enjoy all-new landscaping, updated outdoor lighting, a new tiki hut, a new pool deck, and a resurfaced pool, creating the ultimate setting for entertaining and island living. A large covered porch, screened patio, and multiple outdoor spaces further enhance the indoor-outdoor lifestyle. Additional upgrades include all-new impact glass windows and doors throughout, reinforcing both peace of mind and energy efficiency. This home is absolutely stunning and will not disappoint. There is truly too much to list and even more to experience in person. Schedule your private showing today and discover the best of Sewall's Point living.
Property Information
Property Type
Residential
Sub-Type
Single Family Residence
Structure Type
House
Year Built
1978
Stories
2
Living Area
4,044 sq ft
Lot Size
0.54 acres
Lot Dimensions
162x150x200x97
Garage Spaces
2
Parking Spaces
6
Zoning
Residential
Days on Market
169
MLS® Listing#
R11157728
Property Features
Interior
Appliances
Cooling
Heating
Flooring
Pool
Parking
Laundry
Patio
Construction
Roof
Windows
Utilities
Sewer
Water Source
Rooms
- 12 X 19Upper
- 12 X 19Upper
- 12 X 19Upper
- 12 X 19Upper
- 12 X 19Upper
- 12 X 19Upper
- 12 X 19Upper
- 12 X 19Upper
- 12 X 19Upper
- 12 X 19Upper
- 12 X 19Upper
- 12 X 19Upper
- 12 X 19Upper
- 12 X 19Upper
- 12 X 19Upper
- 12 X 19Upper
- Bedroom 212 X 16Main
- Bedroom 212 X 16Main
- Bedroom 212 X 16Main
- Bedroom 212 X 16Main
- Bedroom 212 X 16Main
- Bedroom 212 X 16Main
- Bedroom 212 X 16Main
- Bedroom 212 X 16Main
- Bedroom 212 X 16Main
- Bedroom 212 X 16Main
- Bedroom 212 X 16Main
- Bedroom 212 X 16Main
- Bedroom 212 X 16Main
- Bedroom 212 X 16Main
- Bedroom 212 X 16Main
- Bedroom 212 X 16Main
- Bedroom 312 X 12Upper
- Bedroom 312 X 12Upper
- Bedroom 312 X 12Upper
- Bedroom 312 X 12Upper
- Bedroom 312 X 12Upper
- Bedroom 312 X 12Upper
- Bedroom 312 X 12Upper
- Bedroom 312 X 12Upper
- Bedroom 312 X 12Upper
- Bedroom 312 X 12Upper
- Bedroom 312 X 12Upper
- Bedroom 312 X 12Upper
- Bedroom 312 X 12Upper
- Bedroom 312 X 12Upper
- Bedroom 312 X 12Upper
- Bedroom 312 X 12Upper
- Bedroom 412 X 18Upper
- Bedroom 412 X 18Upper
- Bedroom 412 X 18Upper
- Bedroom 412 X 18Upper
- Bedroom 412 X 18Upper
- Bedroom 412 X 18Upper
- Bedroom 412 X 18Upper
- Bedroom 412 X 18Upper
- Bedroom 412 X 18Upper
- Bedroom 412 X 18Upper
- Bedroom 412 X 18Upper
- Bedroom 412 X 18Upper
- Bedroom 412 X 18Upper
- Bedroom 412 X 18Upper
- Bedroom 412 X 18Upper
- Bedroom 412 X 18Upper
- Dining Room12 X 14Main
- Dining Room12 X 14Main
- Dining Room12 X 14Main
- Dining Room12 X 14Main
- Dining Room12 X 14Main
- Dining Room12 X 14Main
- Dining Room12 X 14Main
- Dining Room12 X 14Main
- Dining Room12 X 14Main
- Dining Room12 X 14Main
- Dining Room12 X 14Main
- Dining Room12 X 14Main
- Dining Room12 X 14Main
- Dining Room12 X 14Main
- Dining Room12 X 14Main
- Dining Room12 X 14Main
- Kitchen12 X 10Main
- Kitchen12 X 10Main
- Kitchen12 X 10Main
- Kitchen12 X 10Main
- Kitchen12 X 10Main
- Kitchen12 X 10Main
- Kitchen12 X 10Main
- Kitchen12 X 10Main
- Kitchen12 X 10Main
- Kitchen12 X 10Main
- Kitchen12 X 10Main
- Kitchen12 X 10Main
- Kitchen12 X 10Main
- Kitchen12 X 10Main
- Kitchen12 X 10Main
- Kitchen12 X 10Main
- Laundry
- Laundry
- Laundry
- Laundry
- Laundry
- Laundry
- Laundry
- Laundry
- Laundry
- Laundry
- Laundry
- Laundry
- Laundry
- Laundry
- Laundry
- Laundry
- Living Room24 X 14Main
- Living Room24 X 14Main
- Living Room24 X 14Main
- Living Room24 X 14Main
- Living Room24 X 14Main
- Living Room24 X 14Main
- Living Room24 X 14Main
- Living Room24 X 14Main
- Living Room24 X 14Main
- Living Room24 X 14Main
- Living Room24 X 14Main
- Living Room24 X 14Main
- Living Room24 X 14Main
- Living Room24 X 14Main
- Living Room24 X 14Main
- Living Room24 X 14Main
Schools
- Elementary:
- Felix A. Williams
- Middle:
- Stuart
- High:
- Jensen Beach
Financial Details
HOA
$17 / Monthly
Annual Taxes
$18,034
Tax year 2025
Parcel Number
133841002000002209
Directions
East Ocean to Sewalls Point Road. South on Sewalls Point Road to High Point.
Affordability Calculator
$479,000
Estimated monthly payment
$12,747/mo
Principal $1,916,000 · Est. interest $2,672,990 over 30 yrs
Neighborhood Market Statistics
How this home compares to active listings in Sewalls Point, FL
- $940,909
- Median Listing Price
- 110
- Median Days on Market
- 1,892
- Median Sq Ft
- $483
- Median Price / Sq Ft
- 217
- Active Listings
- This home’s price is 155% above the area median.
- Its price per sq ft is 23% above the area median.
Market statistics compiled from active EXIT Realty® and MLS listings in Sewalls Point, FL.
Location

Points of Interest in Sewalls Point, FL
Showing the Sewalls Point area map.
Nearby Schools
Port Salerno Elementary School
Elementary · 2.2 mi away
Redeemer Lutheran School
School · 2.3 mi away
The Pine School
School · 2.6 mi away
St. Joseph Catholic Church
School · 2.7 mi away
Stuart Community High School
Secondary · 2.8 mi away
Murray Middle School
Secondary · 2.8 mi away
For the Love of Learning Private School
School · 2.9 mi away
Martin County School District
Elementary · 3.0 mi away
Martin County School District
Secondary · 3.0 mi away
Clark Advanced Learning Center
School · 3.3 mi away
Apple Tree Academy IV
School · 3.4 mi away
Challenger School
Secondary · 3.4 mi away
Spectrum Junior Senior High School
Secondary · 3.4 mi away
Pinewood Elementary School
Elementary · 3.5 mi away
TNT Golf Schools
School · 3.5 mi away
The Hope Center for Autism
Elementary · 3.6 mi away
Bridges Montessori
Elementary · 3.7 mi away
Stuart Middle School
Secondary · 3.7 mi away
Martin County High School
Secondary · 3.7 mi away
Apple Tree Academy
School · 3.8 mi away
Commute Calculator
Nearby Homes

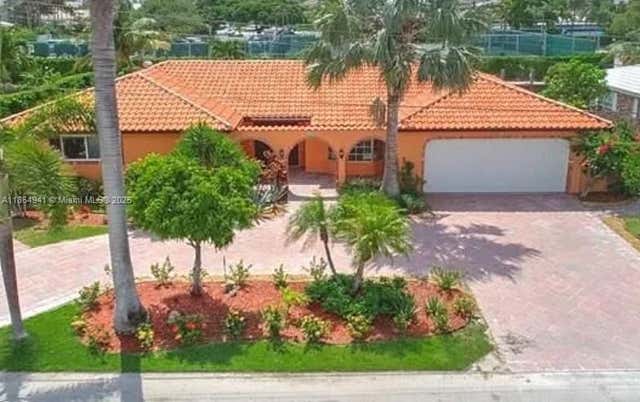
Similar Homes Nearby

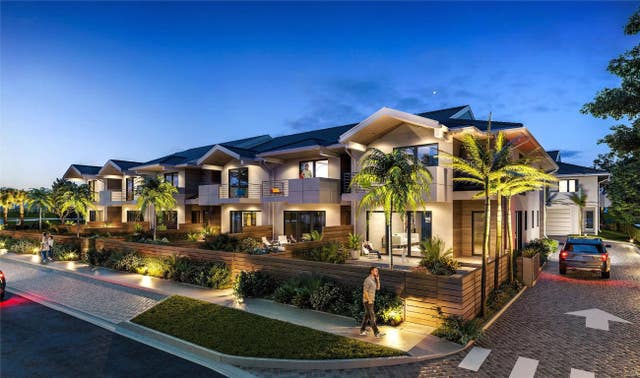
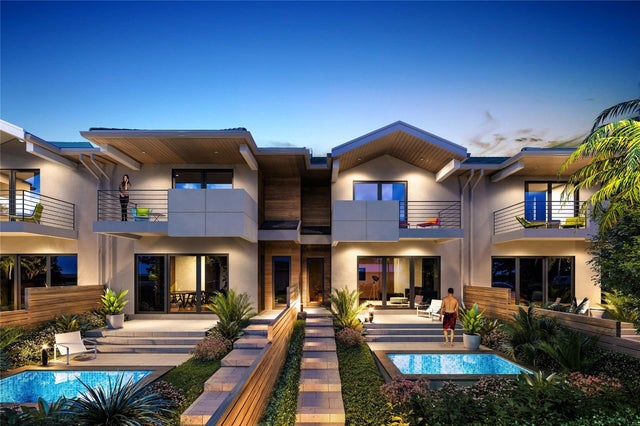
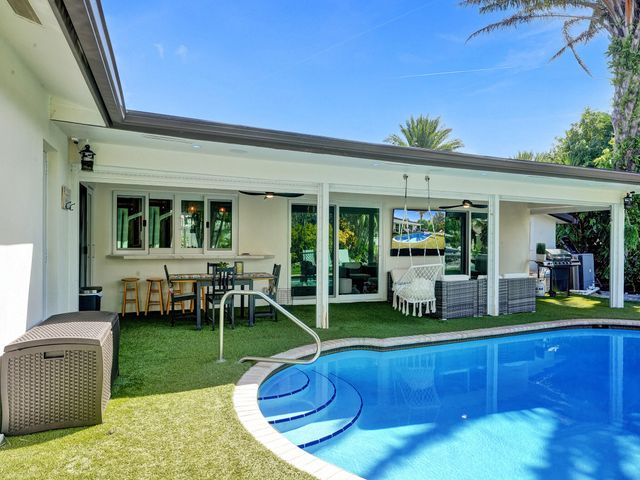
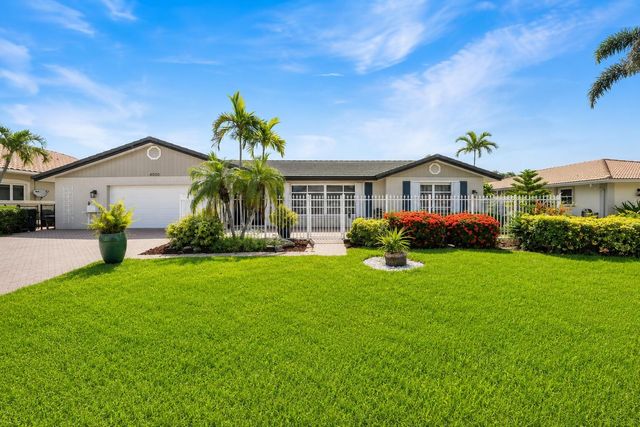
Similar Home Values
Comparable nearby listings and their asking prices.
| Address | Price | Beds | Baths | Sq Ft |
|---|---|---|---|---|
| 3531 NE 30th Avenue, Lighthouse Point, FL | $1,895,000 | 3 | 3 | 2,595 |
| 4220 NE 27th Ave, Lighthouse Point, FL | $1,960,000 | 3 | 3 | 2,603 |
| 3865 NE 23rd Avenue A-7, Lighthouse Point, FL | $1,990,000 | 3 | 4 | 2,040 |
| 3863 NE 23rd Avenue A-8, Lighthouse Point, FL | $1,990,000 | 3 | 4 | 2,040 |
| 3821 NE 29th Avenue, Lighthouse Point, FL | $1,995,000 | 5 | 3 | 2,482 |
| 4020 NE 24th Avenue, Lighthouse Point, FL | $2,100,000 | 4 | 3 | 2,036 |
Moving Cost Estimate
EXIT Agents in Sewalls Point



Listing Courtesy: Douglas Elliman - 5616558600
The listing broker's offer of compensation is made to participants of BeachesMLS, where the listing is filed, as well as participants of MLSs participating in MLSAdvantage or a data share with BeachesMLS.