

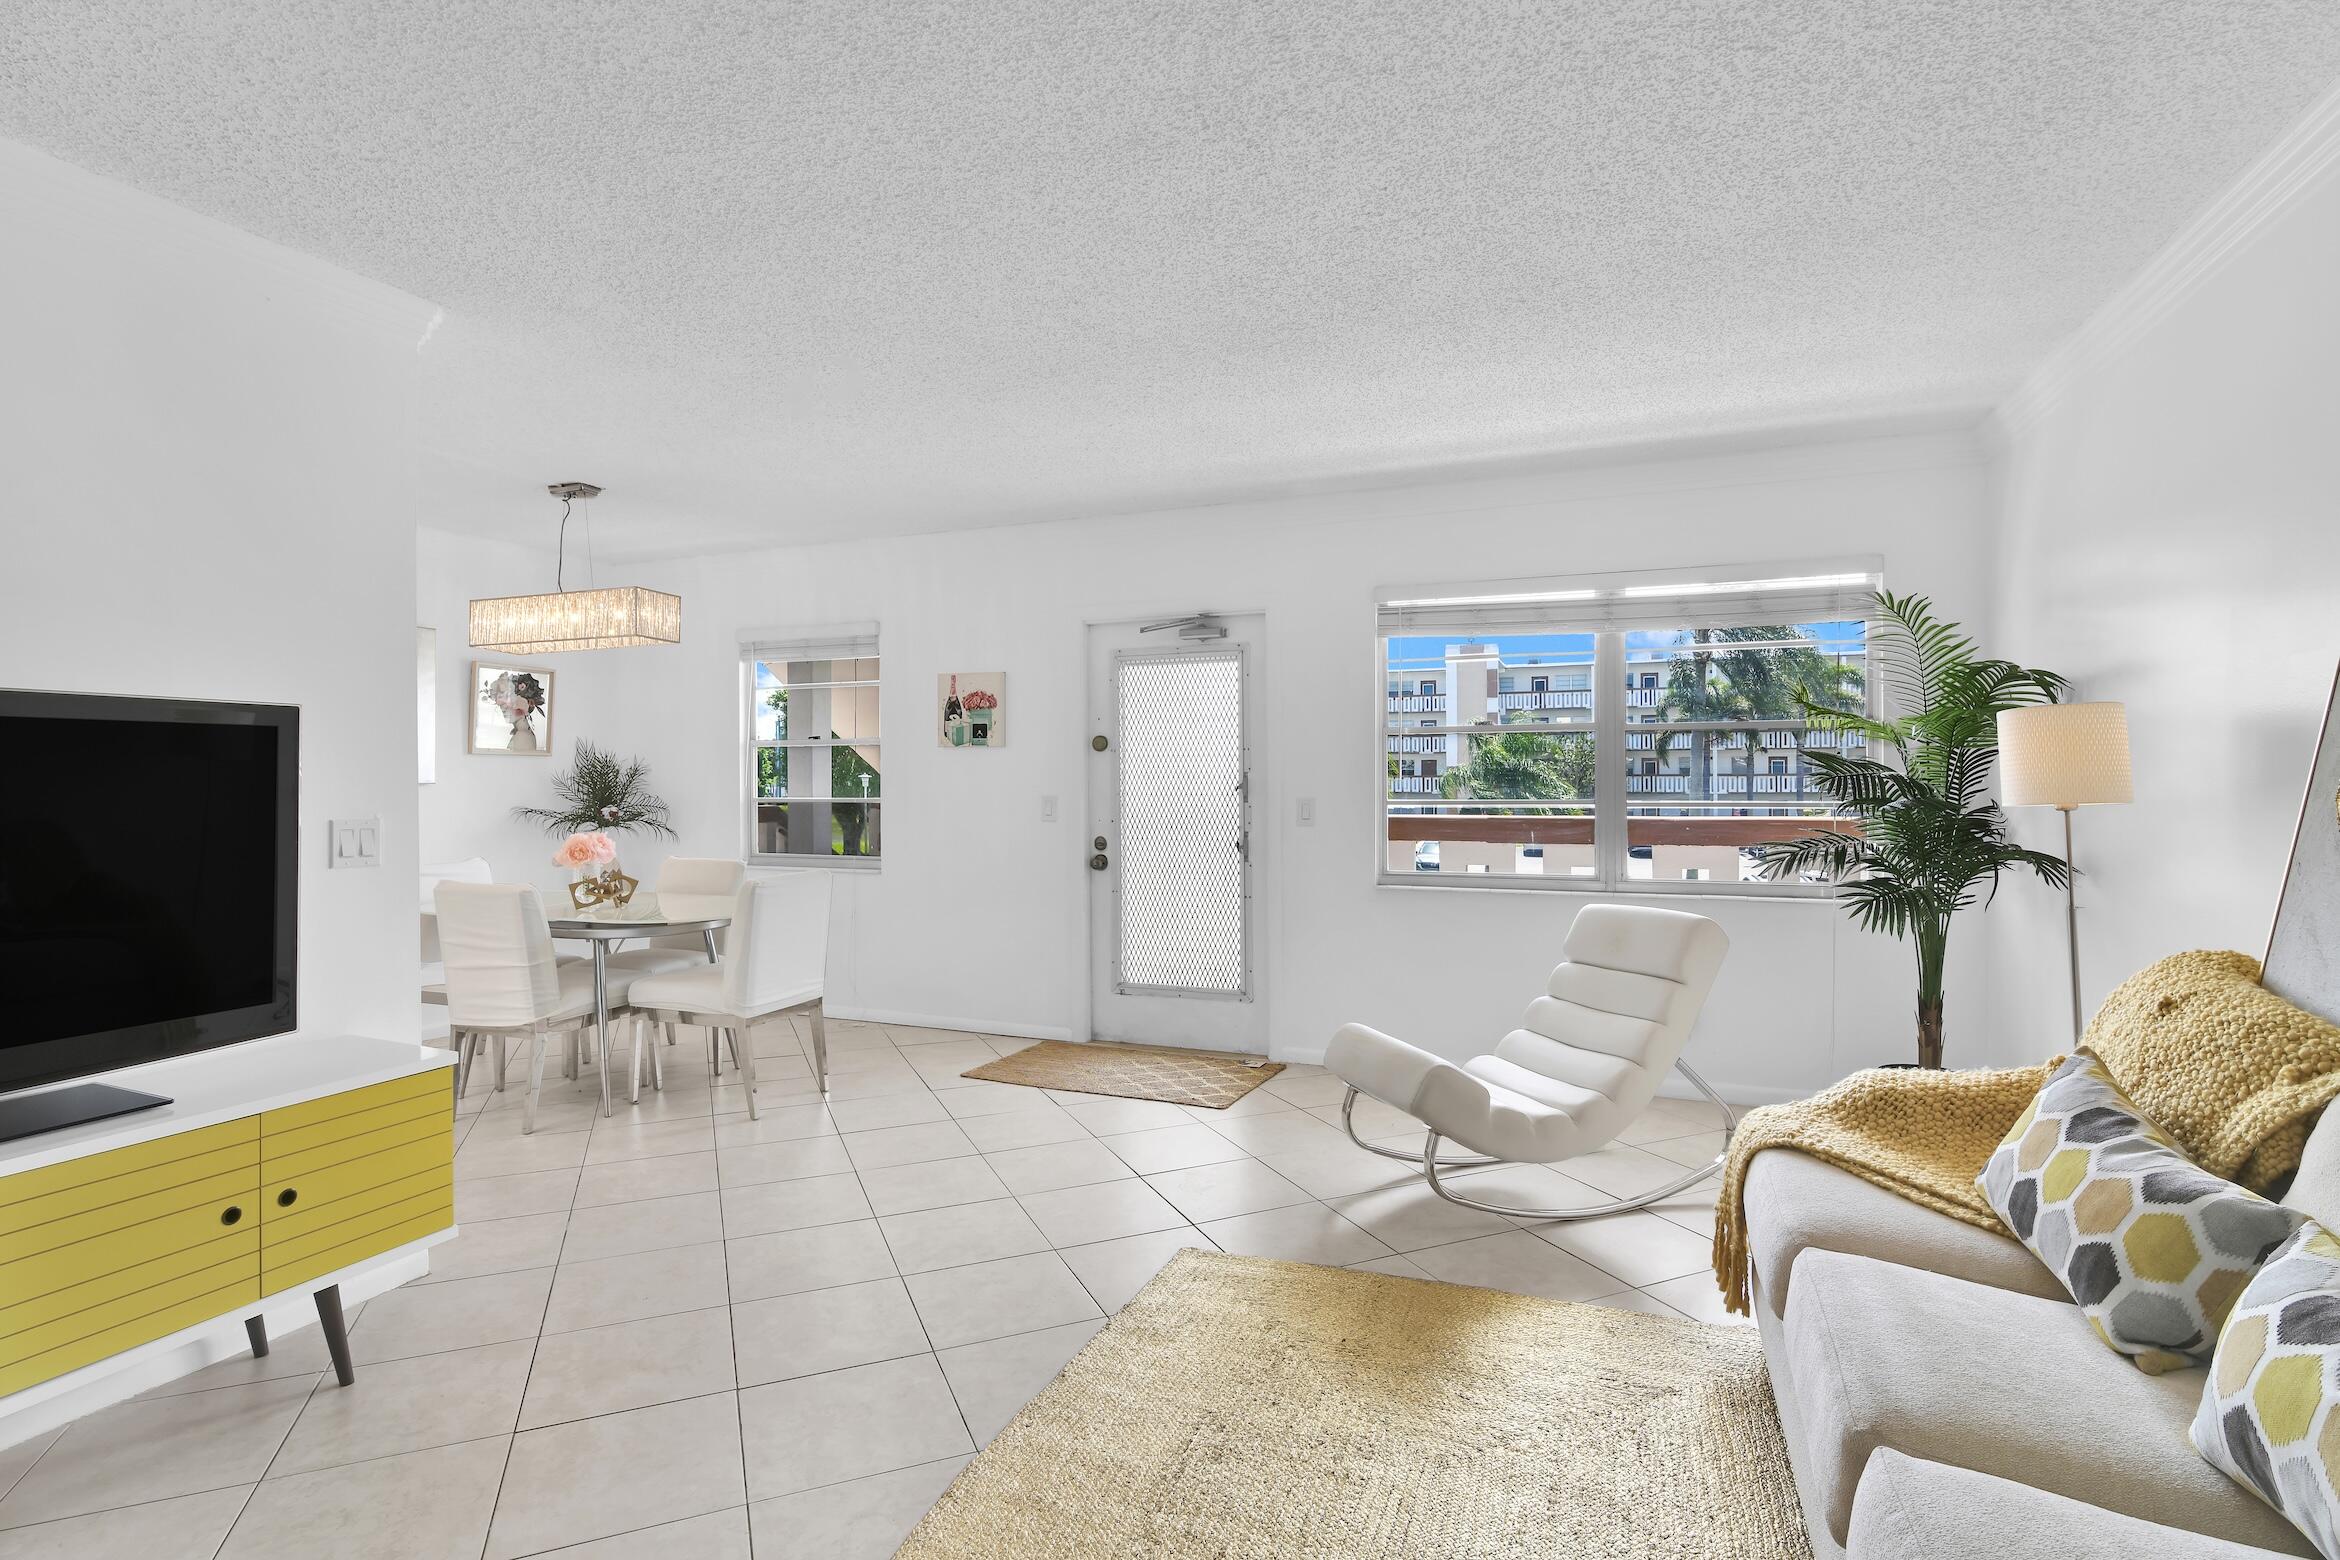
2043 Cornwall C 2043, Boca Raton, FL 33434
CORNWALL AT CENTURY VILLAGE CONDO · Palm Beach County
Key Facts
Description
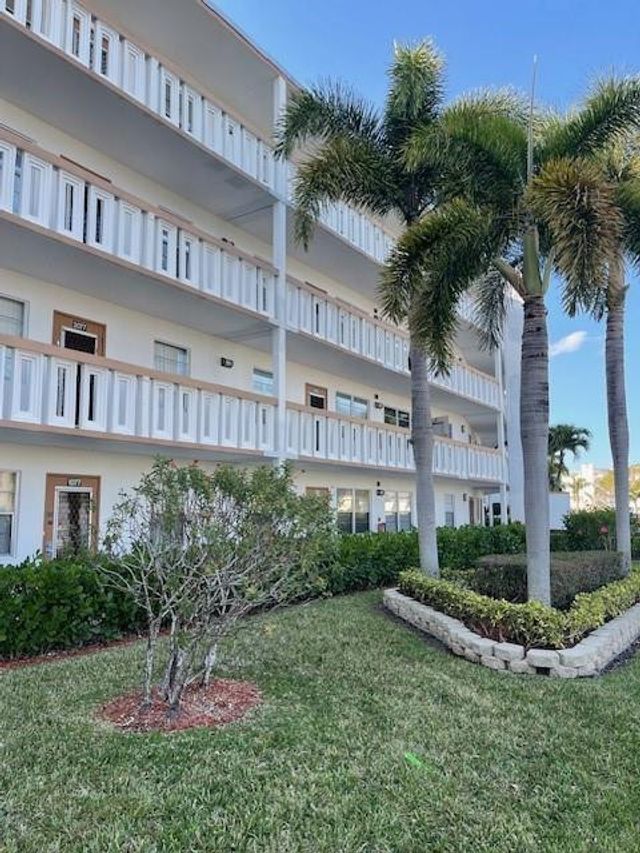
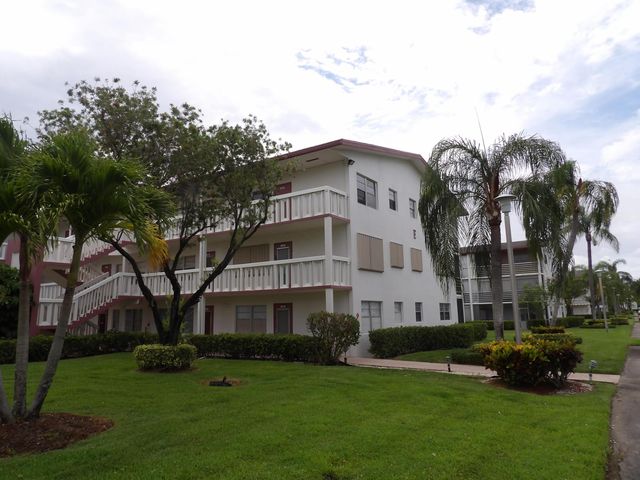
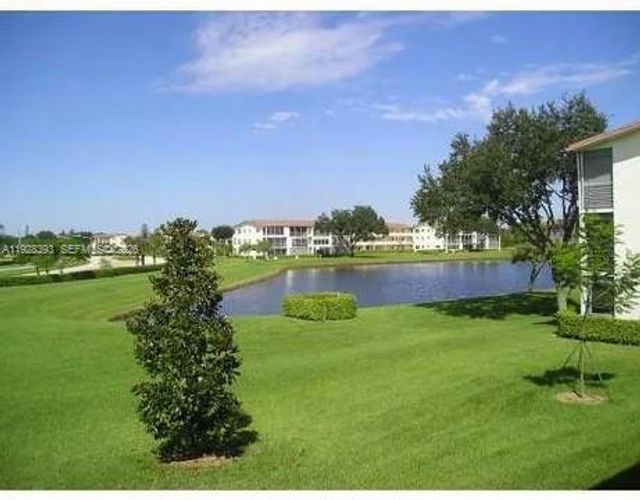
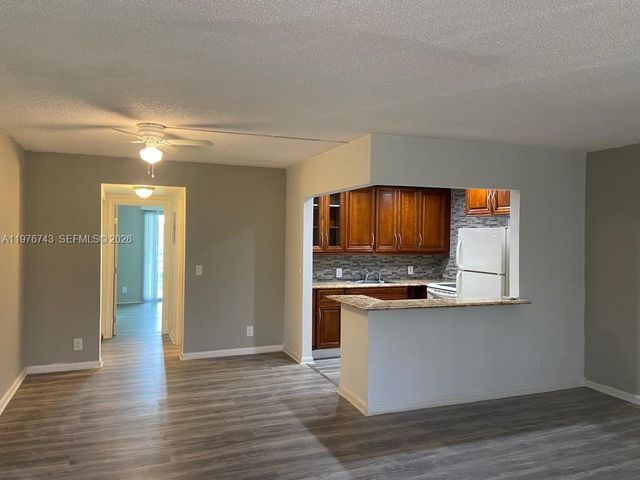
Beautiful 2-bedroom, 1.5-bath second-floor residence offered furnished or unfurnished, featuring serene water views from a bright enclosed balcony—an ideal setting to relax or enjoy your morning coffee. This move-in ready home has been freshly painted and features ceramic tile flooring throughout, along with central air conditioning for year-round comfort. Perfectly positioned just steps from the pool, the unit includes an assigned parking space conveniently located right outside, along with ample guest parking. Situated in the highly desirable 55+ community of Century Village, residents enjoy a vibrant, resort-style lifestyle with an array of amenities including a clubhouse, live entertainment, concerts, movies, billiards, fitness programs, and a full calendar of social activities.
Property Information
Property Type
Residential Lease
Sub-Type
Condominium
Year Built
1979
Stories
4
Living Area
1,008 sq ft
Parking Spaces
1
Days on Market
139
MLS® Listing#
R11157603
Property Features
Interior
Exterior
Appliances
Cooling
Heating
Flooring
Pool
Parking
Laundry
Patio
Lot Features
Security
Other Structures
Community
Utilities
Sewer
Rooms
- 11 X 14Main
- 11 X 14Main
- 11 X 14Main
- 11 X 14Main
- 11 X 14Main
- 11 X 14Main
- 11 X 14Main
- 11 X 14Main
- 11 X 14Main
- 11 X 14Main
- 11 X 14Main
- 11 X 14Main
- 11 X 14Main
- 11 X 14Main
- 11 X 14Main
- 11 X 14Main
- 11 X 14Main
- 11 X 14Main
- 11 X 14Main
- 11 X 14Main
- 11 X 14Main
- 11 X 14Main
- 11 X 14Main
- 11 X 14Main
- 11 X 14Main
- 11 X 14Main
- 11 X 14Main
- 11 X 14Main
- 11 X 14Main
- 11 X 14Main
- 11 X 14Main
- 11 X 14Main
- 11 X 14Main
- 11 X 14Main
- 11 X 14Main
- 11 X 14Main
- 11 X 14Main
- 11 X 14Main
- 11 X 14Main
- 11 X 14Main
- 11 X 14Main
- Game Room
- Game Room
- Game Room
- Game Room
- Game Room
- Game Room
- Game Room
- Game Room
- Game Room
- Game Room
- Game Room
- Game Room
- Game Room
- Game Room
- Game Room
- Game Room
- Game Room
- Game Room
- Game Room
- Game Room
- Game Room
- Game Room
- Game Room
- Game Room
- Game Room
- Game Room
- Game Room
- Game Room
- Game Room
- Game Room
- Game Room
- Game Room
- Game Room
- Game Room
- Game Room
- Game Room
- Game Room
- Game Room
- Game Room
- Game Room
- Game Room
- Game Room
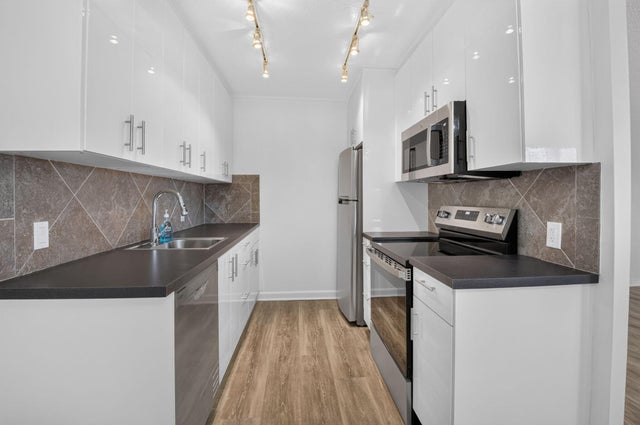

- Kitchen8 X 8Main
- Kitchen8 X 8Main
- Kitchen8 X 8Main
- Kitchen8 X 8Main
- Kitchen8 X 8Main
- Kitchen8 X 8Main
- Kitchen8 X 8Main
- Kitchen8 X 8Main
- Kitchen8 X 8Main
- Kitchen8 X 8Main
- Kitchen8 X 8Main
- Kitchen8 X 8Main
- Kitchen8 X 8Main
- Kitchen8 X 8Main
- Kitchen8 X 8Main
- Kitchen8 X 8Main
- Kitchen8 X 8Main
- Kitchen8 X 8Main
- Kitchen8 X 8Main
- Kitchen8 X 8Main
- Kitchen8 X 8Main
- Kitchen8 X 8Main
- Kitchen8 X 8Main
- Kitchen8 X 8Main
- Kitchen8 X 8Main
- Kitchen8 X 8Main
- Kitchen8 X 8Main
- Kitchen8 X 8Main
- Kitchen8 X 8Main
- Kitchen8 X 8Main
- Kitchen8 X 8Main
- Kitchen8 X 8Main
- Kitchen8 X 8Main
- Kitchen8 X 8Main
- Kitchen8 X 8Main
- Kitchen8 X 8Main
- Kitchen8 X 8Main
- Kitchen8 X 8Main
- Kitchen8 X 8Main
- Kitchen8 X 8Main
- Kitchen8 X 8Main
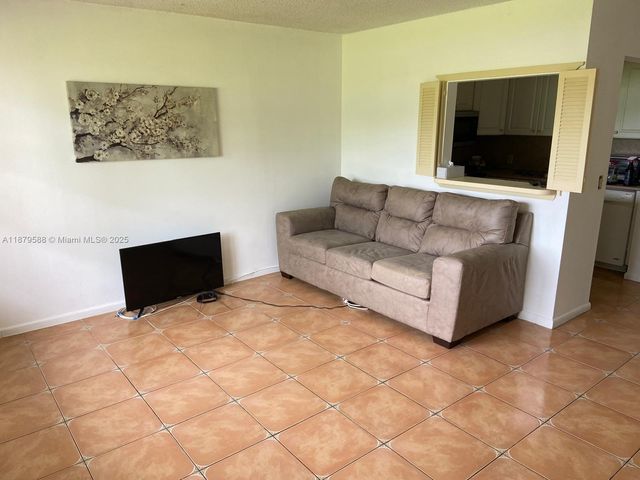
- Living Room21 X 18Main
- Living Room21 X 18Main
- Living Room21 X 18Main
- Living Room21 X 18Main
- Living Room21 X 18Main
- Living Room21 X 18Main
- Living Room21 X 18Main
- Living Room21 X 18Main
- Living Room21 X 18Main
- Living Room21 X 18Main
- Living Room21 X 18Main
- Living Room21 X 18Main
- Living Room21 X 18Main
- Living Room21 X 18Main
- Living Room21 X 18Main
- Living Room21 X 18Main
- Living Room21 X 18Main
- Living Room21 X 18Main
- Living Room21 X 18Main
- Living Room21 X 18Main
- Living Room21 X 18Main
- Living Room21 X 18Main
- Living Room21 X 18Main
- Living Room21 X 18Main
- Living Room21 X 18Main
- Living Room21 X 18Main
- Living Room21 X 18Main
- Living Room21 X 18Main
- Living Room21 X 18Main
- Living Room21 X 18Main
- Living Room21 X 18Main
- Living Room21 X 18Main
- Living Room21 X 18Main
- Living Room21 X 18Main
- Living Room21 X 18Main
- Living Room21 X 18Main
- Living Room21 X 18Main
- Living Room21 X 18Main
- Living Room21 X 18Main
- Living Room21 X 18Main
- Living Room21 X 18Main
- Living Room21 X 18Main
Schools
- Elementary:
- Whispering Pines (Palm Beach)
- Middle:
- Eagles Landing
- High:
- Olympic Heights
Financial Details
Parcel Number
00424708070032043
Affordability Calculator
$360
Estimated monthly payment
$10/mo
Principal $1,440 · Est. interest $2,009 over 30 yrs
Neighborhood Market Statistics
How this home compares to active listings in Boca Raton, FL
- $564,659
- Median Listing Price
- 80
- Median Days on Market
- 1,549
- Median Sq Ft
- $360
- Median Price / Sq Ft
- 1,762
- Active Listings
- This home’s price is 100% below the area median.
- Its price per sq ft is 100% below the area median.
Market statistics compiled from active EXIT Realty® and MLS listings in Boca Raton, FL.
Location

Points of Interest in Boca Raton, FL
Showing the Boca Raton area map.
Nearby Schools
Olympic Heights High School
Secondary · 0.8 mi away
Puffin Montessori
Elementary · 0.9 mi away
Whispering Pines Elementary School
Elementary · 1.1 mi away
Ucmas Mental Math Schools
School · 1.2 mi away
Emerging Minds Montessori Academy
Elementary · 1.3 mi away
Temple Beth El of Boca Raton
School · 1.3 mi away
Katz Hillel Day School of Boca Raton
School · 1.8 mi away
Katz Yeshiva High School
Secondary · 2.0 mi away
Donna Klein Jewish Academy
School · 2.1 mi away
Dkja
School · 2.1 mi away
Betty & Marvin Zale Early Childhood Learning Center
School · 2.1 mi away
Saint Andrew's School
Secondary · 2.3 mi away
Omni Middle School
Secondary · 2.3 mi away
Del Prado Elementary School
Elementary · 2.4 mi away
Spanish River Community High School
Secondary · 2.4 mi away
Olympus International Academy
School · 2.5 mi away
Verde Elementary School
Elementary · 2.8 mi away
Yeshiva High School
Secondary · 2.8 mi away
Sandpiper Shores Elementary School
Elementary · 2.8 mi away
Sunrise Park Elementary School
Elementary · 2.8 mi away
Commute Calculator
Nearby Homes
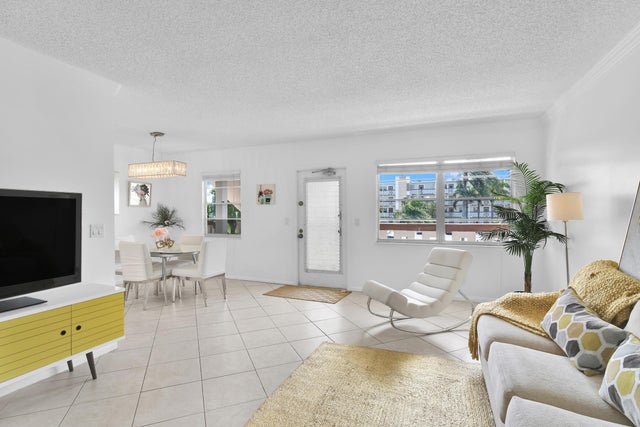
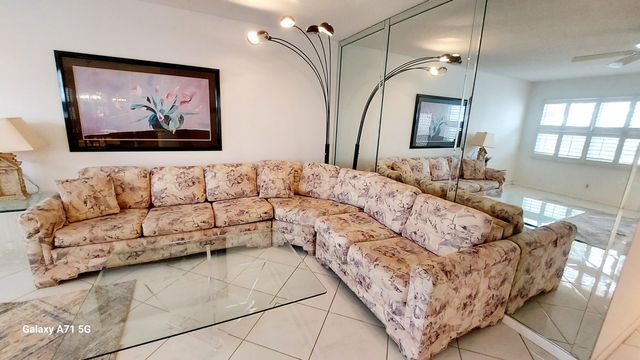
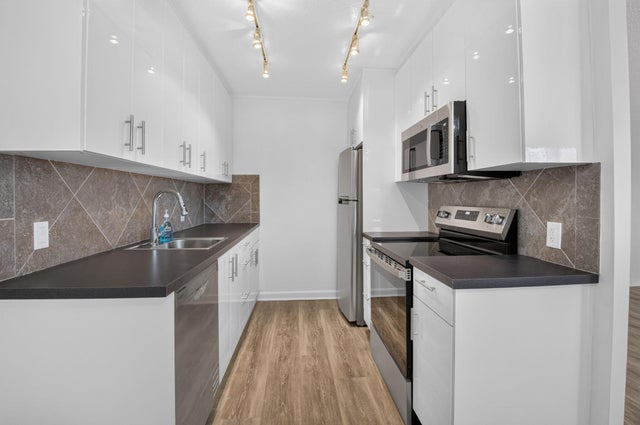

Similar Homes Nearby

Similar Home Values
Comparable nearby listings and their asking prices.
| Address | Price | Beds | Baths | Sq Ft |
|---|---|---|---|---|
| 195 Fanshaw Way E, Boca Raton, FL | $1,300/mo | 1 | 2 | 792 |
| 8 Fanshaw A 8, Boca Raton, FL | $1,300/mo | 1 | 1 | 585 |
| 149 Preston D 149, Boca Raton, FL | $1,300/mo | 1 | 2 | 720 |
| Boca Raton, FL | $1,375/mo | 1 | 2 | 715 |
| 16 Dorset A, Boca Raton, FL | $1,390/mo | 1 | 2 | 720 |
| 4074 Cornwall D, Boca Raton, FL | $1,399/mo | 1 | 2 | 738 |
Moving Cost Estimate
EXIT Agents in Boca Raton



Listing Courtesy: Lang Realty/BR - 5614470666
The listing broker's offer of compensation is made to participants of BeachesMLS, where the listing is filed, as well as participants of MLSs participating in MLSAdvantage or a data share with BeachesMLS.