

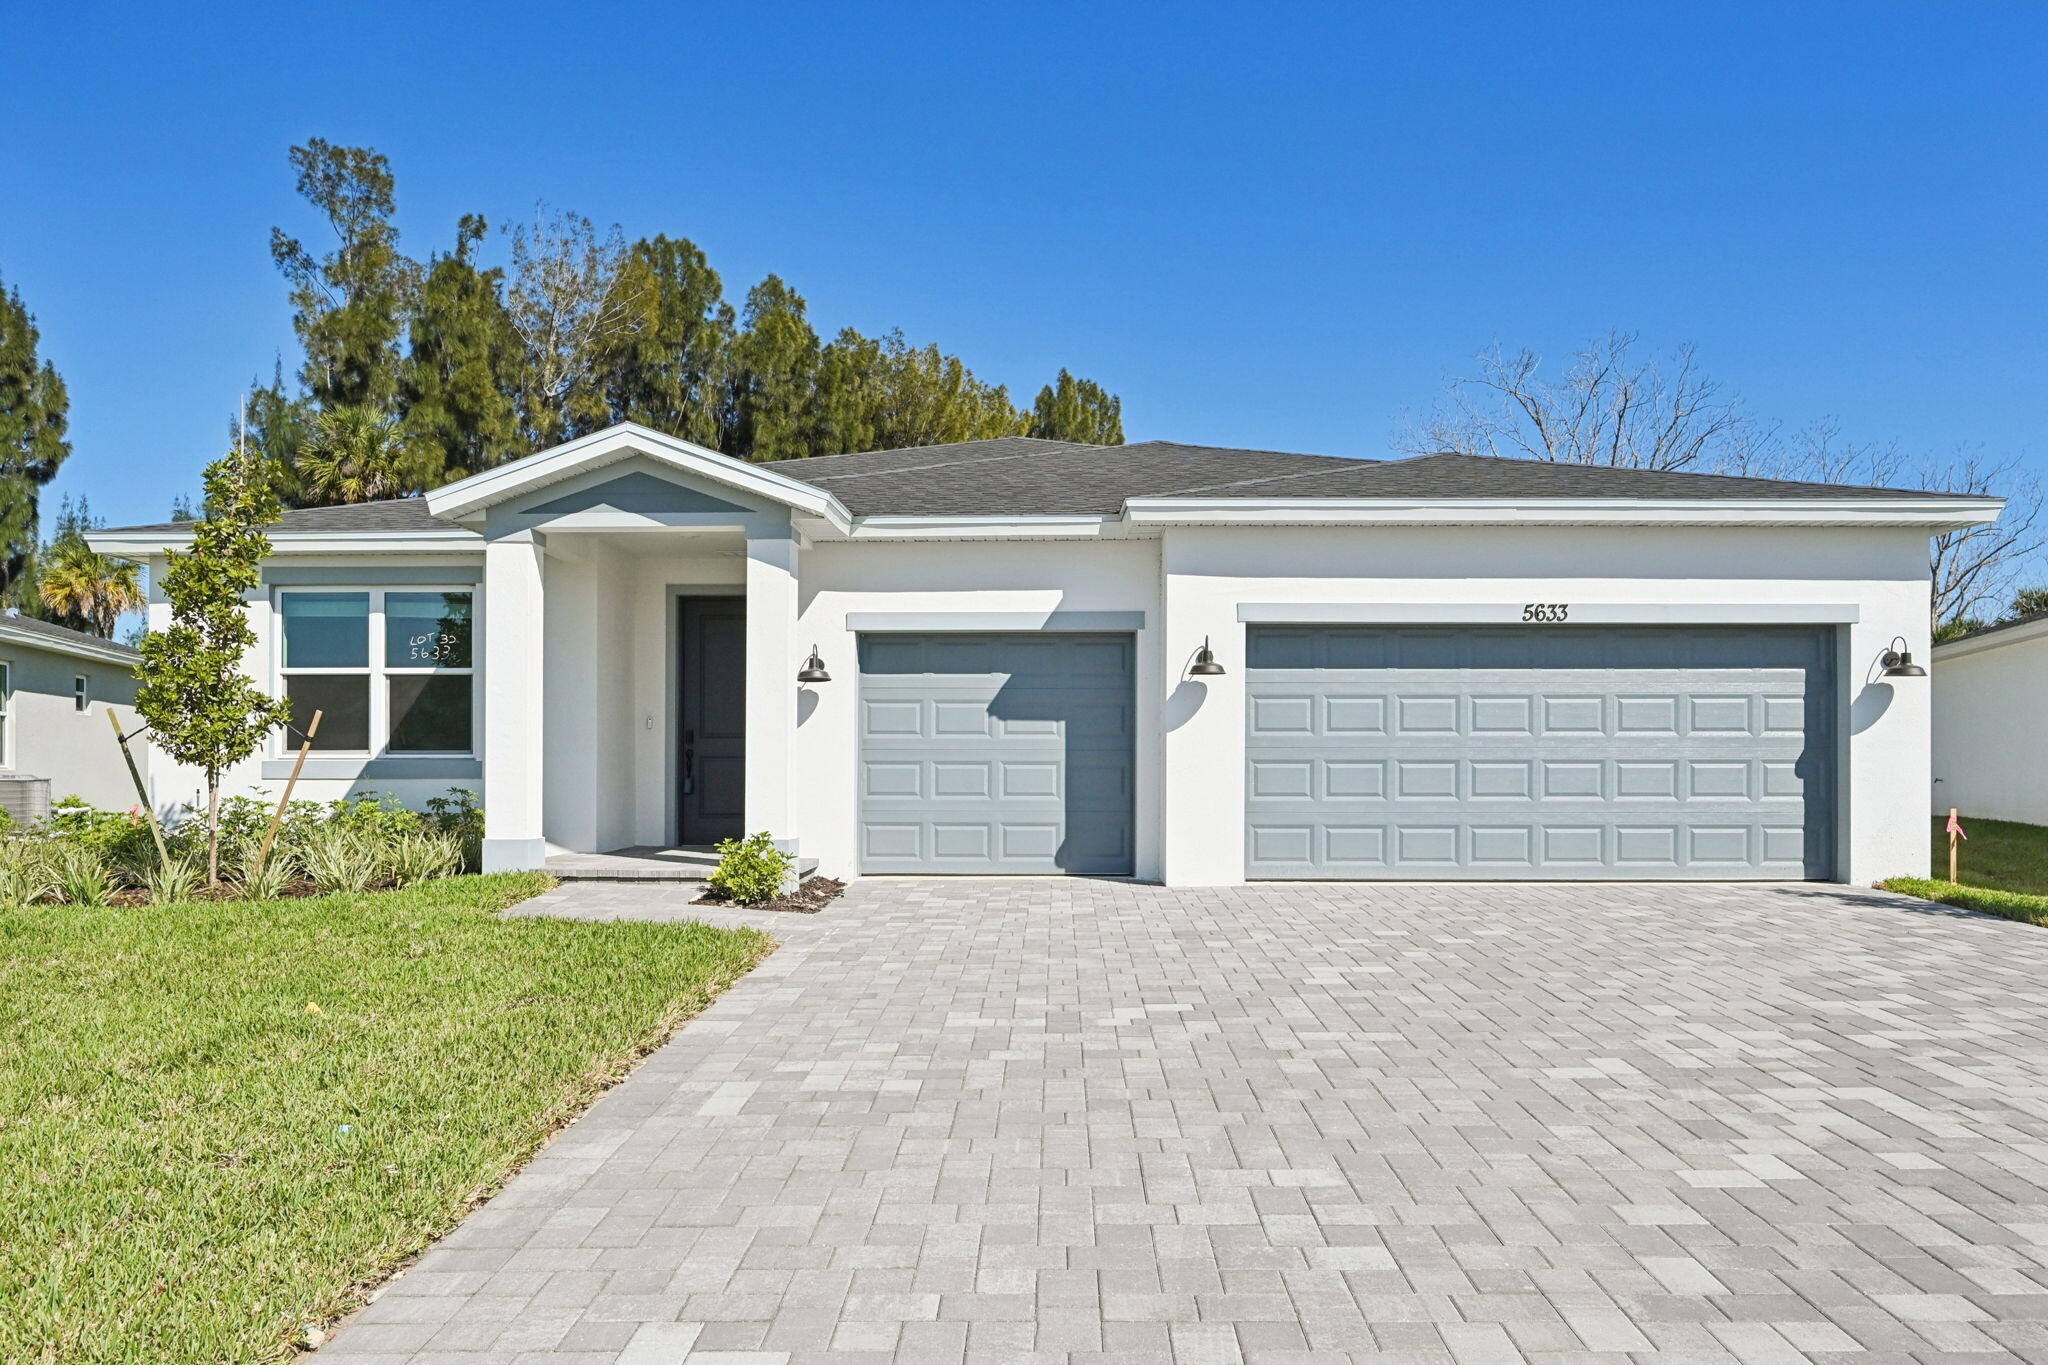
5633 Hampton Park Circle, Vero Beach, FL 32966
HAMPTON PARK PD PHASE 2 · Indian River County
Key Facts
Description
Brand new, energy-efficient home! This home features a spacious 3-car garage and oversized laundry room that is great for extra storage. The flex room can be used as a hobby room or bonus area. Enjoy entertaining outdoors on the covered lanai. New phase now available! Hampton Park - Signature Series offers single-story homes with three-car garages in the beautiful setting of Vero Beach, Florida. Homeowners will enjoy a gated community of homes built with the innovative, energy-efficient features that Meritage Homes is known for. With easy access to I-95 and downtown Vero Beach, Hampton Park is ideally close to shopping and dining, entertainment, and pristine beaches. Each of our homes is built with innovative, energy-efficient features designed to help you enjoy mo
Property Information
Property Type
Residential
Sub-Type
Single Family Residence
Structure Type
House
Year Built
2025
Stories
1
Living Area
3,143 sq ft
Lot Size
0.15 acres
Lot Dimensions
130x50
Garage Spaces
2
Parking Spaces
6
Zoning
RES
Days on Market
144
MLS® Listing#
R11154424
Property Features
Interior
Appliances
Cooling
Heating
Parking
Laundry
Patio
Construction
Roof
Windows
Security
Utilities
Sewer
Water Source
Rooms
- 16 X 15Main
- 16 X 15Main
- 16 X 15Main
- 16 X 15Main
- 16 X 15Main
- 16 X 15Main
- 16 X 15Main
- 16 X 15Main
- 16 X 15Main
- 16 X 15Main
- Family Room
- Family Room
- Family Room
- Family Room
- Family Room
- Family Room
- Family Room
- Family Room
- Family Room
- Family Room
- Kitchen12 X 15Main
- Kitchen12 X 15Main
- Kitchen12 X 15Main
- Kitchen12 X 15Main
- Kitchen12 X 15Main
- Kitchen12 X 15Main
- Kitchen12 X 15Main
- Kitchen12 X 15Main
- Kitchen12 X 15Main
- Kitchen12 X 15Main
- Laundry
- Laundry
- Laundry
- Laundry
- Laundry
- Laundry
- Laundry
- Laundry
- Laundry
- Laundry
- Living Room194 X 155Main
- Living Room194 X 155Main
- Living Room194 X 155Main
- Living Room194 X 155Main
- Living Room194 X 155Main
- Living Room194 X 155Main
- Living Room194 X 155Main
- Living Room194 X 155Main
- Living Room194 X 155Main
- Living Room194 X 155Main
Schools
- Elementary:
- Glendale
- Middle:
- Storm Grove
- High:
- Vero Beach
Financial Details
HOA
$221 / Monthly
Annual Taxes
$1
Tax year 2026
Parcel Number
333909000330000000320
Directions
From State Road go head South on 58th Ave 1 mile make a left (East) on 8th St. Entrance on left
Affordability Calculator
$100,098
Estimated monthly payment
$2,664/mo
Principal $400,392 · Est. interest $558,582 over 30 yrs
Neighborhood Market Statistics
How this home compares to active listings in Vero Beach, FL
- $503,060
- Median Listing Price
- 119
- Median Days on Market
- 1,400
- Median Sq Ft
- $386
- Median Price / Sq Ft
- 27,315
- Active Listings
- This home’s price is 1% below the area median.
- Its price per sq ft is 59% below the area median.
Market statistics compiled from active EXIT Realty® and MLS listings in Vero Beach, FL.
Location

Points of Interest in Vero Beach, FL
Showing the Vero Beach area map.
Nearby Schools
Master's Academy
School · 0.5 mi away
Willow School
Secondary · 0.8 mi away
Imagine Schools
Elementary · 0.8 mi away
Indian River Charter High School
Secondary · 1.1 mi away
Bright Promises Pre School
School · 1.2 mi away
Rosewood Magnet School
Elementary · 1.3 mi away
New Covenant Bible College
School · 1.6 mi away
Citrus Elementary School
Elementary · 1.7 mi away
Glendale Baptist Church
School · 1.8 mi away
Vero Beach Academy
School · 1.8 mi away
Vero Beach High School Freshman
Secondary · 1.9 mi away
Bridges Early Learning Center
School · 1.9 mi away
Suncoast School
Elementary · 2.3 mi away
Vero Beach Elementary School
Elementary · 2.3 mi away
Vero Beach High School
Secondary · 2.4 mi away
Citrus Bowl at Billy Livings Field
School · 2.4 mi away
Children's Home Montessori School
Elementary · 2.4 mi away
St. Helen Catholic School
School · 2.5 mi away
Adult and Community Education
School · 2.8 mi away
Oslo Middle School
Secondary · 2.8 mi away
Commute Calculator
Nearby Homes

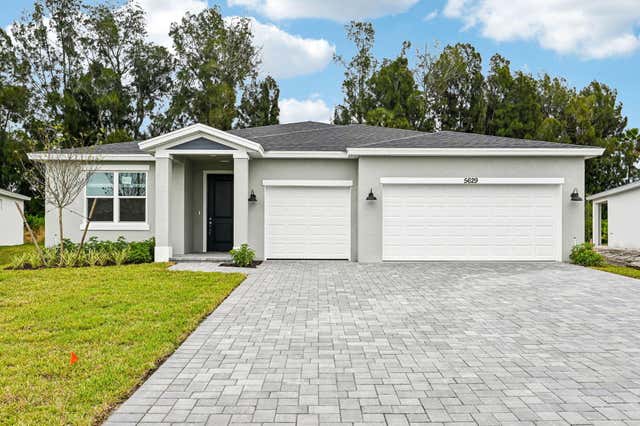


Similar Homes Nearby
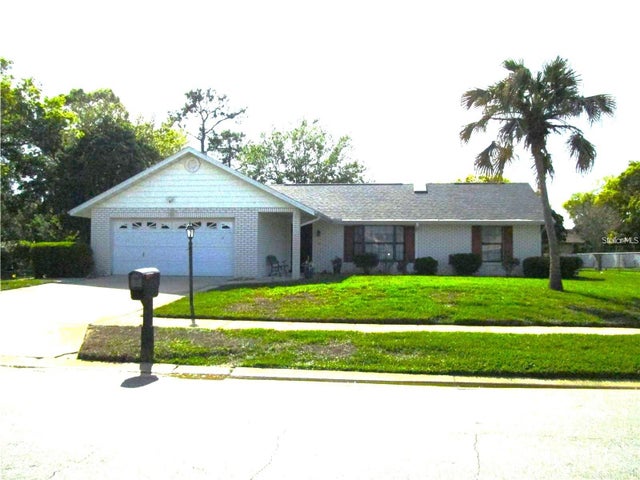
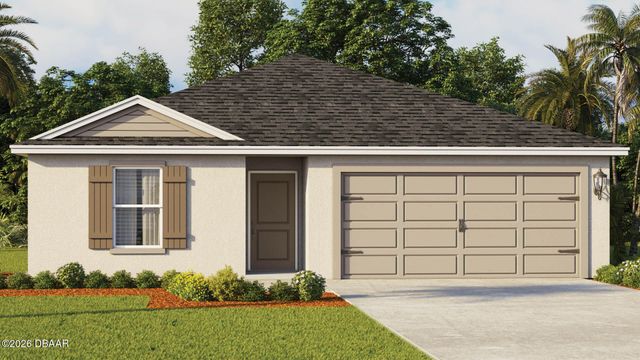
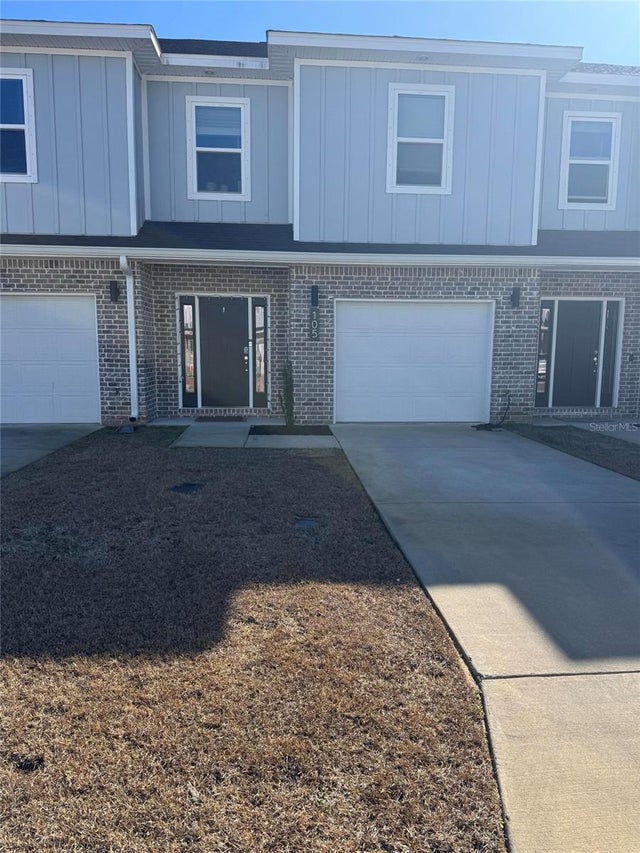

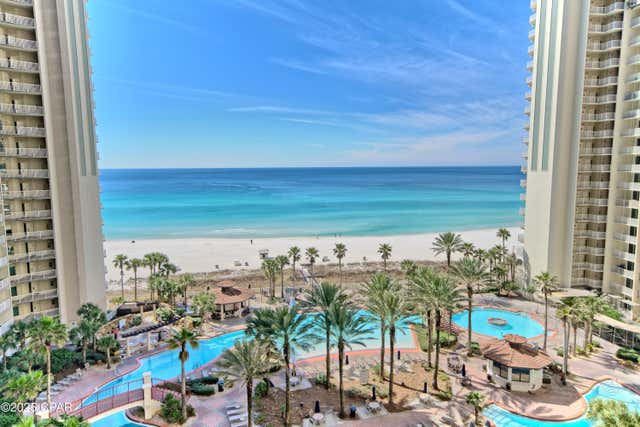

Similar Home Values
Comparable nearby listings and their asking prices.
| Address | Price | Beds | Baths | Sq Ft |
|---|---|---|---|---|
| 155 VILLAGE LANE, DAYTONA BEACH, FL | $351,000 | 3 | 2 | 1,640 |
| 1480 Morning Walk Drive, Ormond Beach, FL | $351,990 | 5 | 2 | 1,708 |
| 105 PENTECOST WAY, FORT WALTON BEACH, FL | $352,000 | 4 | 3 | 1,726 |
| 410 NW NW Oakland Circle Circle, Fort Walton Beach, FL | $352,000 | 4 | 2 | 1,686 |
| 9900 S Thomas Drive 917, Panama City Beach, FL | $352,500 | 2 | 2 | 907 |
| 2815 Westwood Avenue, New Smyrna Beach, FL | $353,000 | 3 | 2 | 1,479 |
Moving Cost Estimate
EXIT Agents in Vero Beach



Listing Courtesy: Meritage Homes Of Fl Realty - 5615264303
The listing broker's offer of compensation is made to participants of BeachesMLS, where the listing is filed, as well as participants of MLSs participating in MLSAdvantage or a data share with BeachesMLS.