

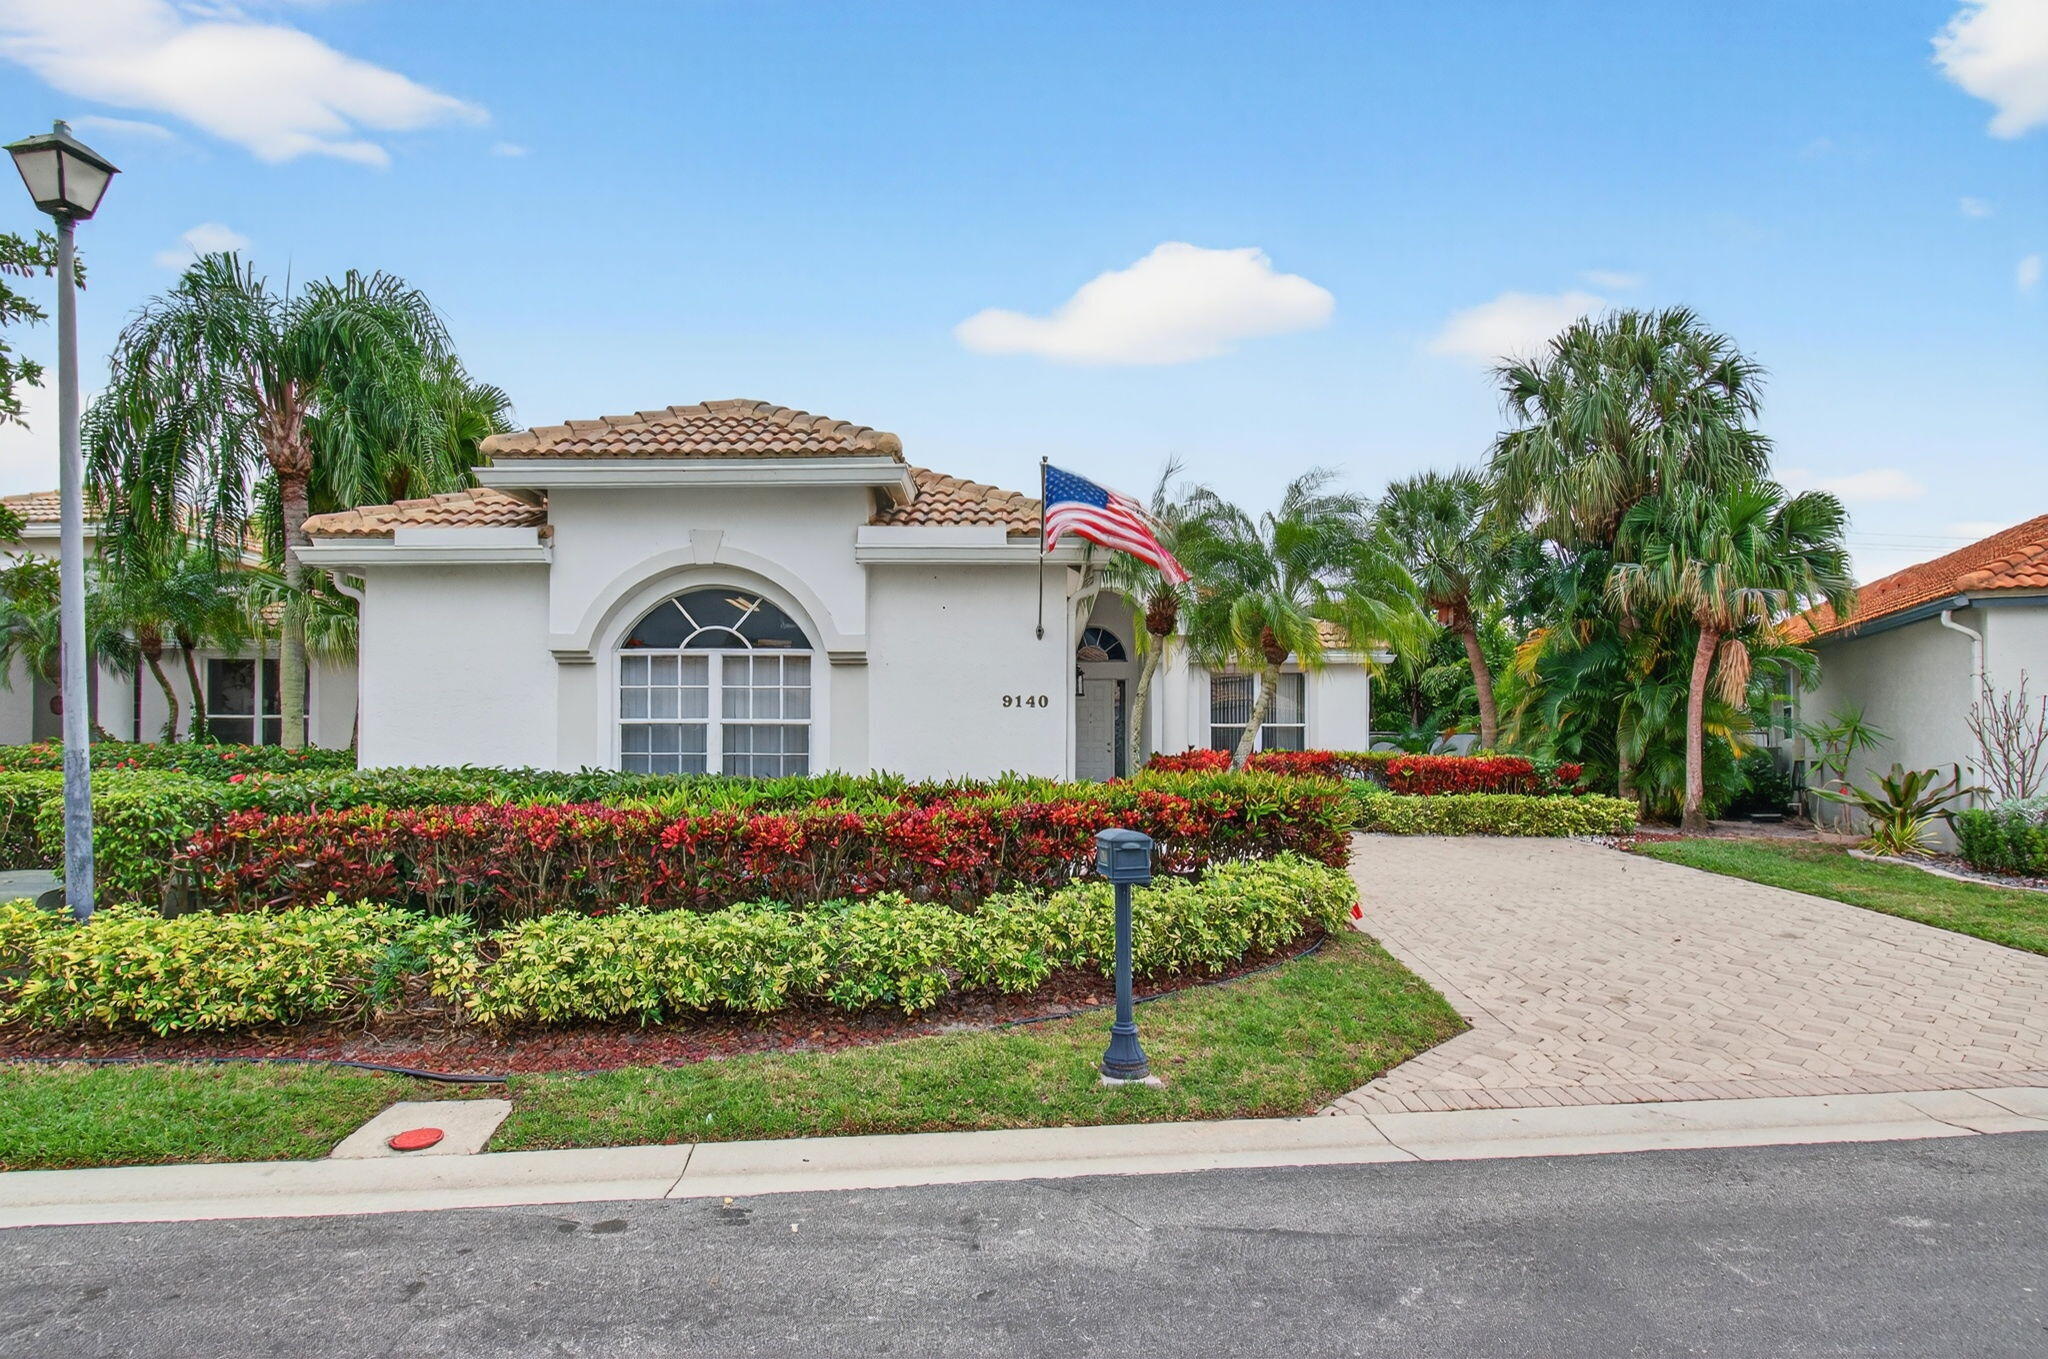
9140 Long Lake Palm Drive, Boca Raton, FL 33496
LONG LAKE PALMS/ PONTE VECCHIO · Palm Beach County
Key Facts
Description
RARE VA ASSUMABLE MORTGAGE 5.625% INTEREST RATE | LOW CLOSING COSTS Take advantage of an exceptional opportunity to assume a VA mortgage at just 5.625%, offering qualified buyers significant monthly savings compared to today's market rates — combined with very low closing costs for a smoother, more affordable purchase. Located in a beautifully maintained gated community, this single-story home offers privacy, comfort, and convenience just minutes from Boca Raton's premier shopping, dining, and everyday essentials. The thoughtfully designed three-way split bedroom floor plan provides ideal separation for owners and guests, while modern upgrades and abundant storage make daily living effortless. Step outside to your private pool and covered lanai, creating the perfect South Florida setting for relaxing or entertaining year-round. Situated in a quiet, tucked-away neighborhood with top-rated schools, this home delivers an unbeatable combination of lifestyle, location, and financial advantage. Opportunities like this are rare — secure a lower rate and exceptional Boca Raton living in one move.
Property Information
Property Type
Residential
Sub-Type
Single Family Residence
Structure Type
House
Year Built
1994
Stories
1
Living Area
3,149 sq ft
Lot Size
0.22 acres
Lot Dimensions
0.2194 acres
Garage Spaces
2
Parking Spaces
2
Zoning
RS
Days on Market
177
MLS® Listing#
R11152785
Property Features
Interior
Appliances
Cooling
Heating
Flooring
Pool
Parking
Patio
Construction
Roof
Windows
Security
Community
Utilities
Sewer
Water Source
Rooms
- 15 X 14Main
- 15 X 14Main
- 15 X 14Main
- 15 X 14Main
- 15 X 14Main
- 15 X 14Main
- Family Room
- Family Room
- Family Room
- Family Room
- Family Room
- Family Room
- Kitchen12 X 14Main
- Kitchen12 X 14Main
- Kitchen12 X 14Main
- Kitchen12 X 14Main
- Kitchen12 X 14Main
- Kitchen12 X 14Main
- Living Room15 X 13Main
- Living Room15 X 13Main
- Living Room15 X 13Main
- Living Room15 X 13Main
- Living Room15 X 13Main
- Living Room15 X 13Main
Schools
- Elementary:
- Whispering Pines (Palm Beach)
- Middle:
- Omni
- High:
- Olympic Heights
Financial Details
HOA
$583 / Monthly
Annual Taxes
$11,068
Tax year 2025
Parcel Number
00424705230000330
Directions
Clintmore road Just west of Lyons South side
Affordability Calculator
$155,980
Estimated monthly payment
$4,151/mo
Principal $623,920 · Est. interest $870,424 over 30 yrs
Neighborhood Market Statistics
How this home compares to active listings in Boca Raton, FL
- $564,659
- Median Listing Price
- 80
- Median Days on Market
- 1,549
- Median Sq Ft
- $360
- Median Price / Sq Ft
- 1,762
- Active Listings
- This home’s price is 38% above the area median.
- Its price per sq ft is 31% below the area median.
Market statistics compiled from active EXIT Realty® and MLS listings in Boca Raton, FL.
Location

Points of Interest in Boca Raton, FL
Showing the Boca Raton area map.
Nearby Schools
Whispering Pines Elementary School
Elementary · 0.5 mi away
Temple Beth El of Boca Raton
School · 1.2 mi away
Puffin Montessori
Elementary · 1.8 mi away
Olympic Heights High School
Secondary · 2.1 mi away
Divine Savior Academy
School · 2.2 mi away
Emerging Minds Montessori Academy
Elementary · 2.7 mi away
Sunrise Park Elementary School
Elementary · 2.7 mi away
Omni Middle School
Secondary · 2.7 mi away
Eagles Landing Middle School
Secondary · 2.8 mi away
Ucmas Mental Math Schools
School · 2.8 mi away
Spanish River Community High School
Secondary · 2.9 mi away
Katz Hillel Day School of Boca Raton
School · 3.1 mi away
Morikami Park Elementary School
Elementary · 3.2 mi away
Saint Andrew's School
Secondary · 3.2 mi away
Katz Yeshiva High School
Secondary · 3.2 mi away
Sandpiper Shores Elementary School
Elementary · 3.3 mi away
Donna Klein Jewish Academy
School · 3.4 mi away
Betty & Marvin Zale Early Childhood Learning Center
School · 3.4 mi away
Dkja
School · 3.4 mi away
Spanish River Christian School
Elementary · 3.5 mi away
Commute Calculator
Nearby Homes


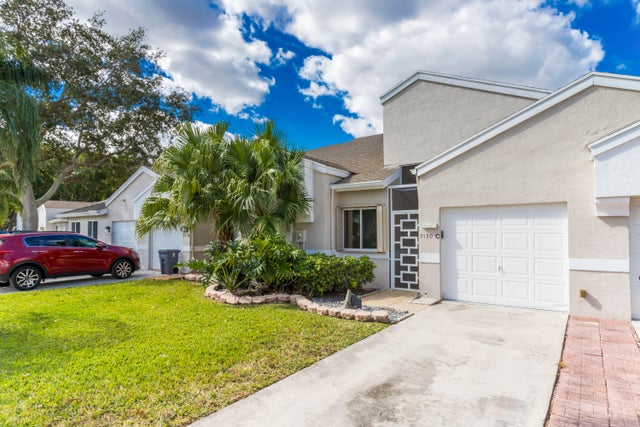
Similar Homes Nearby
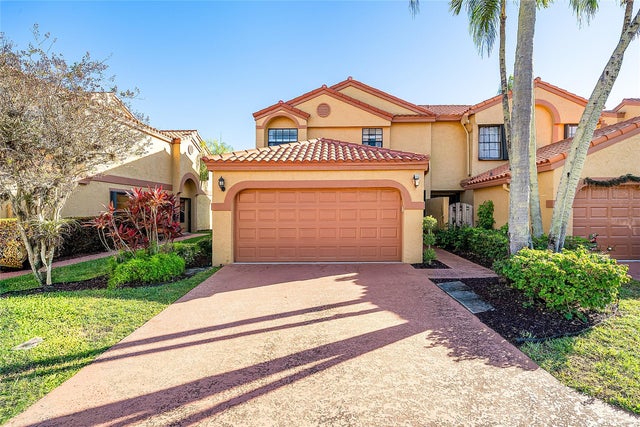
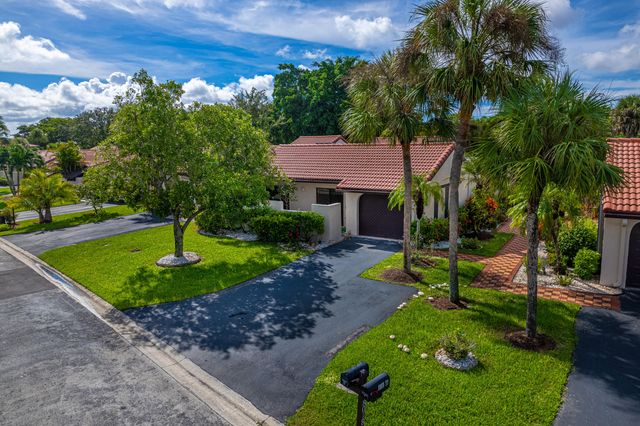


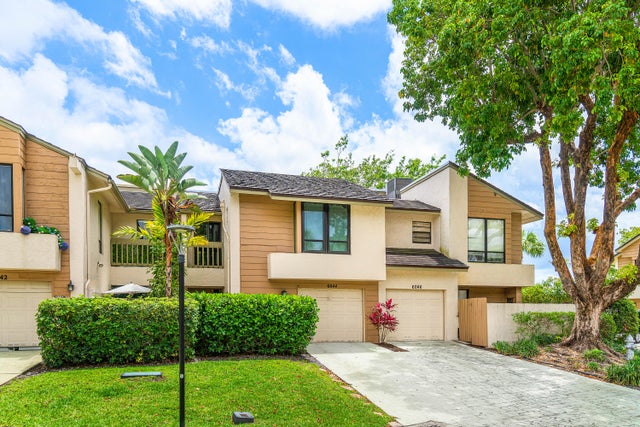
Similar Home Values
Comparable nearby listings and their asking prices.
| Address | Price | Beds | Baths | Sq Ft |
|---|---|---|---|---|
| 19918 Villa Lante Place 19918, Boca Raton, FL | $549,000 | 3 | 3 | 1,779 |
| 8008 Eastlake Drive, Boca Raton, FL | $549,000 | 3 | 2 | 2,196 |
| 7267 Panache Way, Boca Raton, FL | $549,000 | 2 | 2 | 952 |
| 5664 Santiago Circle, Boca Raton, FL | $549,000 | 3 | 3 | 1,926 |
| 6852 Willow Wood Drive 505, Boca Raton, FL | $549,000 | 2 | 2 | 1,350 |
| 6044 Glendale Drive, Boca Raton, FL | $549,000 | 3 | 3 | 2,105 |
Moving Cost Estimate
EXIT Agents in Boca Raton



Listing Courtesy: RE/MAX Services - 5619123500
The listing broker's offer of compensation is made to participants of BeachesMLS, where the listing is filed, as well as participants of MLSs participating in MLSAdvantage or a data share with BeachesMLS.