

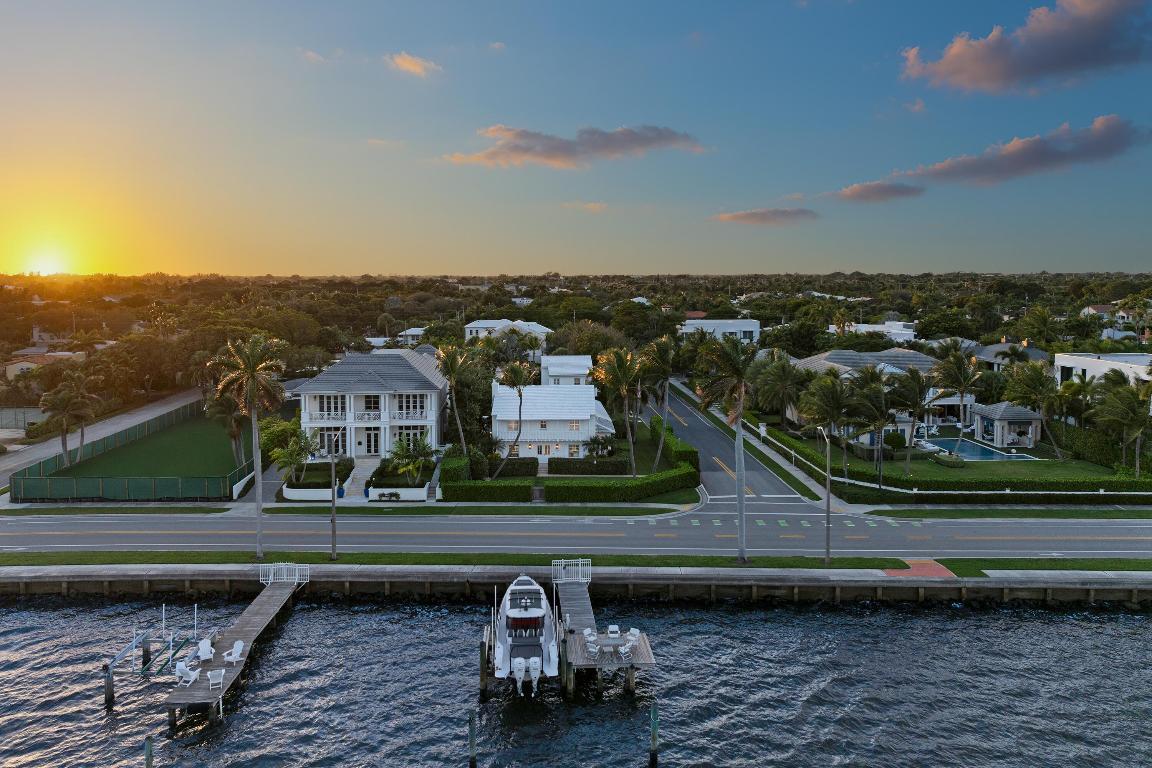
7103 S Flagler Drive, West Palm Beach, FL 33405
EDGEWATER · Palm Beach County
Key Facts
Description
Set on a corner lot along South Flagler Drive, this West Palm Beach residence offers 70 feet of Intracoastal frontage on a 12,197+/- square foot lot with a private dock and pool. A thoughtfully integrated addition and a newly constructed guest house with a two-car garage and apartment above further enhance the property's scale, flexibility, and waterfront lifestyle. The residence encompasses approximately 5,712+/- total square feet with five bedrooms, four full bathrooms, and two half bathrooms. From the moment of entry, the home is defined by natural light and sweeping water views. The living room captures the Intracoastal setting, with windows framing the water, and serves as a central gathering space for everyday living. Just beyond, a sunroom with a built-in bar overlooks the pool and loggia and is outfitted with two under-counter refrigerators and an ice maker, well suited for relaxed gatherings and evening occasions. The dining room, featuring herringbone wood floors and a bay window, is surrounded by water views and opens directly to the kitchen, allowing for a natural flow between spaces. The eat-in kitchen is both refined and highly functional, appointed with custom Poggenpohl cabinetry, an internationally recognized German brand known for its precision engineering, clean lines, and exceptional craftsmanship. Dacor appliances include an induction cooktop, large refrigerator and freezer, and two dishwashers, complemented by extensive integrated storage and a dedicated coffee bar. A substantial island, with additional storage, anchors the space and opens to the family room, creating a comfortable layout for daily living. The family room overlooks the pool and terrace, with sliding glass doors enhancing the connection to the outdoors. Also on this level are a full laundry room and a well-appointed guest suite, which features a walk-in closet and an en suite bath with dual sinks, a separate tub and shower, and a private water closet. The upper level is dedicated to the primary suite and additional guest accommodations. The primary bedroom enjoys commanding water views and includes a spacious walk-in closet and a serene bathroom with a separate tub and shower. Two additional guest bedrooms are also located upstairs, each with its own closet and sharing a thoughtfully designed bathroom with dual sinks and a walk-in shower. The guest house, located above the air-conditioned two-car garage, offers exceptional flexibility for extended stays. The apartment includes a living room with a full kitchen featuring an induction cooktop, oven, refrigerator and freezer, and a Bosch dishwasher. The guest bedroom includes closets, an en suite bath, and a washer and dryer. Outdoor living is a defining element of the property. The pool area is anchored by a covered loggia and coquina terrace, connected by a long covered breezeway. A generous gathering area on the western side of the pool includes a built-in grill, cabana bath, and outdoor shower, creating a private setting suited for both relaxation and hosting. The private dock is equipped with a 24,000 lb boat lift, electric, and water, providing convenient access to the Intracoastal and complementing the home's waterfront lifestyle. A rare opportunity to own a thoughtfully designed Intracoastal residence with dockage, guest accommodations, and refined interiors, ideally positioned along one of West Palm Beach's most desirable waterfront corridors.
Property Information
Property Type
Residential
Sub-Type
Single Family Residence
Structure Type
House
Year Built
1930
Stories
2
Living Area
5,712 sq ft
Lot Size
0.28 acres
Lot Dimensions
70.0 ft x 180.0 ft
Garage Spaces
2
Zoning
SF7(ci
Days on Market
202
MLS® Listing#
R11150381
Property Features
Interior
Exterior
Appliances
Cooling
Heating
Flooring
Pool
Parking
Patio
Lot Features
Construction
Roof
Security
Other Structures
Utilities
Sewer
Water Source
Rooms
- 23.1 X 12.8Upper
- 23.1 X 12.8Upper
- 23.1 X 12.8Upper
- 23.1 X 12.8Upper
- 23.1 X 12.8Upper
- 23.1 X 12.8Upper
- 23.1 X 12.8Upper
- 23.1 X 12.8Upper
- 23.1 X 12.8Upper
- 23.1 X 12.8Upper
- 23.1 X 12.8Upper
- 23.1 X 12.8Upper
- 23.1 X 12.8Upper
- 23.1 X 12.8Upper
- 23.1 X 12.8Upper
- 23.1 X 12.8Upper
- 23.1 X 12.8Upper
- 23.1 X 12.8Upper
- 23.1 X 12.8Upper
- 23.1 X 12.8Upper
- 23.1 X 12.8Upper
- Family Room
- Family Room
- Family Room
- Family Room
- Family Room
- Family Room
- Family Room
- Family Room
- Family Room
- Family Room
- Family Room
- Family Room
- Family Room
- Family Room
- Family Room
- Family Room
- Family Room
- Family Room
- Family Room
- Family Room
- Family Room
- Kitchen19.3 X 19Main
- Kitchen19.3 X 19Main
- Kitchen19.3 X 19Main
- Kitchen19.3 X 19Main
- Kitchen19.3 X 19Main
- Kitchen19.3 X 19Main
- Kitchen19.3 X 19Main
- Kitchen19.3 X 19Main
- Kitchen19.3 X 19Main
- Kitchen19.3 X 19Main
- Kitchen19.3 X 19Main
- Kitchen19.3 X 19Main
- Kitchen19.3 X 19Main
- Kitchen19.3 X 19Main
- Kitchen19.3 X 19Main
- Kitchen19.3 X 19Main
- Kitchen19.3 X 19Main
- Kitchen19.3 X 19Main
- Kitchen19.3 X 19Main
- Kitchen19.3 X 19Main
- Kitchen19.3 X 19Main
- Living Room23.8 X 12.8Main
- Living Room23.8 X 12.8Main
- Living Room23.8 X 12.8Main
- Living Room23.8 X 12.8Main
- Living Room23.8 X 12.8Main
- Living Room23.8 X 12.8Main
- Living Room23.8 X 12.8Main
- Living Room23.8 X 12.8Main
- Living Room23.8 X 12.8Main
- Living Room23.8 X 12.8Main
- Living Room23.8 X 12.8Main
- Living Room23.8 X 12.8Main
- Living Room23.8 X 12.8Main
- Living Room23.8 X 12.8Main
- Living Room23.8 X 12.8Main
- Living Room23.8 X 12.8Main
- Living Room23.8 X 12.8Main
- Living Room23.8 X 12.8Main
- Living Room23.8 X 12.8Main
- Living Room23.8 X 12.8Main
Financial Details
HOA
None
Annual Taxes
$35,937
Tax year 2025
Parcel Number
74434410220002300
Directions
From 95, exit off Forest Hill Blvd heading East. Take all the way to S Flagler Drive and turn right. House will be 3 blocks down on your right.
Affordability Calculator
$3,599,000
Estimated monthly payment
$95,777/mo
Principal $14,396,000 · Est. interest $20,083,701 over 30 yrs
Neighborhood Market Statistics
How this home compares to active listings in West Palm Beach, FL
- $473,172
- Median Listing Price
- 115
- Median Days on Market
- 1,460
- Median Sq Ft
- $359
- Median Price / Sq Ft
- 31,535
- Active Listings
- This home’s price is 3703% above the area median.
- Its price per sq ft is 778% above the area median.
Market statistics compiled from active EXIT Realty® and MLS listings in West Palm Beach, FL.
Location

Getting Around
Points of Interest in West Palm Beach, FL
Showing the West Palm Beach area map.
Nearby Schools
South Olive Elementary School
Elementary · 0.3 mi away
Hollywood Institute
Secondary · 0.6 mi away
Palm Beach Maritime Academy
School · 0.6 mi away
Little Beginnings Academy
School · 0.7 mi away
Forest Hill Community High School
Secondary · 1.1 mi away
Discovery Dayschool
School · 1.2 mi away
Palmetto Elementary School
Elementary · 1.3 mi away
St Juliana Catholic School
Secondary · 1.5 mi away
Academy for Positive Learning
School · 1.6 mi away
Unity for Kids School
School · 1.7 mi away
Renaissance Charter School at Summit
Elementary · 1.8 mi away
North Grade Elementary School
Elementary · 1.9 mi away
Lake Worth Middle School
Secondary · 1.9 mi away
Conniston Middle School
Secondary · 2.0 mi away
Meadow Park Elementary School
Elementary · 2.0 mi away
The Academy
School · 2.2 mi away
Sacred Heart School
School · 2.2 mi away
The CDL School
School · 2.3 mi away
Highland Elementary School
Elementary · 2.4 mi away
Belvedere Elementary School
Elementary · 2.5 mi away
Commute Calculator
Nearby Homes

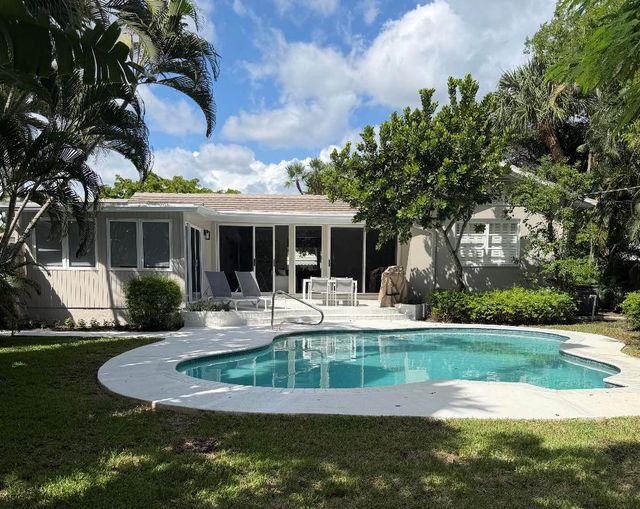
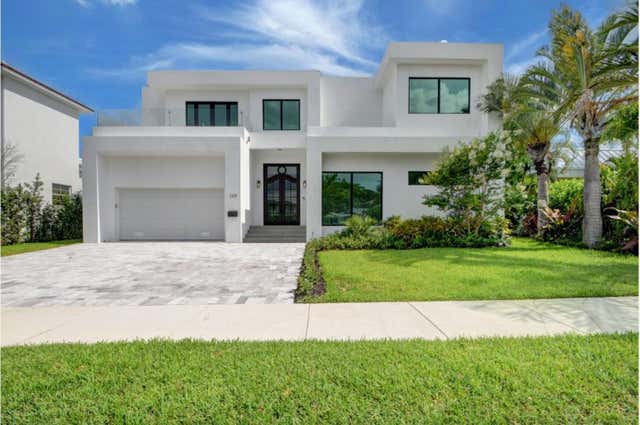
Similar Homes Nearby


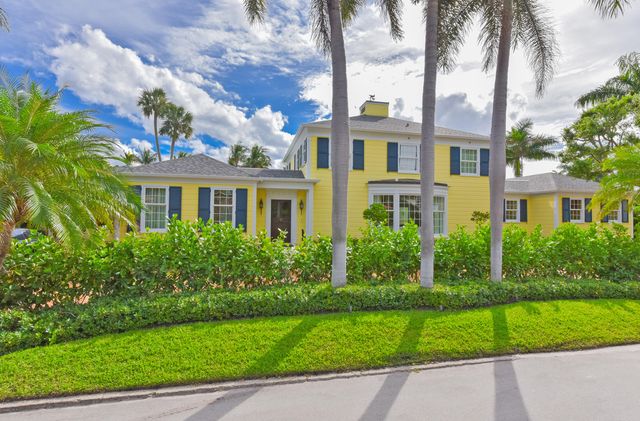

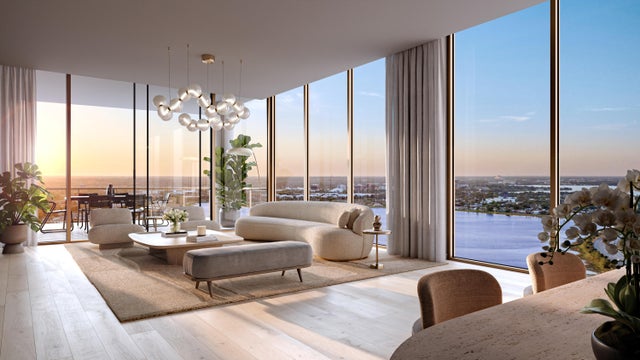

Similar Home Values
Comparable nearby listings and their asking prices.
| Address | Price | Beds | Baths | Sq Ft |
|---|---|---|---|---|
| 18805 Collins Ave 2103, Sunny Isles Beach, FL | $12,625,000 | 4 | 6 | — |
| 4895 W County Hwy 30A, Santa Rosa Beach, FL | $12,700,000 | 6 | 7 | 6,726 |
| 250 Algoma Road, Palm Beach, FL | $12,700,000 | 6 | 7 | 5,213 |
| 616 Seasage Drive, Delray Beach, FL | $12,750,000 | 5 | 6 | 6,587 |
| 550 S Australian Avenue Lph2500 De, West Palm Beach, FL | $12,750,000 | 5 | 8 | 4,752 |
| 2499 N Meridian Ave, Miami Beach, FL | $12,900,000 | 6 | 7 | 5,151 |
Moving Cost Estimate
EXIT Agents in West Palm Beach



Listing Courtesy: Sotheby's Intl. Realty, Inc. - 5616593555
The listing broker's offer of compensation is made to participants of BeachesMLS, where the listing is filed, as well as participants of MLSs participating in MLSAdvantage or a data share with BeachesMLS.