

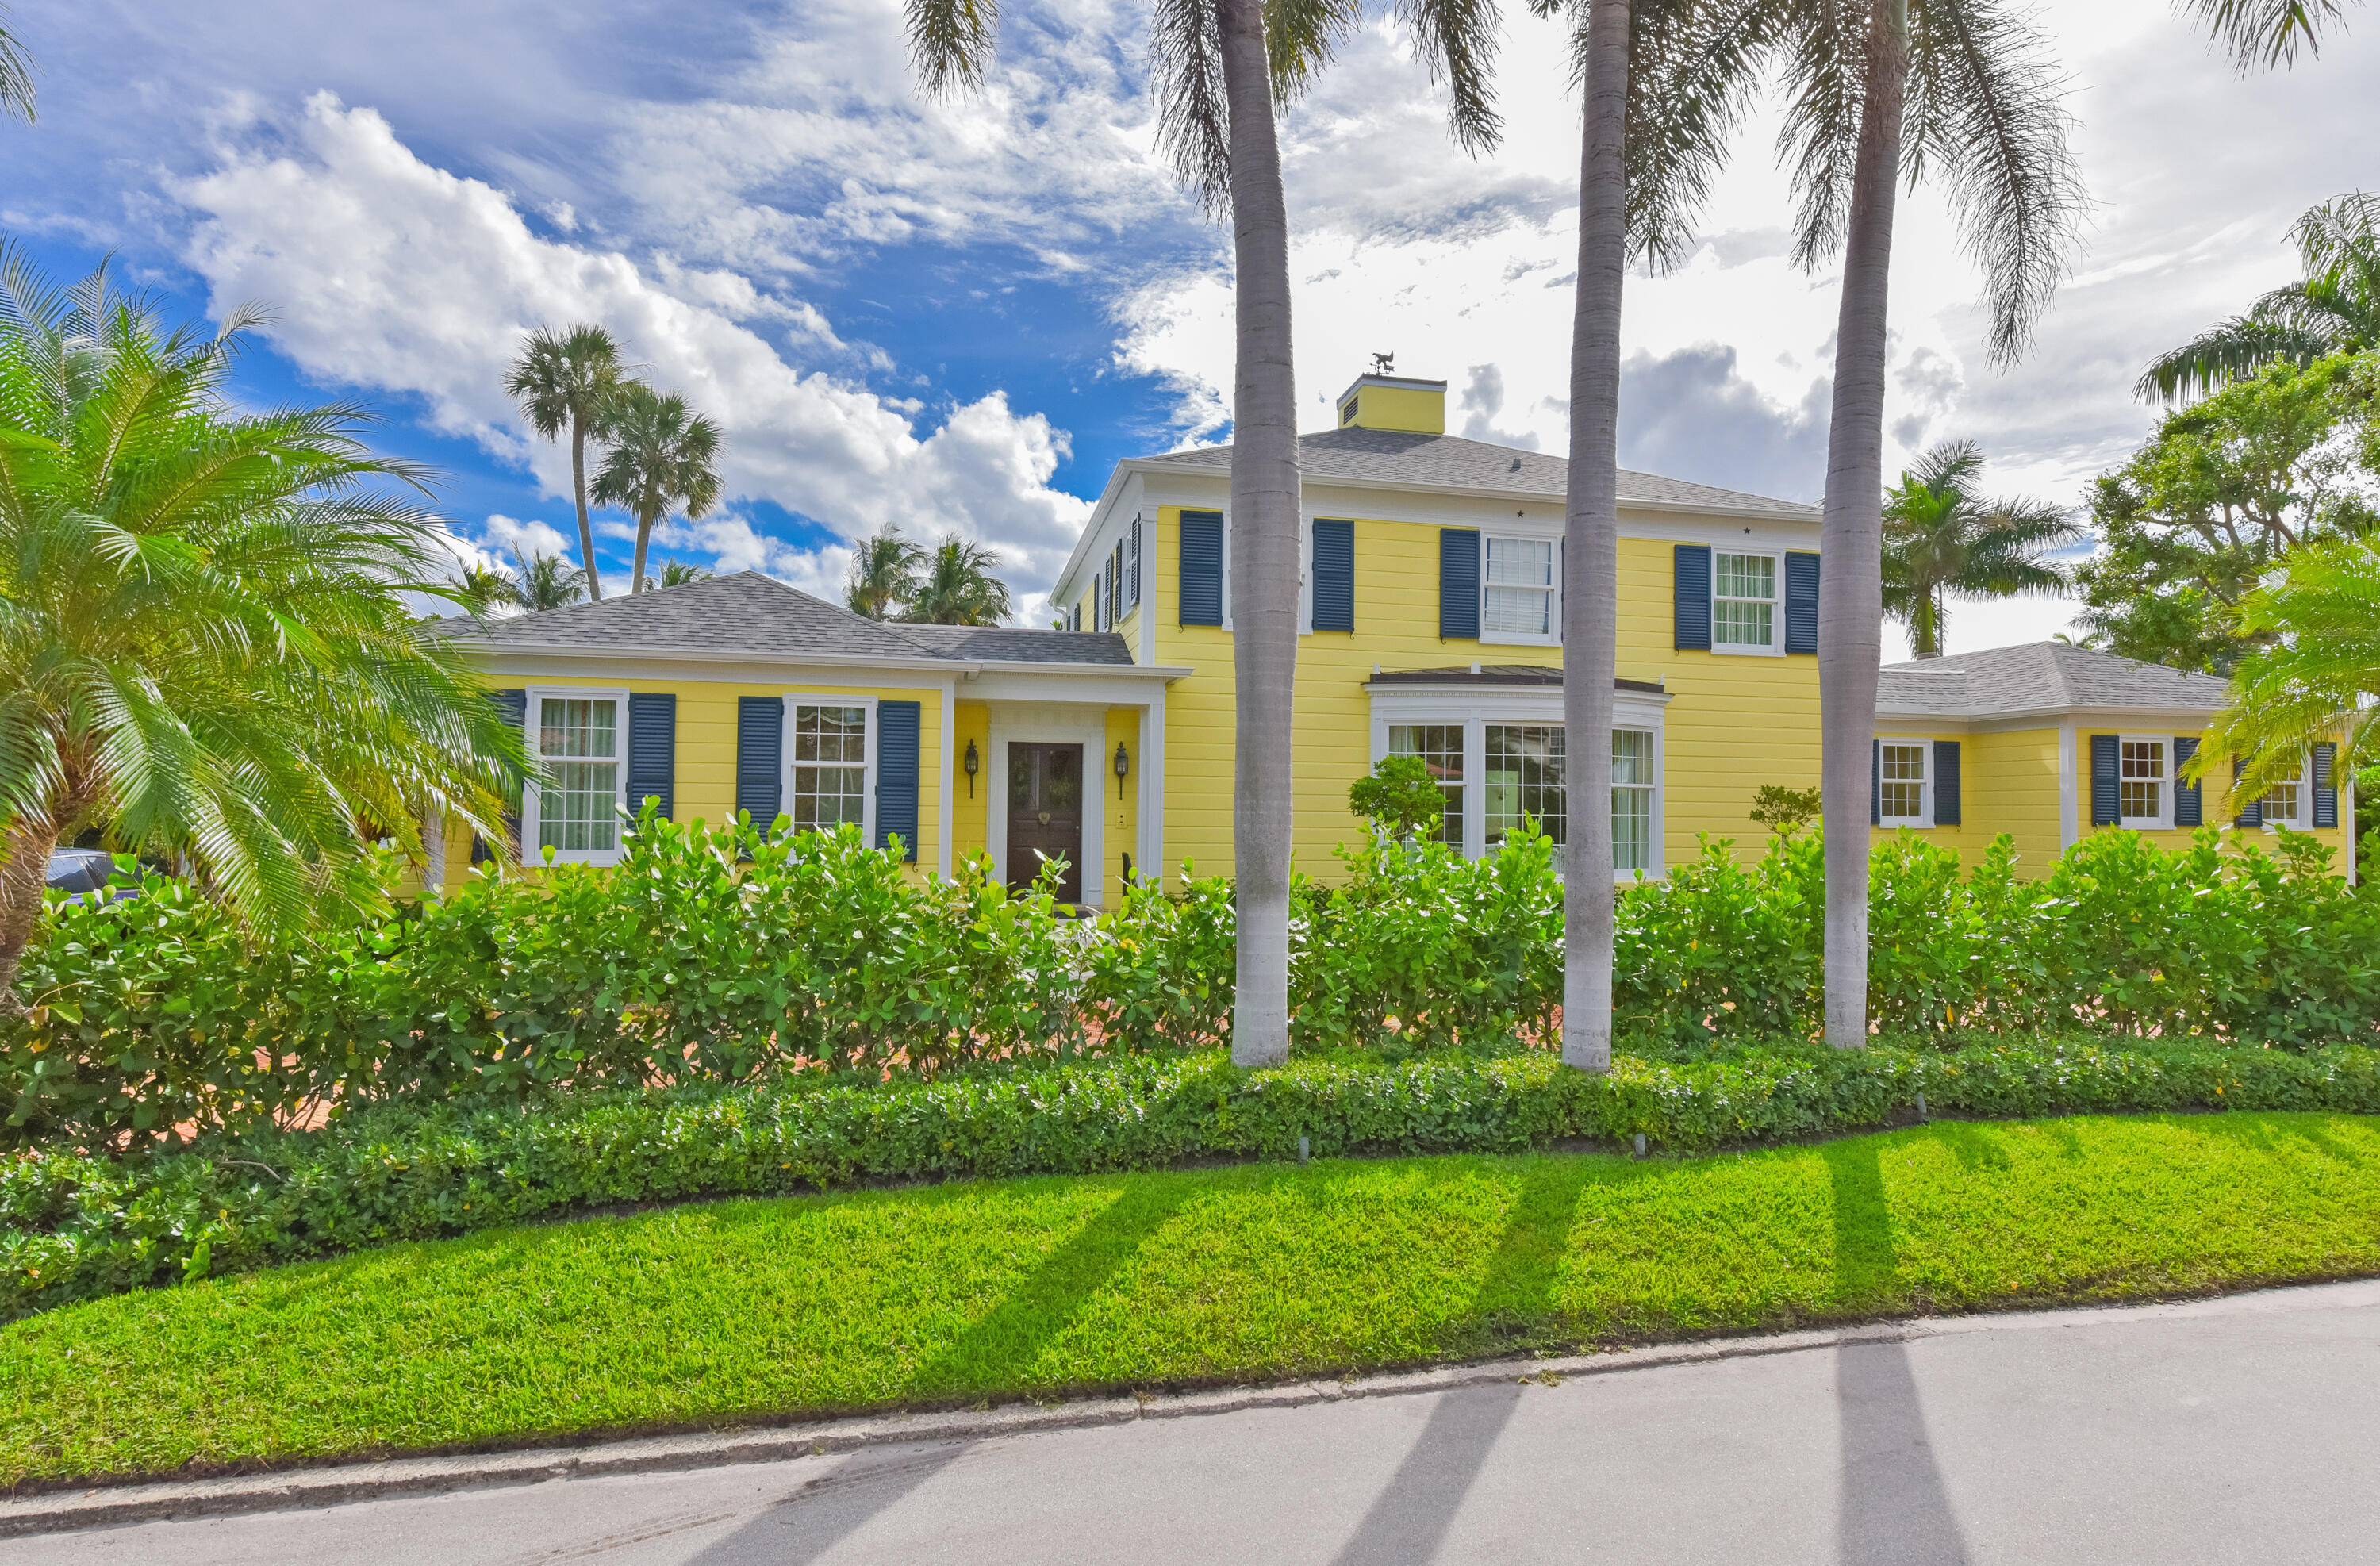
250 Algoma Road, Palm Beach, FL 33480
N/A · Palm Beach County
Key Facts
Description
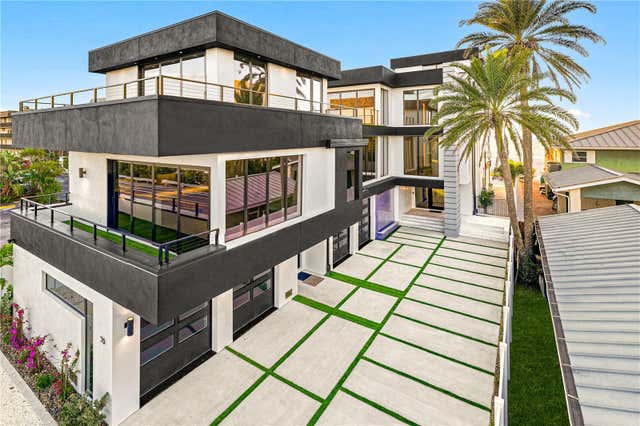
This extraordinary estate has been meticulously renovated over the past four years with no detail overlooked. The property features a band-new roof, completely rebuilt exterior walls, and all-new impact glass throughout, seamlessly blending modern resilience with timeless elegance. The grounds have been entirely reimagined with lush, professionally designed landscaping, creating a private and serene oasis. The interiors were masterfully designed be renowned New York design firm Brockschmidt & Coleman, showcasing refined craftsmanship and sophisticated finishes at every turn. Originally envisioned by celebrated architect Maurice Fatio, with the guest house designed by distinguished architect John Volk, this residence represents a rare collaboration of architectural pedigree and contemporary luxury. The home is Landmarked.
Property Information
Property Type
Residential
Sub-Type
Single Family Residence
Structure Type
House
Year Built
1938
Stories
2
Living Area
5,893 sq ft
Lot Size
0.42 acres
Lot Dimensions
135.0 ft x 135.0 ft
Garage Spaces
2
Parking Spaces
2
Zoning
R-A(ci
Days on Market
216
MLS® Listing#
R11139487
Property Features
Interior
Exterior
Appliances
Cooling
Heating
Flooring
Fireplace
Pool
Parking
Construction
Roof
Security
Utilities
Sewer
Water Source
Rooms
- 17 X 9
- 17 X 13
- 25 X 13
- 17 X 9
- 11 X 11
- 10 X 8
- 21 X 14Main
- 21 X 18
- 17 X 9
- 21 X 14Main
- 10 X 8
- 17 X 13
- 21 X 14Main
- 17 X 13
- 11 X 11
- 25 X 13
- 21 X 18
- 17 X 9
- 11 X 11
- 25 X 13
- 21 X 14Main
- 17 X 13
- 21 X 18
- 25 X 13
- 17 X 13
- 21 X 18
- 10 X 8
- 17 X 9
- 11 X 11
- 21 X 18
- 10 X 8
- 25 X 13
- 17 X 13
- 21 X 14Main
- 17 X 9
- 11 X 11
- 21 X 14Main
- 17 X 13
- 21 X 18
- 25 X 13
- 10 X 8
- 21 X 14Main
- 25 X 13
- 11 X 11
- 17 X 13
- 21 X 18
- 10 X 8
- 17 X 9
- 17 X 9
- 10 X 8
- 21 X 14Main
- 21 X 18
- 25 X 13
- 11 X 11
- 17 X 9
- 10 X 8
- 21 X 14Main
- 21 X 14Main
- 10 X 8
- 25 X 13
- 21 X 18
- 11 X 11
- 21 X 18
- 21 X 18
- 17 X 13
- 11 X 11
- 10 X 8
- 25 X 13
- 25 X 13
- 17 X 13
- 25 X 13
- 17 X 9
- 17 X 9
- 11 X 11
- 10 X 8
- 17 X 13
- 11 X 11
- 21 X 14Main
- 11 X 11
- 21 X 14Main
- 10 X 8
- 21 X 18
- 17 X 9
- 17 X 13
- Bedroom 216 X 13
- Bedroom 216 X 13
- Bedroom 216 X 13
- Bedroom 216 X 13
- Bedroom 216 X 13
- Bedroom 216 X 13
- Bedroom 216 X 13
- Bedroom 216 X 13
- Bedroom 216 X 13
- Bedroom 216 X 13
- Bedroom 216 X 13
- Bedroom 216 X 13
- Bedroom 314 X 10
- Bedroom 314 X 10
- Bedroom 314 X 10
- Bedroom 314 X 10
- Bedroom 314 X 10
- Bedroom 314 X 10
- Bedroom 314 X 10
- Bedroom 314 X 10
- Bedroom 314 X 10
- Bedroom 314 X 10
- Bedroom 314 X 10
- Bedroom 314 X 10
- Bedroom 414 X 12
- Bedroom 414 X 12
- Bedroom 414 X 12
- Bedroom 414 X 12
- Bedroom 414 X 12
- Bedroom 414 X 12
- Bedroom 414 X 12
- Bedroom 414 X 12
- Bedroom 414 X 12
- Bedroom 414 X 12
- Bedroom 414 X 12
- Bedroom 414 X 12
- Den14 X 10
- Den14 X 10
- Den14 X 10
- Den14 X 10
- Den14 X 10
- Den14 X 10
- Den14 X 10
- Den14 X 10
- Den14 X 10
- Den14 X 10
- Den14 X 10
- Dining Room14 X 14
- Dining Room14 X 14
- Dining Room14 X 14
- Dining Room14 X 14
- Dining Room14 X 14
- Dining Room14 X 14
- Dining Room14 X 14
- Dining Room14 X 14
- Dining Room14 X 14
- Dining Room14 X 14
- Dining Room14 X 14
- Dining Room14 X 14
- Kitchen16 X 10Main
- Kitchen16 X 10Main
- Kitchen16 X 10Main
- Kitchen16 X 10Main
- Kitchen16 X 10Main
- Kitchen16 X 10Main
- Kitchen16 X 10Main
- Kitchen16 X 10Main
- Kitchen16 X 10Main
- Kitchen16 X 10Main
- Kitchen16 X 10Main
- Kitchen16 X 10Main
- Living Room23 X 18Main
- Living Room23 X 18Main
- Living Room23 X 18Main
- Living Room23 X 18Main
- Living Room23 X 18Main
- Living Room23 X 18Main
- Living Room23 X 18Main
- Living Room23 X 18Main
- Living Room23 X 18Main
- Living Room23 X 18Main
- Living Room23 X 18Main
- Living Room23 X 18Main
Schools
- Elementary:
- Palm Beach Public
- High:
- Forest Hill
Financial Details
HOA
None
Annual Taxes
$211,219
Tax year 2025
Parcel Number
50434335000020340
Directions
SOUTH ON SOUTH OCEAN BLVD TO 250 ALGOMA RD. JUST NORTH OF MAR-A-LAGO
Affordability Calculator
$2,540,000
Estimated monthly payment
$67,595/mo
Principal $10,160,000 · Est. interest $14,174,104 over 30 yrs
Neighborhood Market Statistics
How this home compares to active listings in Palm Beach, FL
- $474,017
- Median Listing Price
- 115
- Median Days on Market
- 1,457
- Median Sq Ft
- $360
- Median Price / Sq Ft
- 31,159
- Active Listings
- This home’s price is 2579% above the area median.
- Its price per sq ft is 499% above the area median.
Market statistics compiled from active EXIT Realty® and MLS listings in Palm Beach, FL.
Location

Points of Interest in Palm Beach, FL
Showing the Palm Beach area map.
Nearby Schools
St Juliana Catholic School
Secondary · 1.0 mi away
VK Microblading & Permanent Make Up Academy
School · 1.2 mi away
Discovery Dayschool
School · 1.3 mi away
Palm Beach Day Academy
School · 1.4 mi away
Conniston Middle School
Secondary · 1.4 mi away
The Greene School
Secondary · 1.5 mi away
Belvedere Elementary School
Elementary · 1.5 mi away
Little Beginnings Academy
School · 1.7 mi away
Palm Beach Christian Academy
School · 1.8 mi away
Palm Beach Public School
Elementary · 1.9 mi away
Palm Beach Day Academy
School · 1.9 mi away
Emmanuel Deliverance Church of God
School · 1.9 mi away
Palmetto Elementary School
Elementary · 2.0 mi away
South Olive Elementary School
Elementary · 2.1 mi away
Poinciana Day School
School · 2.2 mi away
Renaissance Charter School at Summit
Elementary · 2.2 mi away
The Bilgrav School
School · 2.4 mi away
Hollywood Institute
Secondary · 2.4 mi away
Alexander W Dreyfoos School of Arts
Secondary · 2.4 mi away
Palm Beach Maritime Academy
School · 2.5 mi away
Commute Calculator
Nearby Homes



Similar Homes Nearby

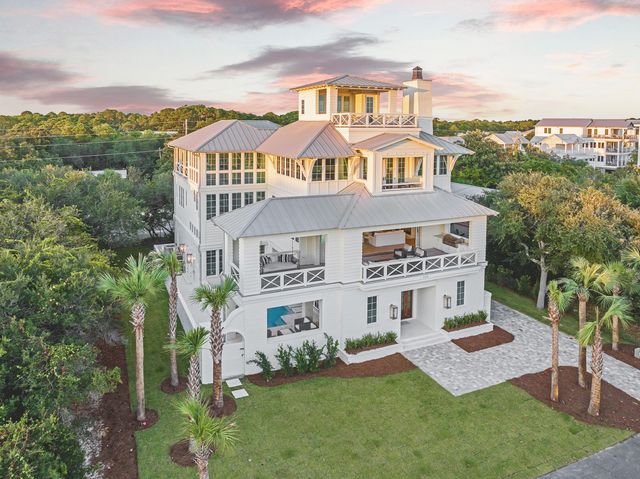
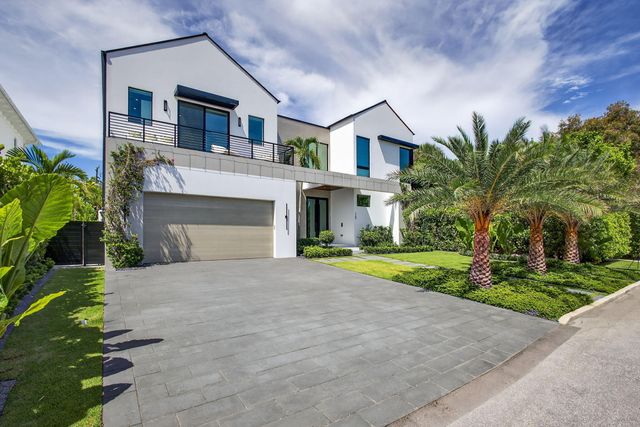
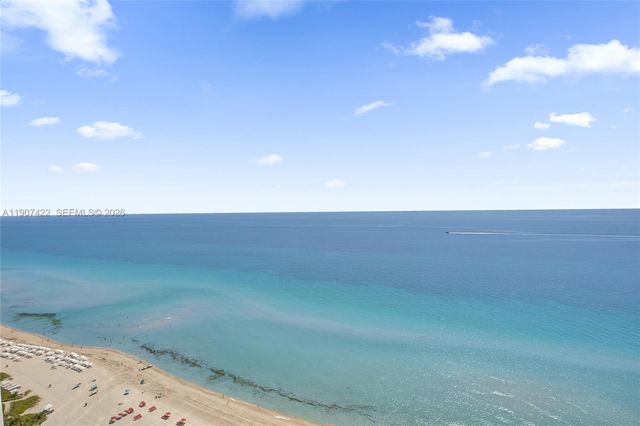
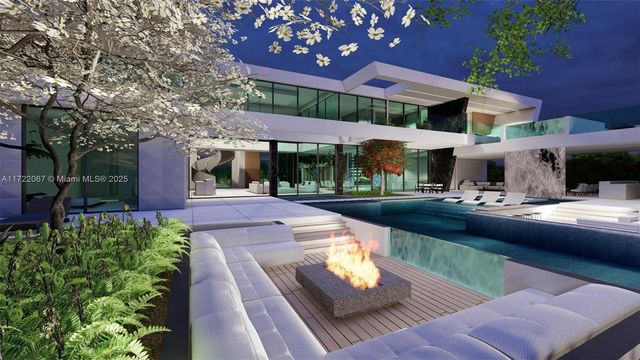
Similar Home Values
Comparable nearby listings and their asking prices.
| Address | Price | Beds | Baths | Sq Ft |
|---|---|---|---|---|
| 2175 AVENUE A, BRADENTON BEACH, FL | $8,900,000 | 10 | 12 | 4,821 |
| 249 Montgomery Street, Santa Rosa Beach, FL | $8,900,000 | 7 | 8 | 6,019 |
| 123 Murray Road, West Palm Beach, FL | $8,900,000 | 6 | 7 | 5,120 |
| 17901 Collins Ave 2604, Sunny Isles Beach, FL | $8,940,000 | 5 | 8 | 3,803 |
| 15283 Persimmon Ave, Delray Beach, FL | $8,950,000 | 6 | 9 | 9,145 |
| 70 GULF BOULEVARD, INDIAN ROCKS BEACH, FL | $8,950,000 | 6 | 9 | 8,042 |
Moving Cost Estimate
EXIT Agents in Palm Beach



Listing Courtesy: Illustrated Properties - 561-313-6594
The listing broker's offer of compensation is made to participants of BeachesMLS, where the listing is filed, as well as participants of MLSs participating in MLSAdvantage or a data share with BeachesMLS.