

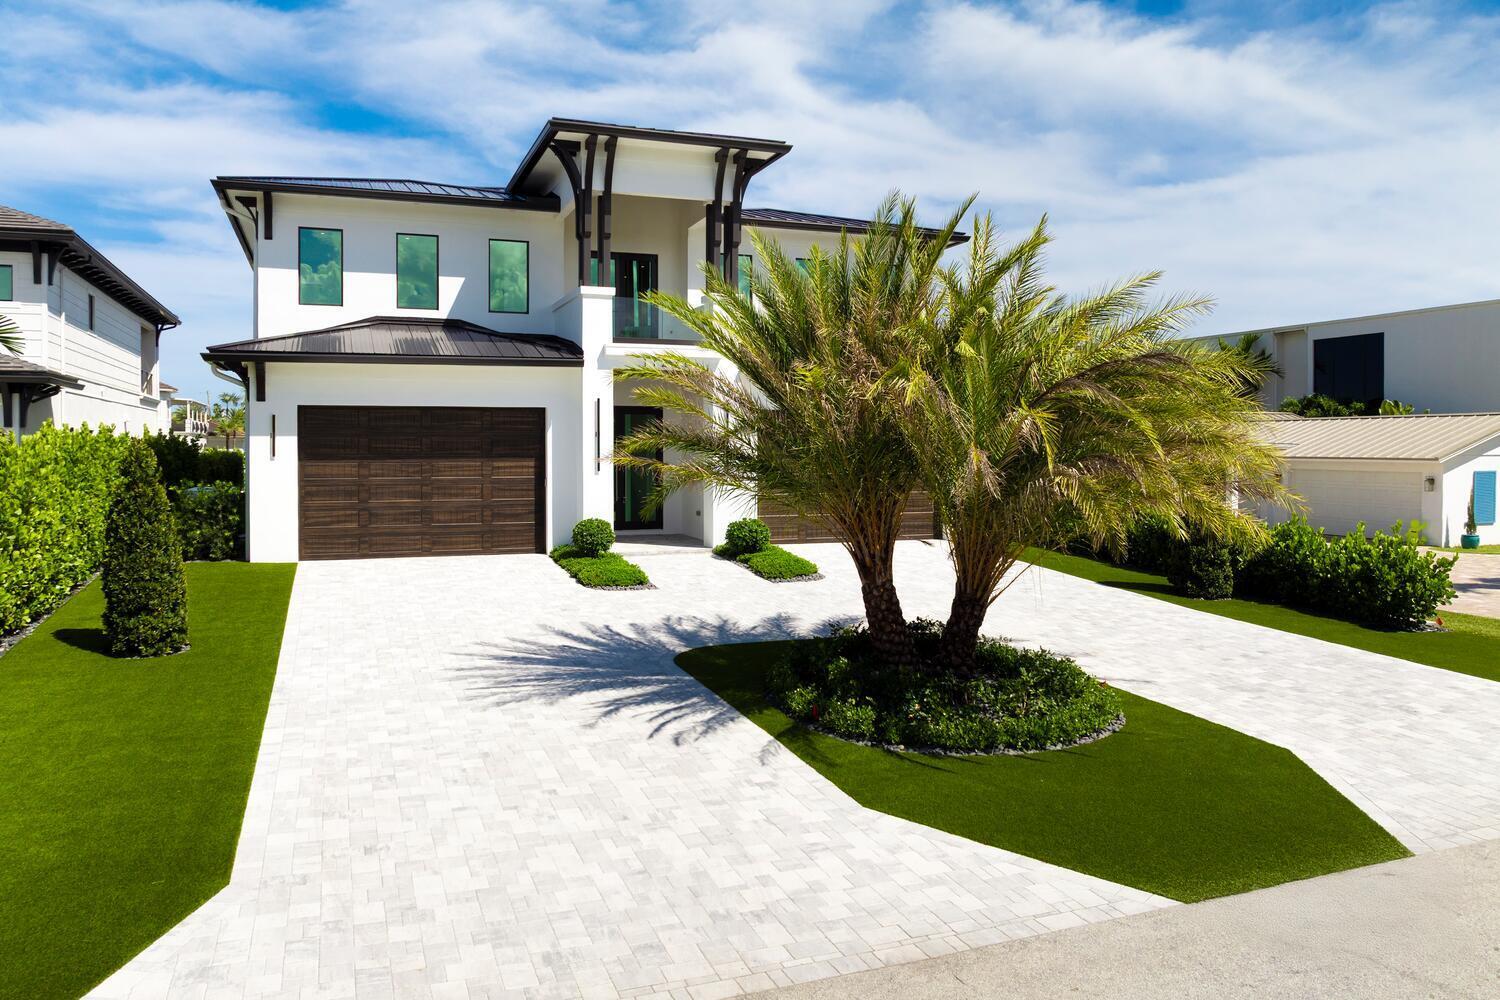
11288 W Teach Road, Palm Beach Gardens, FL 33410
PIRATES COVE · Palm Beach County
Key Facts
Description
Experience waterfront luxury at its finest in this newly built 2025 CBS estate by Vista Builders. This 6-bedroom, 7-bath home features dual primary suites, an oversized upstairs club room with wet bar, and a glass-encased wine cellar paired with a gourmet kitchen showcasing Cristallo quartzite countertops, walk-in pantry, and a 60'' gas range. Custom cabinetry, dual laundry rooms, and a living room with a liquid ethanol fireplace elevate the interior. Outdoors, enjoy a resort-style pool, spa, covered lanai with summer kitchen, putting green, marble decking, and outdoor shower. Boaters will love 70 feet of water frontage with three slips, two lifts, and bow-to-stern docking. Complete with a whole-house liquid-cooled generator and metal roof. The Village of North Palm Beach is becoming one of the most sought-after communities in Northern Palm Beach County. It is a coastal community with easy access to both the Palm Beach and the Jupiter inlets for some of the best fishing in the world. Combined with easy access to Palm Beach International Airport, some of the best beaches and a wide range of dining establishments in the area. The Village is also home of the newly renovated North Palm Beach Country Club, featuring an Olympic swimming pool, splash pad, picnic area, an on-deck tiki hut, 200 seat banquet room, 100 seat The Grill and The Clubhouse restaurant, A Jack NicklausSignature Golf Course, and a full featured Tennis Facility with Har-Tru courts. It is open to the public and village residents.The village was recently designated as a golf cart friendly community.
Property Information
Property Type
Residential
Sub-Type
Single Family Residence
Style
Colonial
Year Built
2025
Stories
2
Living Area
9,100 sq ft
Lot Size
0.27 acres
Lot Dimensions
70 x 170 (.27 acres)
Garage Spaces
4
Zoning
RS
Days on Market
149
MLS® Listing#
R11149404
Property Features
Interior
Exterior
Appliances
Cooling
Heating
Flooring
Pool
Parking
Laundry
Patio
Fencing
Lot Features
Construction
Roof
Windows
Other Structures
Utilities
Sewer
Water Source
Rooms
- 17.1 X 18.8First
- 17.1 X 18.8First
- 28.4 X 29.8Second
- 17.1 X 21Second
- 17.1 X 21Second
- 17.1 X 18.8First
- 17.1 X 18.8First
- 17.1 X 18.8First
- 28.4 X 29.8Second
- 28.4 X 29.8Second
- 17.1 X 21Second
- 17.1 X 18.8First
- 28.4 X 29.8Second
- 17.1 X 21Second
- 17.1 X 21Second
- 28.4 X 29.8Second
- 28.4 X 29.8Second
- 17.1 X 18.8First
- 17.1 X 18.8First
- 17.1 X 21Second
- 17.1 X 21Second
- 17.1 X 21Second
- 28.4 X 29.8Second
- 28.4 X 29.8Second
- 28.4 X 29.8Second
- 17.1 X 18.8First
- 17.1 X 21Second
- Bedroom 214.2 X 12.4First
- Bedroom 214.2 X 12.4First
- Bedroom 214.2 X 12.4First
- Bedroom 214.2 X 12.4First
- Bedroom 214.2 X 12.4First
- Bedroom 214.2 X 12.4First
- Bedroom 214.2 X 12.4First
- Bedroom 214.2 X 12.4First
- Bedroom 214.2 X 12.4First
- Bedroom 320 X 14Second
- Bedroom 320 X 14Second
- Bedroom 320 X 14Second
- Bedroom 320 X 14Second
- Bedroom 320 X 14Second
- Bedroom 320 X 14Second
- Bedroom 320 X 14Second
- Bedroom 320 X 14Second
- Bedroom 320 X 14Second
- Bedroom 413 X 13.4Second
- Bedroom 413 X 13.4Second
- Bedroom 413 X 13.4Second
- Bedroom 413 X 13.4Second
- Bedroom 413 X 13.4Second
- Bedroom 413 X 13.4Second
- Bedroom 413 X 13.4Second
- Bedroom 413 X 13.4Second
- Bedroom 413 X 13.4Second
- Bedroom 517 X 12.8Second
- Bedroom 517 X 12.8Second
- Bedroom 517 X 12.8Second
- Bedroom 517 X 12.8Second
- Bedroom 517 X 12.8Second
- Bedroom 517 X 12.8Second
- Bedroom 517 X 12.8Second
- Bedroom 517 X 12.8Second
- Bedroom 517 X 12.8Second
- Dining Room18.6 X 14.6First
- Dining Room18.6 X 14.6First
- Dining Room18.6 X 14.6First
- Dining Room18.6 X 14.6First
- Dining Room18.6 X 14.6First
- Dining Room18.6 X 14.6First
- Dining Room18.6 X 14.6First
- Dining Room18.6 X 14.6First
- Dining Room18.6 X 14.6First
- Great Room
- Great Room
- Great Room
- Great Room
- Great Room
- Great Room
- Great Room
- Great Room
- Great Room
- Kitchen10 X 13First
- Kitchen10 X 13First
- Kitchen10 X 13First
- Kitchen10 X 13First
- Kitchen10 X 13First
- Kitchen10 X 13First
- Kitchen10 X 13First
- Kitchen10 X 13First
- Kitchen10 X 13First
- Laundry
- Laundry
- Laundry
- Laundry
- Laundry
- Laundry
- Laundry
- Laundry
- Laundry
- Living Room30.8 X 19First
- Living Room30.8 X 19First
- Living Room30.8 X 19First
- Living Room30.8 X 19First
- Living Room30.8 X 19First
- Living Room30.8 X 19First
- Living Room30.8 X 19First
- Living Room30.8 X 19First
- Living Room30.8 X 19First
- Loft
- Loft
- Loft
- Loft
- Loft
- Loft
- Loft
- Loft
- Loft
Schools
- Elementary:
- Allamanda
- Middle:
- Howell L. Watkins
- High:
- Palm Beach Gardens
Financial Details
HOA
None
Annual Taxes
$36,838
Tax year 2025
Parcel Number
00434205060000610
Directions
PGA blvd to Prosperity Village to Canal Rd. Canal to W Teach.
Affordability Calculator
$2,075,000
Estimated monthly payment
$55,220/mo
Principal $8,300,000 · Est. interest $11,579,239 over 30 yrs
Location

Getting Around
Points of Interest in Palm Beach Gardens, FL
Showing the Palm Beach Gardens area map.
Nearby Schools
Upledger Institute
School · 0.3 mi away
Benjamin Private School
School · 0.3 mi away
The Benjamin School
Secondary · 0.4 mi away
The Batt School
School · 0.9 mi away
LDR Academy
School · 0.9 mi away
Neighborhood Kids
School · 1.0 mi away
Dwight D. Eisenhower Elementary School
Elementary · 1.0 mi away
Allamanda Elementary School
Elementary · 1.0 mi away
St. Clare Catholic School
School · 1.3 mi away
Connecticut School of Broadcasting
School · 1.6 mi away
Palm Beach Code School
School · 1.6 mi away
Bright Futures Academy Charter School
School · 1.6 mi away
Chesterbrook Academy
School · 1.6 mi away
Riverside Youth Enrichment Center
School · 1.7 mi away
Bright Futures Academy
School · 1.7 mi away
Palm Beach Gardens Elementary School
Elementary · 1.7 mi away
Academy of North Palm Beach
School · 2.0 mi away
Faith Lutheran Church
School · 2.1 mi away
Juno Beach Preparatory School
School · 2.1 mi away
The Conservatory School
School · 2.2 mi away
Commute Calculator
Nearby Homes
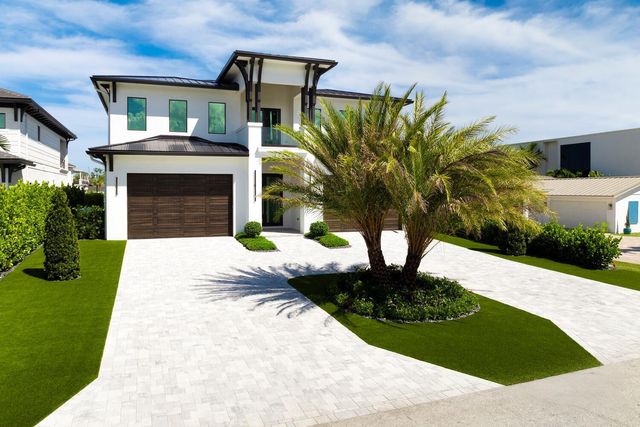


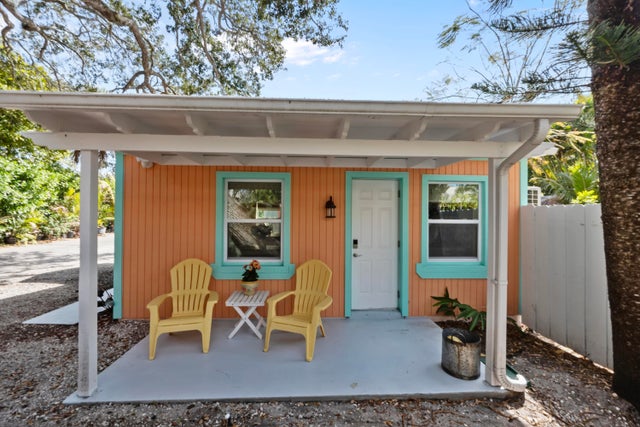
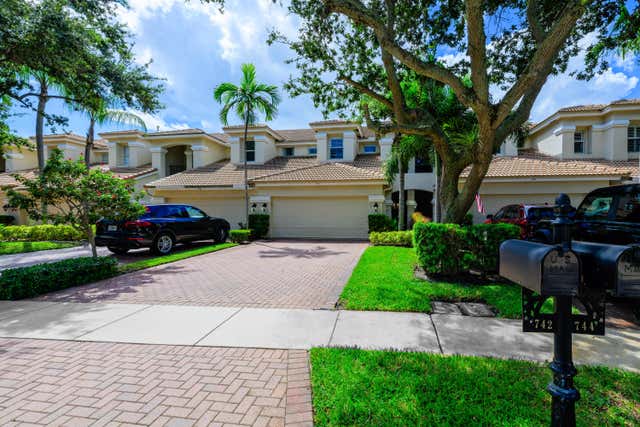

Similar Homes Nearby

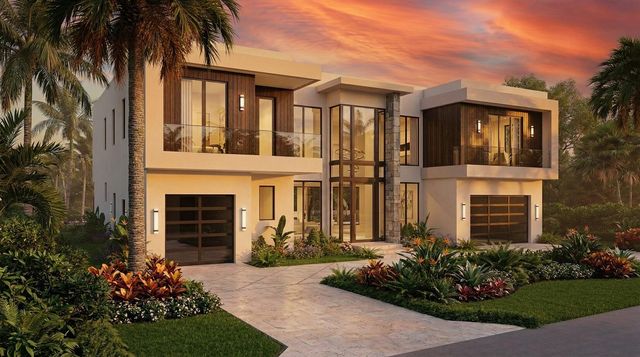

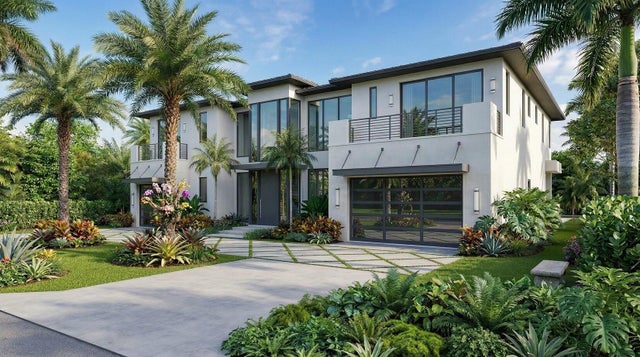
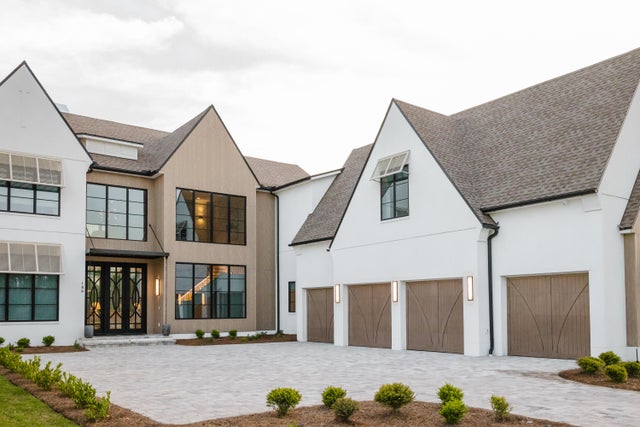

Similar Home Values
Comparable nearby listings and their asking prices.
| Address | Price | Beds | Baths | Sq Ft |
|---|---|---|---|---|
| 736 Lagoon Drive, North Palm Beach, FL | $7,290,000 | 7 | 8 | 7,992 |
| 944 Cypress Drive, Delray Beach, FL | $7,295,000 | 5 | 9 | 6,243 |
| 4430 Nautilus Dr, Miami Beach, FL | $7,295,000 | 7 | 7 | 4,501 |
| 950 Cypress Drive, Delray Beach, FL | $7,295,000 | 5 | 9 | 5,988 |
| 186 Windsong Drive, Inlet Beach, FL | $7,299,000 | 7 | 10 | 7,272 |
| 73 Pompano Street, Inlet Beach, FL | $7,299,000 | 8 | 10 | 7,554 |
Moving Cost Estimate
EXIT Agents in Palm Beach Gardens



Listing Courtesy: The Keyes Company (PBG) - 561-722-1169
The listing broker's offer of compensation is made to participants of BeachesMLS, where the listing is filed, as well as participants of MLSs participating in MLSAdvantage or a data share with BeachesMLS.