

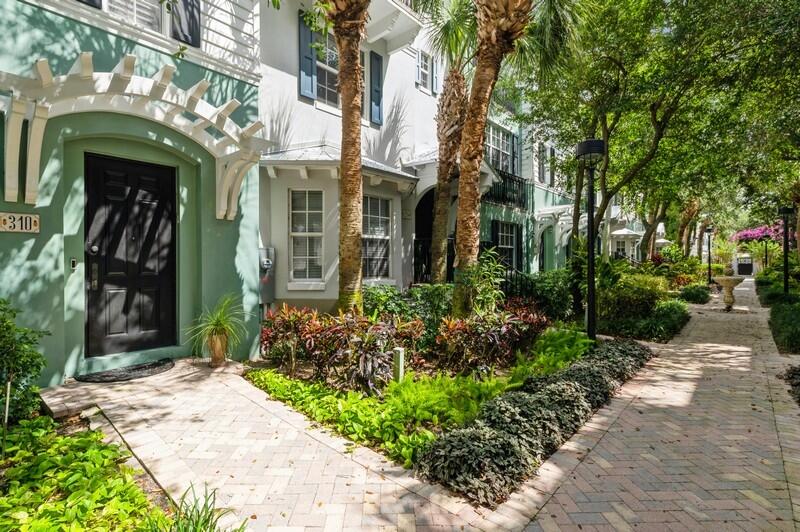
310 E Mallory Circle, Delray Beach, FL 33483
MALLORY SQUARE · Palm Beach County
Key Facts
Description
HUGE Price Reduction!! Rarely available courtyard townhome in Mallory Square. Nestled in this sought after community, only 3 blocks from Atlantic Ave with its bustling downtown, This two bedroom plus den, 2.5 bath townhome offers the perfect blend of style, comfort and convenience. Just a short stroll from vibrant, downtown Delray Beach and the sparkling coastline, this home places you at the heart of premier shopping, dining, and entertainment. Step inside to find elegant hardwood floors throughout the living areas, complemented by plantation shutters and abundant natural light. Impact windows provide peace of mind, while stylish updates include glass shower doors in the guest bath, new ceiling fans, and carpet threads (removable) on the stairs. This Azalea floorplan was thoughtfully re-designed to expand the primary suite, creating a true retreat. Enjoy a private balcony with a French door, plank ceiling, and a second walk-in closet off the ensuite primary bathroom. The versatile den space offers endless possibilities (it is currently set up as an extra bedroom). Need an additional full bath? The original layout allows for effortless installation. Recent upgrades include a newer metal roof (2022), an a/c with infrared (2025) and a refrigerator, ensuring modern comfort. The charming courtyard unit adds an element of privacy and exclusivity, making this home a rare find. Must see to appreciate!! Don't miss this opportunity to own a piece of Mallory Square- schedule your private showing today!
Property Information
Property Type
Residential
Sub-Type
Townhouse
Structure Type
Townhouse
Year Built
2004
Stories
3
Living Area
2,297 sq ft
Lot Size
0.03 acres
Garage Spaces
2
Zoning
CBD(ci
Days on Market
168
MLS® Listing#
R11147833
Property Features
Interior
Exterior
Appliances
Cooling
Heating
Flooring
Pool
Parking
Laundry
Patio
Construction
Roof
Windows
Security
Utilities
Sewer
Water Source
Rooms
- 16 X 15Upper
- 16 X 15Upper
- 16 X 15Upper
- 16 X 15Upper
- Bedroom 211 X 11Lower
- Bedroom 211 X 11Lower
- Bedroom 211 X 11Lower
- Bedroom 211 X 11Lower
- Bedroom 313 X 10Upper
- Bedroom 313 X 10Upper
- Bedroom 313 X 10Upper
- Bedroom 313 X 10Upper
- Den
- Den
- Dining Room12 X 10Main
- Dining Room12 X 10Main
- Dining Room12 X 10Main
- Dining Room12 X 10Main
- Great Room
- Great Room
- Great Room
- Great Room
- Kitchen6 X 6Main
- Kitchen6 X 6Main
- Kitchen6 X 6Main
- Kitchen6 X 6Main
- Laundry
- Laundry
- Laundry
- Laundry
- Living Room21 X 19Main
- Living Room21 X 19Main
- Living Room21 X 19Main
- Living Room21 X 19Main
Schools
- Elementary:
- Pine Grove
- Middle:
- Carver Community
- High:
- Atlantic
Financial Details
HOA
$650 / Monthly
Annual Taxes
$14,583
Tax year 2025
Parcel Number
12434616f20000700
Directions
E. ATLANTIC, RIGHT ONTO 5TH AVE.(US1), 3 1/2 BLOCKS SOUTH ON US1, MALLORY SQUARE WILL BE ON THE LEFT. UNIT IS ON THE NORTH END OF THE COURTYARD.
Affordability Calculator
$187,800
Estimated monthly payment
$4,998/mo
Principal $751,200 · Est. interest $1,047,991 over 30 yrs
Neighborhood Market Statistics
How this home compares to active listings in Delray Beach, FL
- $503,453
- Median Listing Price
- 117
- Median Days on Market
- 1,400
- Median Sq Ft
- $385
- Median Price / Sq Ft
- 27,287
- Active Listings
- This home’s price is 87% above the area median.
- Its price per sq ft is 6% above the area median.
Market statistics compiled from active EXIT Realty® and MLS listings in Delray Beach, FL.
Location

Points of Interest in Delray Beach, FL
Showing the Delray Beach area map.
Nearby Schools
St Paul's Day School
School · 0.4 mi away
Elite Bartending School and Event Staffing - Delray Beach
Secondary · 0.5 mi away
Daughter Zion Junior Academy
Elementary · 0.9 mi away
Bar & Ferg's Academy
School · 0.9 mi away
Pine Grove Elementary School
Elementary · 0.9 mi away
Cocoplum Nature School
Elementary · 1.0 mi away
Delray Full Service Center
School · 1.2 mi away
Toussaint Louverture High School
Secondary · 1.2 mi away
New Generation Montessori Delray Beach
Elementary · 1.2 mi away
Village Academy on the Art & Sara Jo Kobacker Campus
School · 1.2 mi away
SD Spady Elementary School
Elementary · 1.3 mi away
Plumosa Elementary School
Elementary · 1.9 mi away
Oxford Academy
School · 2.0 mi away
Village Academy Elementary School
Elementary · 2.0 mi away
Atlantic High School
Secondary · 2.0 mi away
Unity School
Secondary · 2.2 mi away
Plumosa School of the Arts
Elementary · 2.2 mi away
Atlantic High School
Secondary · 2.2 mi away
Seacrest Christian School
School · 2.4 mi away
Career Academy of the Palm Beaches
School · 2.5 mi away
Commute Calculator
Nearby Homes

Similar Homes Nearby


Similar Home Values
Comparable nearby listings and their asking prices.
| Address | Price | Beds | Baths | Sq Ft |
|---|---|---|---|---|
| 550 Tops'l Beach Boulevard 107, Miramar Beach, FL | $658,000 | 2 | 2 | 1,230 |
| 12011 Front Beach Road 201C, Panama City Beach, FL | $658,000 | 3 | 2 | 1,588 |
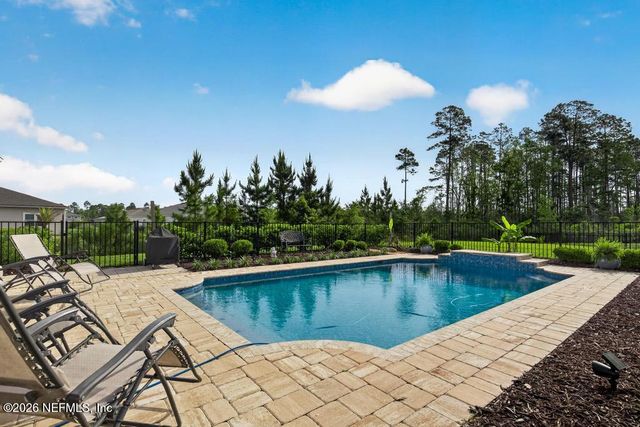
| 1890 FLOYD Street, Fernandina Beach, FL | $658,000 | 2 | 3 | 1,668 |
| 224 Oak Hammock Circle SW, Vero Beach, FL | $659,000 | 3 | 4 | 2,448 |
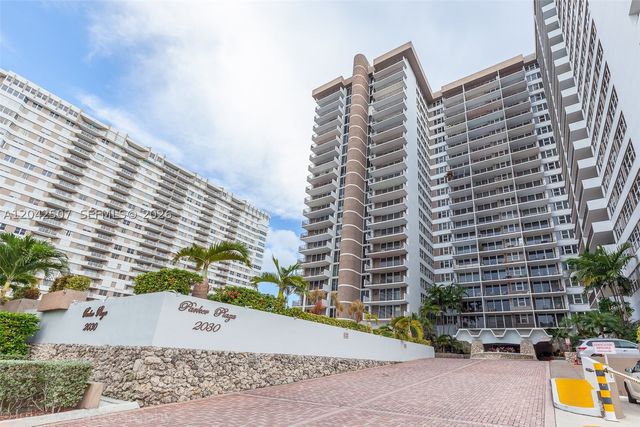
| 2030 S Ocean Dr 412, Hallandale Beach, FL | $659,000 | 2 | 2 | 1,312 |
| 85148 POPLAR BREEZE Way, Fernandina Beach, FL | $659,000 | 4 | 3 | 2,660 |
Moving Cost Estimate
EXIT Agents in Delray Beach



Listing Courtesy: Coldwell Banker Realty /Delray Beach - 5612780300
The listing broker's offer of compensation is made to participants of BeachesMLS, where the listing is filed, as well as participants of MLSs participating in MLSAdvantage or a data share with BeachesMLS.