

341 Seville O, Delray Beach, FL 33446
KINGS POINT · Palm Beach County
Key Facts
Description
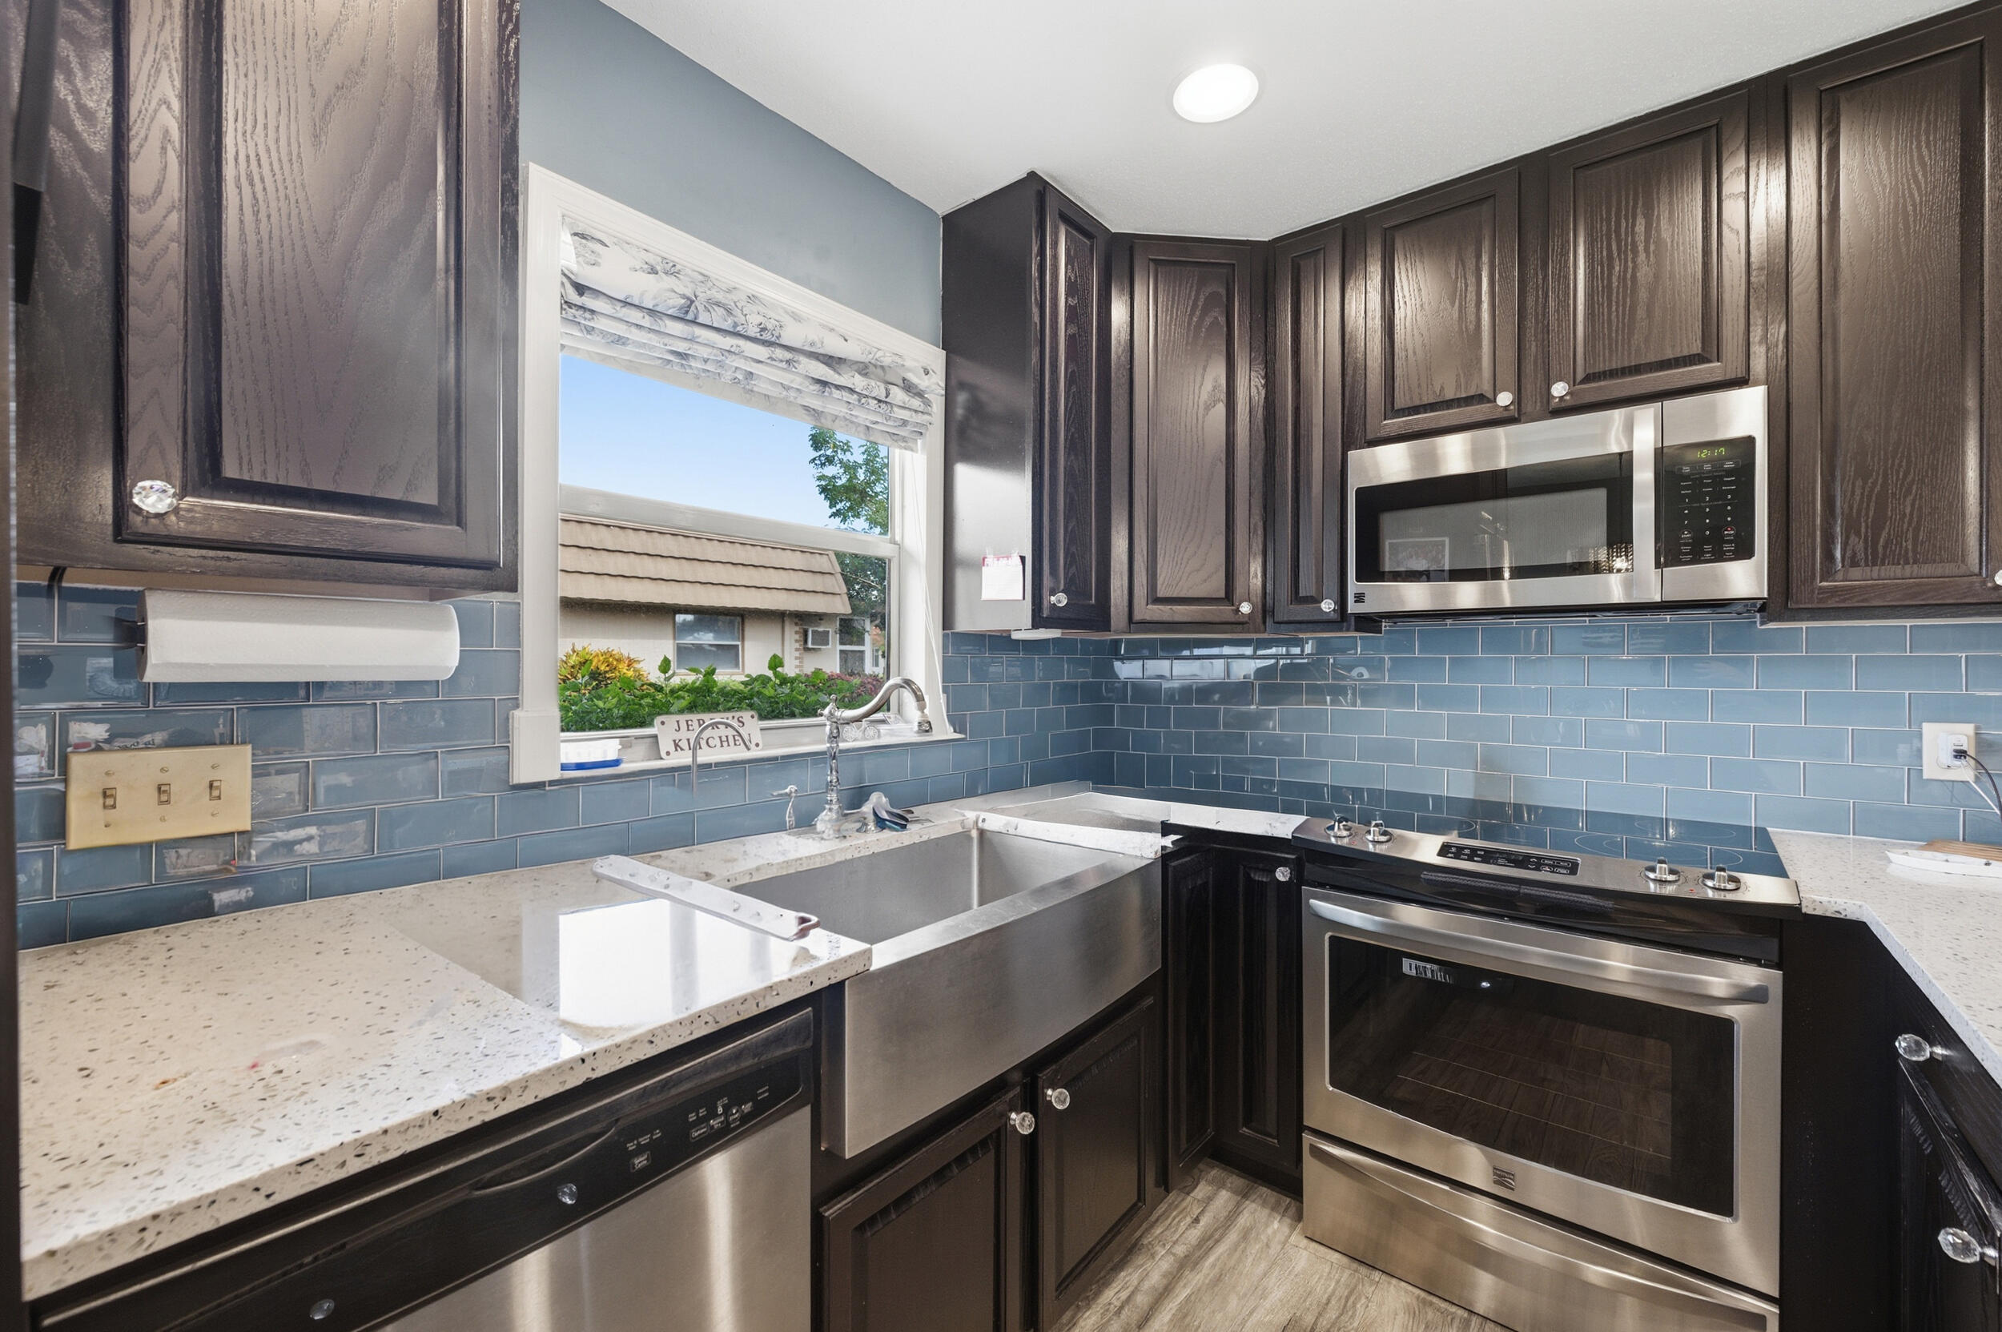
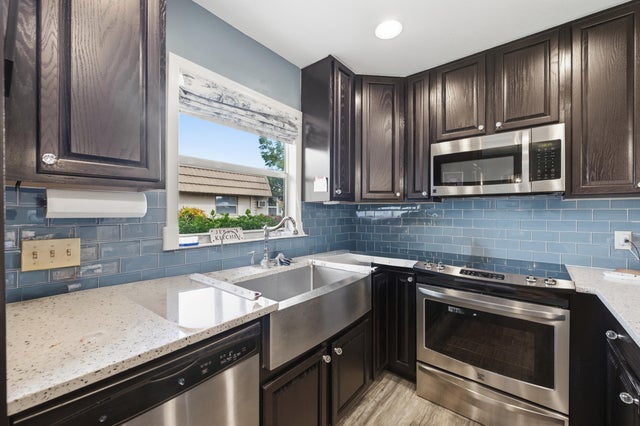
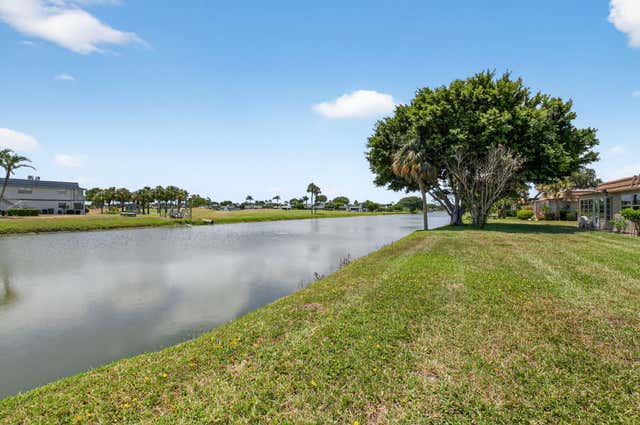
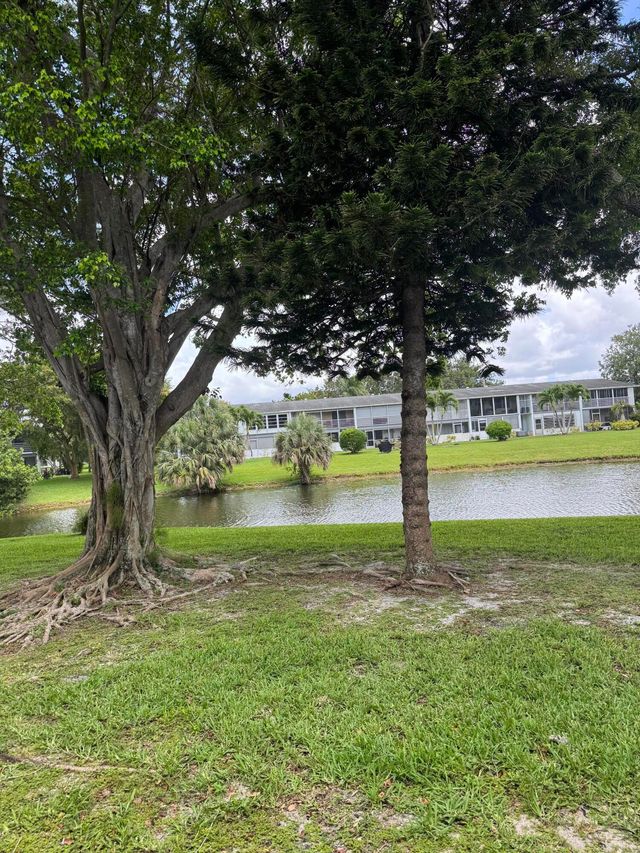
Absolutely stunning, fully updated ground-floor corner villa located in the prestigious 55+ Kings Point Golf & Country Club. This must-see residence offers tranquil, serene water views from the living room and is filled with natural light, creating a bright coastal-inspired atmosphere throughout. Enjoy complete peace of mind with a brand-new roof and no assessments. The beautifully redesigned designer kitchen features stainless steel appliances, elegant quartz countertops, and a striking tiled backsplash, making it perfect for both everyday living and entertaining. Throughout the home you'll find no popcorn ceilings, all updated lighting fixtures, and recessed lighting that enhance the clean, modern feel. The spa-like bathroom has been completely renovated and showcases floor-to-ceiling tile, a sleek glass shower door, and an updated vanity with modern finishes. The spacious primary bedroom offers a relaxing retreat with a large walk-in closet and ample storage. An enclosed patio adds valuable living space and includes full-size laundry, providing both comfort and convenience. As a corner unit, this villa offers added privacy and a quiet setting, while ground-floor living allows for easy access with no stairs. Ideally located near the main clubhouse and close to the community entrance, this home offers exceptional convenience within the community. Residents enjoy world-class amenities including golf courses, resort-style pools, fitness center, theater, restaurants, cafés, clubs, and endless social activities. The location is unbeatablejust minutes from all major shopping, dining, medical facilities, and with easy access to major highways. This move-in-ready villa combines style, comfort, and the best of South Florida resort-style living.
Property Information
Property Type
Residential
Sub-Type
Single Family Residence
Year Built
1973
Stories
1
Living Area
988 sq ft
Zoning
RH
Days on Market
216
MLS® Listing#
R11147488
Property Features
Interior
Appliances
Cooling
Heating
Flooring
Pool
Parking
Laundry
Patio
Lot Features
Security
Community
Utilities
Sewer
Water Source
Rooms
- 13 X 11Main
- 13 X 11Main
- 13 X 11Main
- 13 X 11Main
- 13 X 11Main
- 13 X 11Main
- 13 X 11Main
- 13 X 11Main
- 13 X 11Main
- 13 X 11Main
- 13 X 11Main
- 13 X 11Main
- 13 X 11Main
- 13 X 11Main
- 13 X 11Main
- 13 X 11Main
- 13 X 11Main
- 13 X 11Main
- 13 X 11Main
- 13 X 11Main
- 13 X 11Main
- 13 X 11Main
- 13 X 11Main
- 13 X 11Main
- 13 X 11Main
- 13 X 11Main
- 13 X 11Main
- 13 X 11Main
- 13 X 11Main
- 13 X 11Main
- 13 X 11Main
- 13 X 11Main
- 13 X 11Main
- 13 X 11Main
- 13 X 11Main
- 13 X 11Main
- 13 X 11Main
- 13 X 11Main
- 13 X 11Main
- 13 X 11Main
- 13 X 11Main
- 13 X 11Main
- Bedroom 212 X 11Main
- Bedroom 212 X 11Main
- Bedroom 212 X 11Main
- Bedroom 212 X 11Main
- Bedroom 212 X 11Main
- Bedroom 212 X 11Main
- Bedroom 212 X 11Main
- Bedroom 212 X 11Main
- Bedroom 212 X 11Main
- Bedroom 212 X 11Main
- Bedroom 212 X 11Main
- Bedroom 212 X 11Main
- Bedroom 212 X 11Main
- Bedroom 212 X 11Main
- Bedroom 212 X 11Main
- Bedroom 212 X 11Main
- Bedroom 212 X 11Main
- Bedroom 212 X 11Main
- Bedroom 212 X 11Main
- Bedroom 212 X 11Main
- Bedroom 212 X 11Main
- Bedroom 212 X 11Main
- Bedroom 212 X 11Main
- Bedroom 212 X 11Main
- Bedroom 212 X 11Main
- Bedroom 212 X 11Main
- Bedroom 212 X 11Main
- Bedroom 212 X 11Main
- Bedroom 212 X 11Main
- Bedroom 212 X 11Main
- Bedroom 212 X 11Main
- Bedroom 212 X 11Main
- Bedroom 212 X 11Main
- Bedroom 212 X 11Main
- Bedroom 212 X 11Main
- Bedroom 212 X 11Main
- Bedroom 212 X 11Main
- Bedroom 212 X 11Main
- Bedroom 212 X 11Main
- Bedroom 212 X 11Main
- Bedroom 212 X 11Main
- Bedroom 212 X 11Main
- Kitchen9 X 7Main
- Kitchen9 X 7Main
- Kitchen9 X 7Main
- Kitchen9 X 7Main
- Kitchen9 X 7Main
- Kitchen9 X 7Main
- Kitchen9 X 7Main
- Kitchen9 X 7Main
- Kitchen9 X 7Main
- Kitchen9 X 7Main
- Kitchen9 X 7Main
- Kitchen9 X 7Main
- Kitchen9 X 7Main
- Kitchen9 X 7Main
- Kitchen9 X 7Main
- Kitchen9 X 7Main
- Kitchen9 X 7Main
- Kitchen9 X 7Main
- Kitchen9 X 7Main
- Kitchen9 X 7Main
- Kitchen9 X 7Main
- Kitchen9 X 7Main
- Kitchen9 X 7Main
- Kitchen9 X 7Main
- Kitchen9 X 7Main
- Kitchen9 X 7Main
- Kitchen9 X 7Main
- Kitchen9 X 7Main
- Kitchen9 X 7Main
- Kitchen9 X 7Main
- Kitchen9 X 7Main
- Kitchen9 X 7Main
- Kitchen9 X 7Main
- Kitchen9 X 7Main
- Kitchen9 X 7Main
- Kitchen9 X 7Main
- Kitchen9 X 7Main
- Kitchen9 X 7Main
- Kitchen9 X 7Main
- Kitchen9 X 7Main
- Kitchen9 X 7Main
- Kitchen9 X 7Main
- Kitchen9 X 7Main
- Laundry
- Laundry
- Laundry
- Laundry
- Laundry
- Laundry
- Laundry
- Laundry
- Laundry
- Laundry
- Laundry
- Laundry
- Laundry
- Laundry
- Laundry
- Laundry
- Laundry
- Laundry
- Laundry
- Laundry
- Laundry
- Laundry
- Laundry
- Laundry
- Laundry
- Laundry
- Laundry
- Laundry
- Laundry
- Laundry
- Laundry
- Laundry
- Laundry
- Laundry
- Laundry
- Laundry
- Laundry
- Laundry
- Laundry
- Laundry
- Laundry
- Laundry
- Living Room22 X 17Main
- Living Room22 X 17Main
- Living Room22 X 17Main
- Living Room22 X 17Main
- Living Room22 X 17Main
- Living Room22 X 17Main
- Living Room22 X 17Main
- Living Room22 X 17Main
- Living Room22 X 17Main
- Living Room22 X 17Main
- Living Room22 X 17Main
- Living Room22 X 17Main
- Living Room22 X 17Main
- Living Room22 X 17Main
- Living Room22 X 17Main
- Living Room22 X 17Main
- Living Room22 X 17Main
- Living Room22 X 17Main
- Living Room22 X 17Main
- Living Room22 X 17Main
- Living Room22 X 17Main
- Living Room22 X 17Main
- Living Room22 X 17Main
- Living Room22 X 17Main
- Living Room22 X 17Main
- Living Room22 X 17Main
- Living Room22 X 17Main
- Living Room22 X 17Main
- Living Room22 X 17Main
- Living Room22 X 17Main
- Living Room22 X 17Main
- Living Room22 X 17Main
- Living Room22 X 17Main
- Living Room22 X 17Main
- Living Room22 X 17Main
- Living Room22 X 17Main
- Living Room22 X 17Main
- Living Room22 X 17Main
- Living Room22 X 17Main
- Living Room22 X 17Main
- Living Room22 X 17Main
- Living Room22 X 17Main
Schools
- Elementary:
- Orchard View
- Middle:
- Carver Community
- High:
- Spanish River
Financial Details
HOA
$782 / Monthly
Annual Taxes
$1,876
Tax year 2025
Parcel Number
00424622030153410
Directions
Enter at the Main Gate on Atlantic Ave. Follow Drive past East end of Clubhouse and around the lake to Seville. Seville O is at the end on the Right in front of the lake.
Affordability Calculator
$25,400
Estimated monthly payment
$676/mo
Principal $101,600 · Est. interest $141,741 over 30 yrs
Neighborhood Market Statistics
How this home compares to active listings in Delray Beach, FL
- $503,037
- Median Listing Price
- 115
- Median Days on Market
- 1,408
- Median Sq Ft
- $383
- Median Price / Sq Ft
- 27,295
- Active Listings
- This home’s price is 75% below the area median.
- Its price per sq ft is 66% below the area median.
Market statistics compiled from active EXIT Realty® and MLS listings in Delray Beach, FL.
Location

Getting Around
Points of Interest in Delray Beach, FL
Showing the Delray Beach area map.
Nearby Schools
American Heritage School
Elementary · 0.9 mi away
Morikami Park Elementary School
Elementary · 1.5 mi away
Neighborhood Kids
School · 1.9 mi away
Orchard View Elementary School
Elementary · 2.3 mi away
Carver Middle School
Secondary · 2.4 mi away
Divine Savior Academy
School · 2.5 mi away
Calusa Elementary School
Elementary · 3.0 mi away
Tamim Academy Boca Raton
School · 3.1 mi away
Village Academy Elementary School
Elementary · 3.2 mi away
Banyan Creek Elementary School
Elementary · 3.3 mi away
Atlantic High School
Secondary · 3.3 mi away
Omni Middle School
Secondary · 3.3 mi away
Spanish River Community High School
Secondary · 3.6 mi away
Children's House Montessori of North Boca
Elementary · 3.7 mi away
Oxford Academy
School · 3.8 mi away
Spanish River Christian School
Elementary · 3.9 mi away
Village Academy on the Art & Sara Jo Kobacker Campus
School · 3.9 mi away
Delray Full Service Center
School · 3.9 mi away
Toussaint Louverture High School
Secondary · 3.9 mi away
Whispering Pines Elementary School
Elementary · 4.1 mi away
Commute Calculator
Nearby Homes


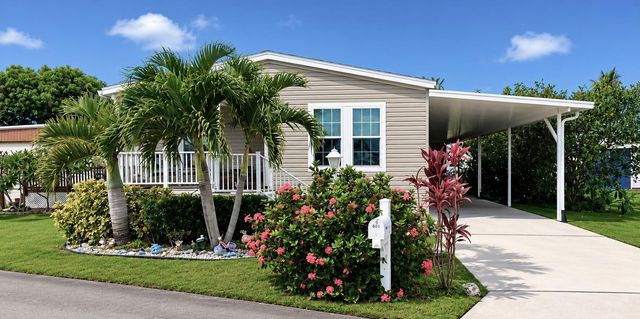
Similar Homes Nearby
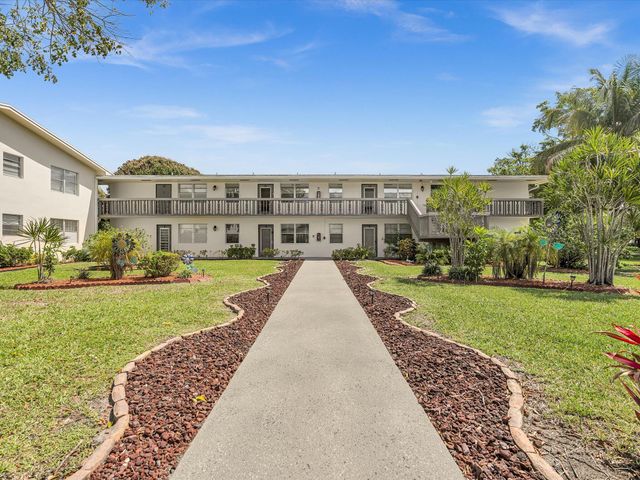
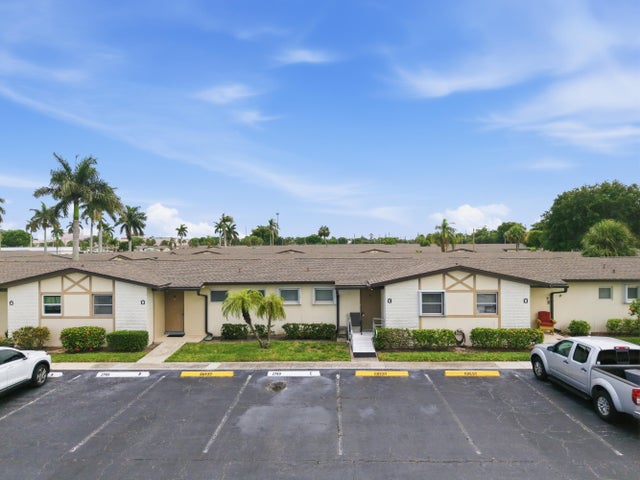


Similar Home Values
Comparable nearby listings and their asking prices.
| Address | Price | Beds | Baths | Sq Ft |
|---|---|---|---|---|
| 7306 43rd Terrace N, Riviera Beach, FL | $89,000 | 3 | 2 | 1,456 |
| 5 Markham A, Deerfield Beach, FL | $89,000 | 1 | 2 | 700 |
| 2789 Ashley Drive W C, West Palm Beach, FL | $89,000 | 1 | 2 | 662 |
| 463 Tilford V 463, Deerfield Beach, FL | $89,000 | 1 | 2 | 700 |
| 2161 NE 1st Court 102, Boynton Beach, FL | $89,000 | 2 | 2 | 870 |
| 8118 Inspiration Drive E1, Miramar Beach, FL | $89,000 | 4 | 4 | 2,440 |
Moving Cost Estimate
EXIT Agents in Delray Beach



Listing Courtesy: Keller Williams Realty Boca Raton - 5619970500
The listing broker's offer of compensation is made to participants of BeachesMLS, where the listing is filed, as well as participants of MLSs participating in MLSAdvantage or a data share with BeachesMLS.