

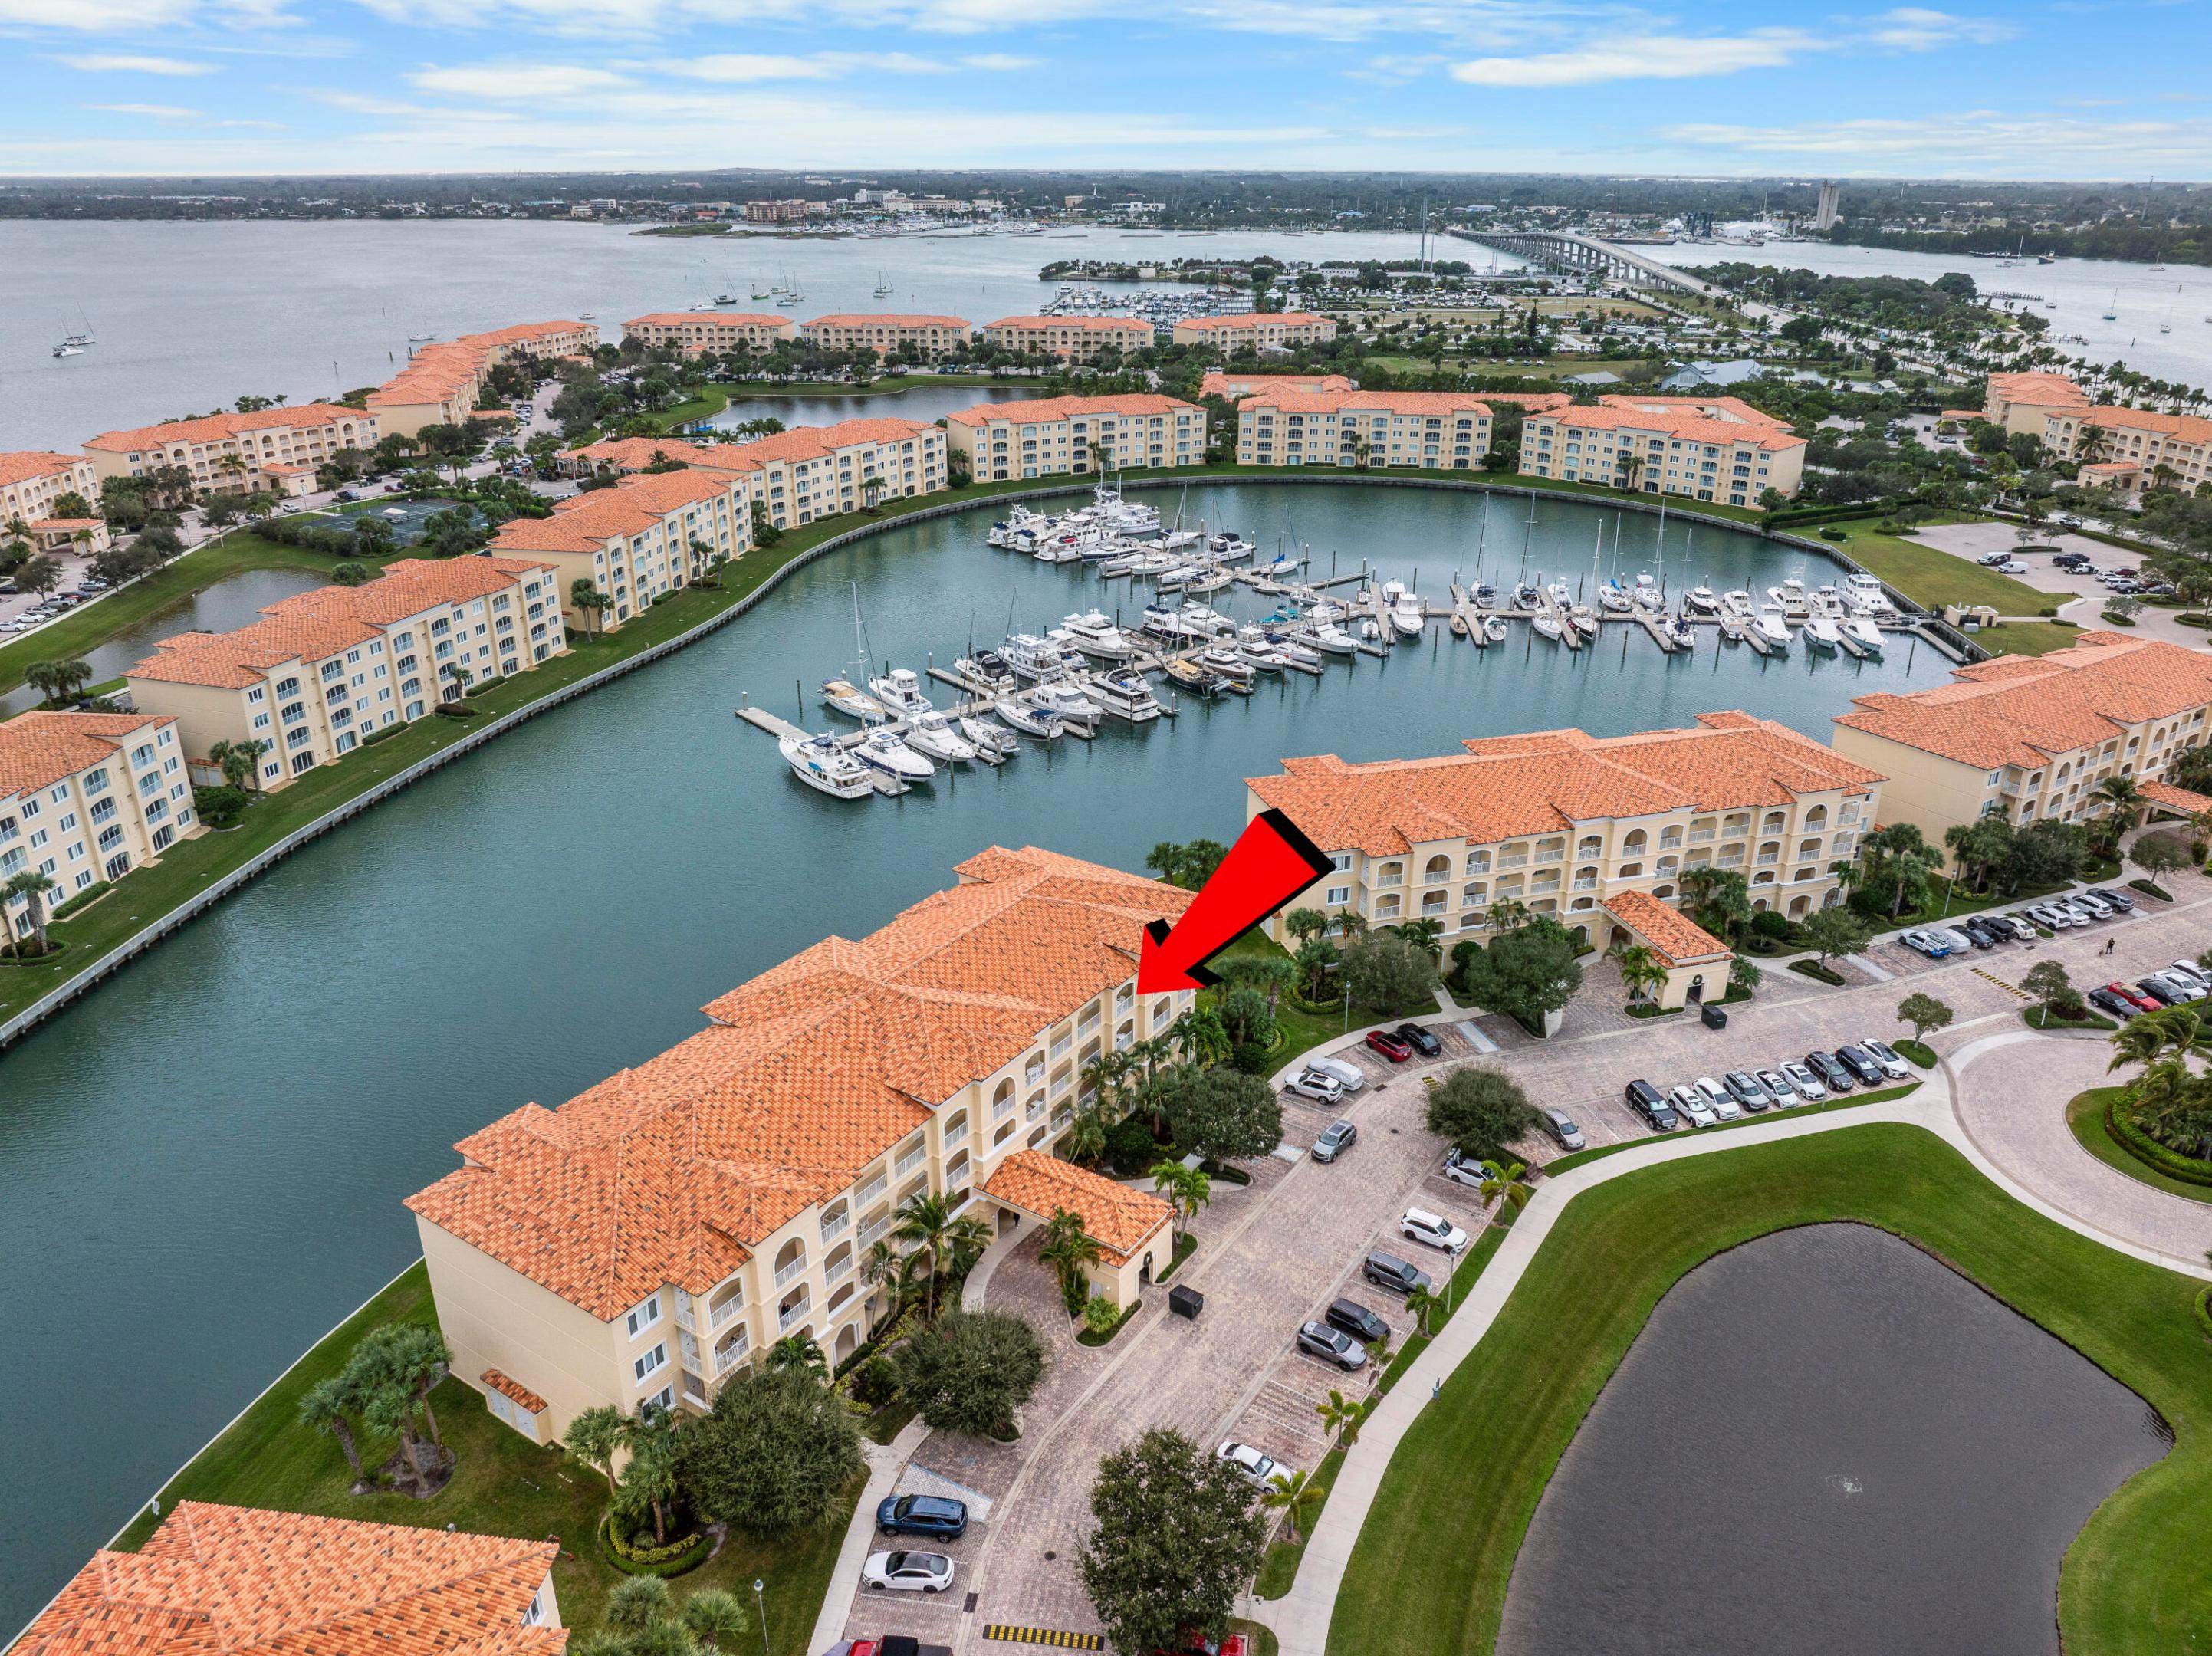
8 Harbour Isle Drive E Ph5, Fort Pierce, FL 34949
HARBOUR ISLE AT HUTCHINSON ISLAND EAST · St Lucie County
Key Facts
Description
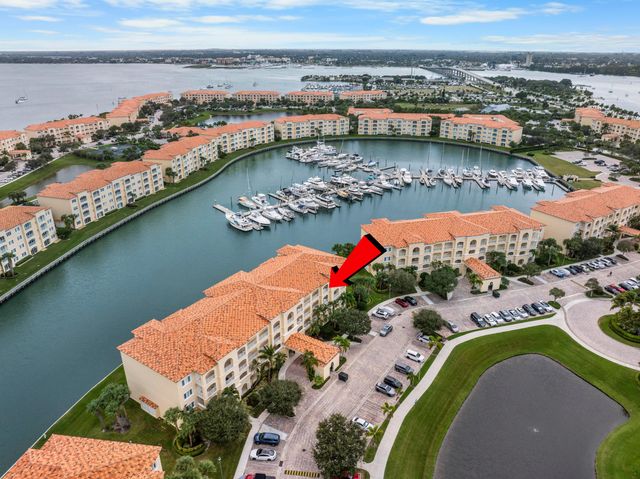
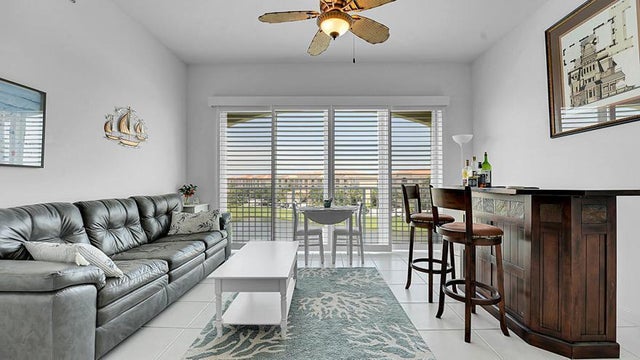
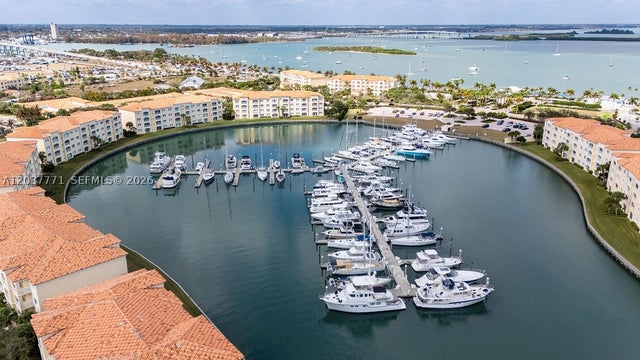
MOTIVATED SELLER. ALL REASONABLE OFFERS CONSIDERED! This immaculate penthouse shows like a model and offers views of the marina. The condo has been beautifully updated with new kitchen countertops and backsplash, elegant tile flooring, stylish wainscoting, 10 ft ceilings and fresh interior paint. The A/C system is only 2 years old, giving buyers peace of mind from day one—there's truly nothing to do but move in and enjoy! Built with poured concrete construction and equipped with hurricane-rated windows and doors. Along with 2 spacious bedrooms, the home includes a versatile extra room perfect for an office, hobby room, or extra sleeping space for grandchildren. Owner Financing available with substantial down payment and will consider a Lease Option. SEE SUPPLEMENT FOR MORE DETAILS Harbour Isle offers outstanding resort-style amenities including 24-hour gated security, a sparkling pool, fitness center, pickleball, bocce, clubhouse, and more. Ideally located just minutes from the beaches and beautiful historic downtown Fort Pierce. Furniture is negotiable. SEE FEATURES LIST IN DOCUMENTS TAB
Property Information
Property Type
Residential
Sub-Type
Condominium
Structure Type
Multi Family
Year Built
2005
Stories
4
Living Area
1,989 sq ft
Lot Size
0.02 acres
Zoning
PUD
Days on Market
220
MLS® Listing#
R11147194
Property Features
Interior
Appliances
Cooling
Heating
Pool
Parking
Laundry
Lot Features
Construction
Roof
Security
Community
Utilities
Sewer
Water Source
Rooms
- 9 X 8Main
- 12 X 16Main
- 14 X 13Main
- 8 X 8Main
- 14 X 13Main
- 8 X 8Main
- 12 X 16Main
- 14 X 13Main
- 9 X 8Main
- 8 X 8Main
- 8 X 8Main
- 12 X 16Main
- 12 X 16Main
- 9 X 8Main
- 14 X 13Main
- 14 X 13Main
- 8 X 8Main
- 14 X 13Main
- 9 X 8Main
- 9 X 8Main
- 12 X 16Main
- 14 X 13Main
- 8 X 8Main
- 14 X 13Main
- 14 X 13Main
- 12 X 16Main
- 8 X 8Main
- 8 X 8Main
- 9 X 8Main
- 14 X 13Main
- 12 X 16Main
- 12 X 16Main
- 9 X 8Main
- 8 X 8Main
- 9 X 8Main
- 12 X 16Main
- 9 X 8Main
- 9 X 8Main
- 14 X 13Main
- 8 X 8Main
- 8 X 8Main
- 9 X 8Main
- 12 X 16Main
- 14 X 13Main
- 14 X 13Main
- 12 X 16Main
- 12 X 16Main
- 8 X 8Main
- 9 X 8Main
- Bedroom 212 X 12Main
- Bedroom 212 X 12Main
- Bedroom 212 X 12Main
- Bedroom 212 X 12Main
- Bedroom 212 X 12Main
- Bedroom 212 X 12Main
- Bedroom 212 X 12Main
- Bedroom 212 X 12Main
- Bedroom 212 X 12Main
- Bedroom 212 X 12Main
- Bedroom 212 X 12Main
- Bedroom 212 X 12Main
- Den
- Den
- Dining Room14 X 14Main
- Dining Room14 X 14Main
- Dining Room14 X 14Main
- Dining Room14 X 14Main
- Dining Room14 X 14Main
- Dining Room14 X 14Main
- Dining Room14 X 14Main
- Dining Room14 X 14Main
- Dining Room14 X 14Main
- Dining Room14 X 14Main
- Dining Room14 X 14Main
- Dining Room14 X 14Main
- Kitchen14 X 14Main
- Kitchen14 X 14Main
- Kitchen14 X 14Main
- Kitchen14 X 14Main
- Kitchen14 X 14Main
- Kitchen14 X 14Main
- Kitchen14 X 14Main
- Kitchen14 X 14Main
- Kitchen14 X 14Main
- Kitchen14 X 14Main
- Kitchen14 X 14Main
- Kitchen14 X 14Main
- Laundry
- Laundry
- Laundry
- Laundry
- Laundry
- Laundry
- Laundry
- Laundry
- Laundry
- Laundry
- Laundry
- Laundry
- Living Room20 X 14Main
- Living Room20 X 14Main
- Living Room20 X 14Main
- Living Room20 X 14Main
- Living Room20 X 14Main
- Living Room20 X 14Main
- Living Room20 X 14Main
- Living Room20 X 14Main
- Living Room20 X 14Main
- Living Room20 X 14Main
- Living Room20 X 14Main
- Living Room20 X 14Main
Financial Details
HOA
$860 / Monthly
Annual Taxes
$5,316
Tax year 2025
Parcel Number
240250201910006
Affordability Calculator
$87,700
Estimated monthly payment
$2,334/mo
Principal $350,800 · Est. interest $489,397 over 30 yrs
Neighborhood Market Statistics
How this home compares to active listings in Fort Pierce, FL
- $397,286
- Median Listing Price
- 107
- Median Days on Market
- 1,448
- Median Sq Ft
- $259
- Median Price / Sq Ft
- 8,064
- Active Listings
- This home’s price is 10% above the area median.
- Its price per sq ft is 15% below the area median.
Market statistics compiled from active EXIT Realty® and MLS listings in Fort Pierce, FL.
Location

Points of Interest in Fort Pierce, FL
Showing the Fort Pierce area map.
Nearby Schools
St. Andrew's Episcopal Academy
School · 1.4 mi away
Frances K Sweet Elementary
Elementary · 2.0 mi away
Agricultural & Labor Program
School · 2.0 mi away
Lincoln Park Academy
School · 2.3 mi away
Alpi Queen Townsend Head Start Ctr
School · 2.6 mi away
Garden City Early Learning Academy
School · 2.6 mi away
Dan McCarty Middle School
Secondary · 2.6 mi away
Dale Cassens Education Complex
Elementary · 2.8 mi away
Chester A. Moore Elementary School
Elementary · 3.0 mi away
St Lucie Elementary School
Elementary · 3.0 mi away
Delaware Avenue School
School · 3.2 mi away
Performance Based Preparatory Academy
School · 3.2 mi away
Lawnwood Elementary School
Elementary · 3.3 mi away
Francina Duval Head Start Center
School · 3.3 mi away
St James Academy
School · 3.4 mi away
Palm Vista Christian School
Elementary · 3.4 mi away
John Carroll High School
Secondary · 3.5 mi away
Bethany School
Secondary · 3.8 mi away
Fairlawn Elementary School
Elementary · 3.8 mi away
Faith United School of Excellence
School · 3.9 mi away
Commute Calculator
Nearby Homes



Similar Homes Nearby
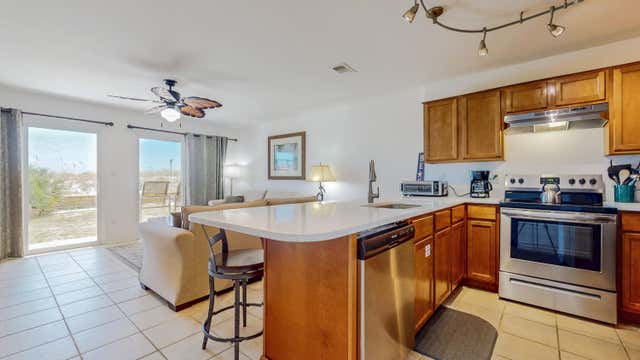

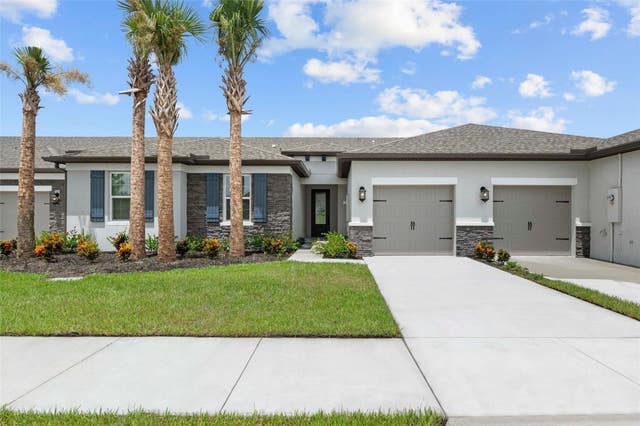
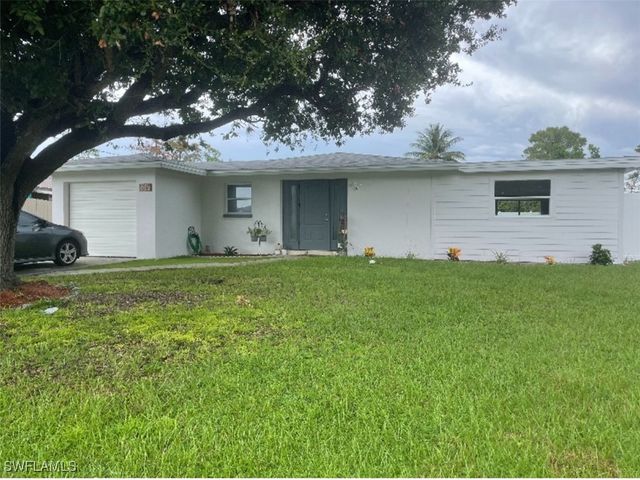


Similar Home Values
Comparable nearby listings and their asking prices.
| Address | Price | Beds | Baths | Sq Ft |
|---|---|---|---|---|
| 862 Scallop Court UNIT 108, Fort Walton Beach, FL | $307,800 | 1 | 2 | 765 |
| 1817 Celebration Drive, Fort Pierce, FL | $307,900 | 3 | 2 | 1,496 |
| 5415 Gladness Court, Fort Pierce, FL | $307,900 | 3 | 2 | 1,494 |
| 1635 Lowell Court, Fort Myers, FL | $307,990 | 3 | 2 | 1,541 |
| 9270 Bayberry Bend 202, Fort Myers, FL | $308,000 | 2 | 2 | 1,461 |
| 1920 Virginia Avenue 202, Fort Myers, FL | $308,000 | 3 | 2 | 1,715 |
Moving Cost Estimate
EXIT Agents in Fort Pierce



Listing Courtesy: Coldwell Banker Paradise - 7724613250
The listing broker's offer of compensation is made to participants of BeachesMLS, where the listing is filed, as well as participants of MLSs participating in MLSAdvantage or a data share with BeachesMLS.