

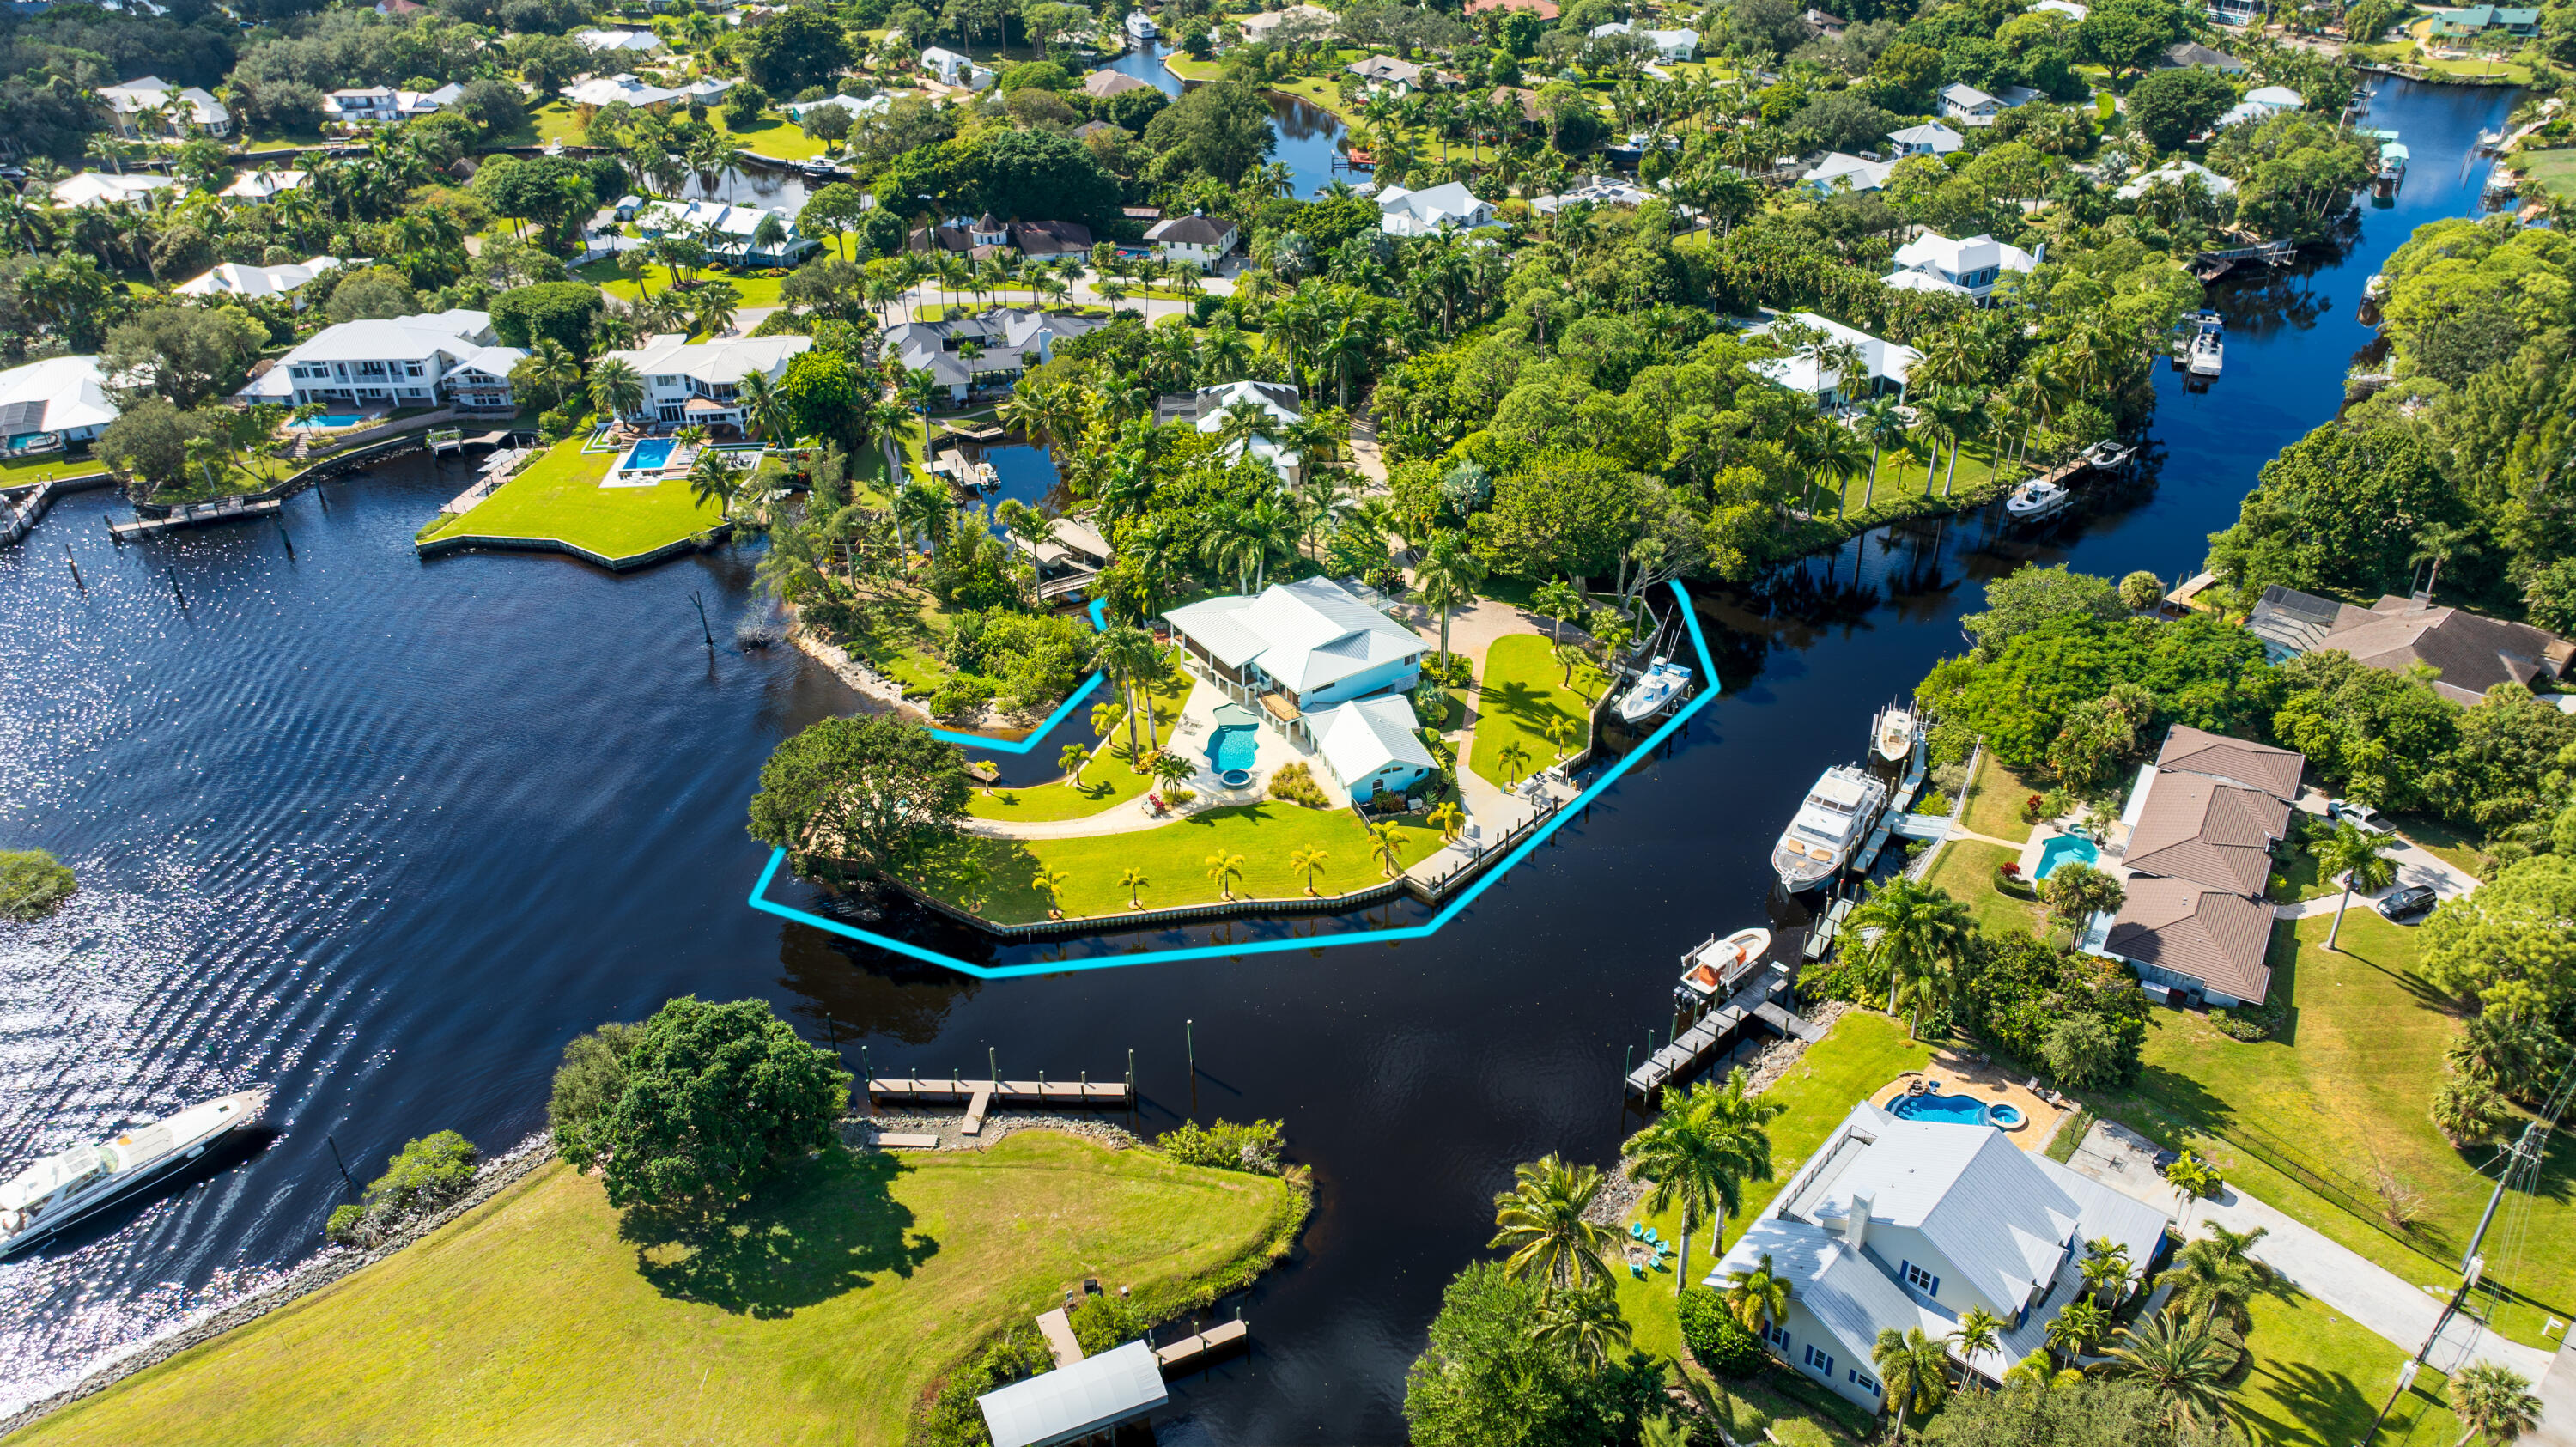
659 SW Bittern Street, Palm City, FL 34990
Four Rivers · Martin County
Key Facts
Description
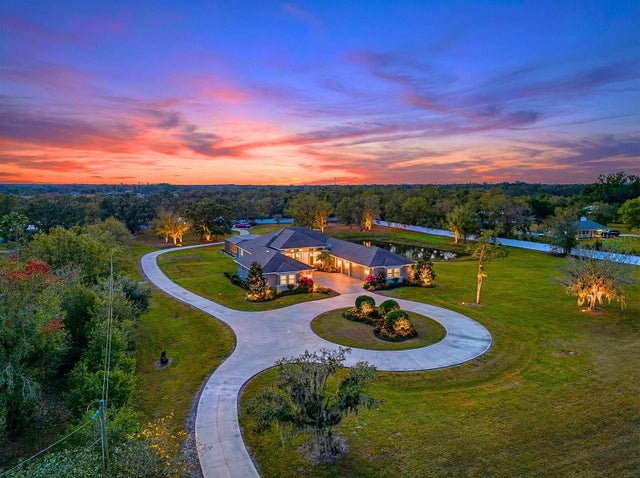
Rare opportunity to own a private peninsula estate with over 700' of shoreline on nearly 1 acre — a boater's sanctuary with deep water, no fixed bridges to the ocean, and exceptional privacy surrounded by river views and Audubon-protected nature. This fully renovated property offers a 4BR main residence plus a 2BR/2BA guest house, ideal for multigenerational living or private guest accommodations. Enter through a Honduran Mahogany door where a heart-shaped stone set into the foyer floor welcomes you home with intention. A bright, open great room with exposed beams and bamboo flooring connects seamlessly to a 65' covered balcony overlooking the water and wildlife. The gourmet kitchen features Sub-Zero refrigeration, Fulgor range, dual dishwashers, Wolf warming drawer, built-in food sealer, trash compactor, and a custom dog-feeding station. Resort-style outdoor living includes a fully renovated heated pool & spa, custom fire pit, screened and covered patios, mosquito misting system, and lush new landscaping with Zoysia sod, palms, lighting, irrigation, and turf accents. For boaters, the waterfront is unbeatable: two new docks a 70' dock with 200 amp service currently docking a 63' Hatteras sportfish, and a 30' dock with 30 amp + water and a 24,000 lb lift. Private boat ramp + kayak launch, over 700' of newly replaced seawall, and an additional retaining seawall under the dock ensure long-term peace of mind. Extensive improvements throughout: New metal roof & gutters Impact windows & doors (full tinting) All A/C units new (with climate-controlled garage) All water heaters new + water softener system 38kw whole-house generator w/1,000 lb propane tank Built-in sauna Whole-home audio + all new LED lighting Designer lighting from Serena & Lily Updated flooring in guest house New gated entry Located close to top-rated schools, dining, marinas, and beaches yet privately tucked into nature. A turn-key waterfront estate where boating, luxury, and Old Florida serenity meet. You can not replicate this stunning waterfront resort!
Property Information
Property Type
Residential
Sub-Type
Single Family Residence
Structure Type
House
Year Built
1970
Stories
2
Living Area
7,061 sq ft
Lot Size
0.94 acres
Garage Spaces
2
Zoning
Residential
Days on Market
139
MLS® Listing#
R11145438
Property Features
Interior
Exterior
Appliances
Cooling
Heating
Flooring
Pool
Parking
Laundry
Patio
Lot Features
Construction
Roof
Windows
Security
Community
Utilities
Sewer
Water Source
Rooms
- 17 X 17Upper
- 17 X 17Upper
- 17 X 17Upper
- 17 X 17Upper
- 17 X 17Upper
- 17 X 17Upper
- 17 X 17Upper
- 17 X 17Upper
- 17 X 17Upper
- 17 X 17Upper
- 17 X 17Upper
- 17 X 17Upper
- 17 X 17Upper
- 17 X 17Upper
- Bedroom 215 X 13Lower
- Bedroom 215 X 13Lower
- Bedroom 215 X 13Lower
- Bedroom 215 X 13Lower
- Bedroom 215 X 13Lower
- Bedroom 215 X 13Lower
- Bedroom 215 X 13Lower
- Bedroom 215 X 13Lower
- Bedroom 215 X 13Lower
- Bedroom 215 X 13Lower
- Bedroom 215 X 13Lower
- Bedroom 215 X 13Lower
- Bedroom 215 X 13Lower
- Bedroom 215 X 13Lower
- Bedroom 317 X 11Lower
- Bedroom 317 X 11Lower
- Bedroom 317 X 11Lower
- Bedroom 317 X 11Lower
- Bedroom 317 X 11Lower
- Bedroom 317 X 11Lower
- Bedroom 317 X 11Lower
- Bedroom 317 X 11Lower
- Bedroom 317 X 11Lower
- Bedroom 317 X 11Lower
- Bedroom 317 X 11Lower
- Bedroom 317 X 11Lower
- Bedroom 317 X 11Lower
- Bedroom 317 X 11Lower
- Bedroom 417 X 12Lower
- Bedroom 417 X 12Lower
- Bedroom 417 X 12Lower
- Bedroom 417 X 12Lower
- Bedroom 417 X 12Lower
- Bedroom 417 X 12Lower
- Bedroom 417 X 12Lower
- Bedroom 417 X 12Lower
- Bedroom 417 X 12Lower
- Bedroom 417 X 12Lower
- Bedroom 417 X 12Lower
- Bedroom 417 X 12Lower
- Bedroom 417 X 12Lower
- Bedroom 417 X 12Lower
- Den
- Den
- Family Room
- Family Room
- Family Room
- Family Room
- Family Room
- Family Room
- Family Room
- Family Room
- Family Room
- Family Room
- Family Room
- Family Room
- Family Room
- Family Room
- Great Room42 X 32Upper
- Great Room42 X 32Upper
- Great Room42 X 32Upper
- Great Room42 X 32Upper
- Great Room42 X 32Upper
- Great Room42 X 32Upper
- Great Room42 X 32Upper
- Great Room42 X 32Upper
- Great Room42 X 32Upper
- Great Room42 X 32Upper
- Great Room42 X 32Upper
- Great Room42 X 32Upper
- Great Room42 X 32Upper
- Great Room42 X 32Upper
- Kitchen25 X 15Upper
- Kitchen25 X 15Upper
- Kitchen25 X 15Upper
- Kitchen25 X 15Upper
- Kitchen25 X 15Upper
- Kitchen25 X 15Upper
- Kitchen25 X 15Upper
- Kitchen25 X 15Upper
- Kitchen25 X 15Upper
- Kitchen25 X 15Upper
- Kitchen25 X 15Upper
- Kitchen25 X 15Upper
- Kitchen25 X 15Upper
- Kitchen25 X 15Upper
- Laundry
- Laundry
- Laundry
- Laundry
- Laundry
- Laundry
- Laundry
- Laundry
- Laundry
- Laundry
- Laundry
- Laundry
- Laundry
- Laundry
- Living Room42 X 32Upper
- Living Room42 X 32Upper
- Living Room42 X 32Upper
- Living Room42 X 32Upper
- Living Room42 X 32Upper
- Living Room42 X 32Upper
- Living Room42 X 32Upper
- Living Room42 X 32Upper
- Living Room42 X 32Upper
- Living Room42 X 32Upper
- Living Room42 X 32Upper
- Living Room42 X 32Upper
- Living Room42 X 32Upper
- Living Room42 X 32Upper
- Sauna
- Sauna
- Sauna
- Sauna
- Sauna
- Sauna
- Sauna
- Sauna
- Sauna
- Sauna
- Sauna
- Sauna
- Sauna
- Sauna
Schools
- Elementary:
- Palm City
- Middle:
- Hidden Oaks
- High:
- Martin County
Financial Details
HOA
$134 / Monthly
Annual Taxes
$27,695
Tax year 2025
Parcel Number
423841001000003002
Directions
MAPP TO FOUR RIVERS, BEAR R ON ANGHINGA, THEN STAY L ON BITTERN
Affordability Calculator
$699,000
Estimated monthly payment
$18,602/mo
Principal $2,796,000 · Est. interest $3,900,669 over 30 yrs
Neighborhood Market Statistics
How this home compares to active listings in Palm City, FL
- $380,545
- Median Listing Price
- 101
- Median Days on Market
- 1,609
- Median Sq Ft
- $248
- Median Price / Sq Ft
- 12,832
- Active Listings
- This home’s price is 818% above the area median.
- Its price per sq ft is 100% above the area median.
Market statistics compiled from active EXIT Realty® and MLS listings in Palm City, FL.
Location

Points of Interest in Palm City, FL
Showing the Palm City area map.
Nearby Schools
Community Christian Academy
School · 1.5 mi away
Peace Christian Academy
School · 1.6 mi away
TNT Golf Schools
School · 1.6 mi away
Challenger School
Secondary · 1.8 mi away
Pinewood Elementary School
Elementary · 1.8 mi away
Palm City Elementary School
Elementary · 1.9 mi away
Dr. David L. Anderson Middle School
Secondary · 2.1 mi away
Apple Tree Academy-Palm City
School · 2.1 mi away
Martin County High School
Secondary · 2.1 mi away
Hidden Oaks Middle School
Secondary · 2.3 mi away
The Hope Center for Autism
Elementary · 2.4 mi away
For the Love of Learning Private School
School · 2.4 mi away
Bridges Montessori
Elementary · 2.7 mi away
Bessey Creek Elementary School
Elementary · 2.7 mi away
Apple Tree Academy
School · 2.7 mi away
Clark Advanced Learning Center
School · 2.8 mi away
Martin County School District
Secondary · 3.1 mi away
Port Salerno Elementary School
Elementary · 3.4 mi away
Spectrum Junior Senior High School
Secondary · 3.7 mi away
Martin County School District
Elementary · 3.7 mi away
Commute Calculator
Nearby Homes

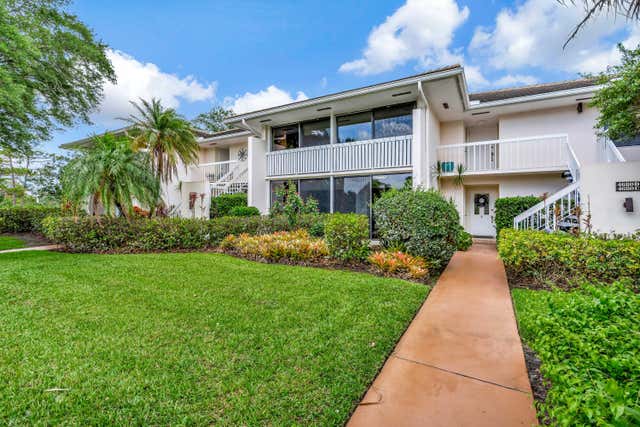

Similar Homes Nearby
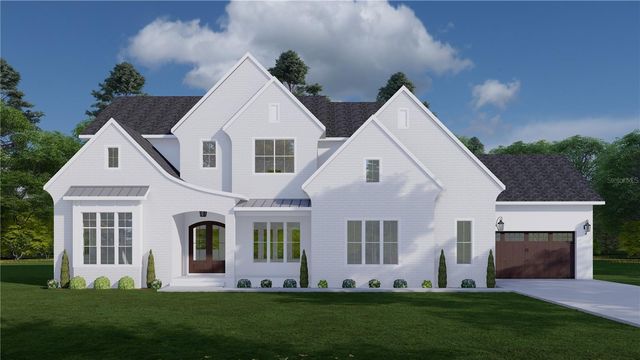
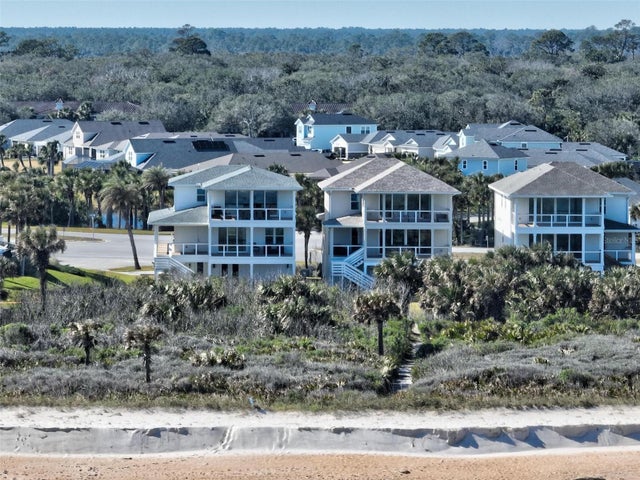


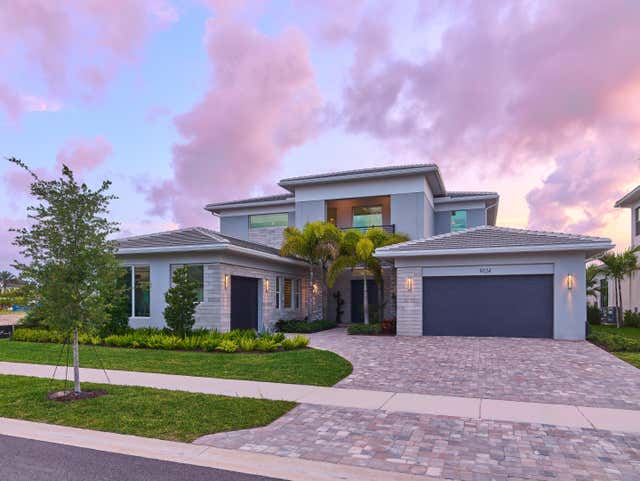
Similar Home Values
Comparable nearby listings and their asking prices.
| Address | Price | Beds | Baths | Sq Ft |
|---|---|---|---|---|
| 2661 CYPRUS DRIVE, PALM HARBOR, FL | $2,479,000 | 5 | 5 | 3,734 |
| 200 SURFVIEW LANE, PALM COAST, FL | $2,495,000 | 6 | 6 | 3,858 |
| 4836 SW Savage Street, Palm City, FL | $2,495,000 | 5 | 6 | 4,349 |
| 9336 Coral Isles Circle, Palm Beach Gardens, FL | $2,495,000 | 5 | 7 | 5,342 |
| 9124 Coral Isles Circle, Palm Beach Gardens, FL | $2,498,990 | 5 | 7 | 5,342 |
| 28154 GOPHER HILL ROAD, MYAKKA CITY, FL | $2,499,000 | 5 | 4 | 4,815 |
Moving Cost Estimate
EXIT Agents in Palm City



Listing Courtesy: Douglas Elliman - 5616558600
The listing broker's offer of compensation is made to participants of BeachesMLS, where the listing is filed, as well as participants of MLSs participating in MLSAdvantage or a data share with BeachesMLS.