

2160 Ibis Isle Road 1, Palm Beach, FL 33480
CHATEAU CHEVERNY IBIS ISLE CONDO · Palm Beach County
Key Facts
Description
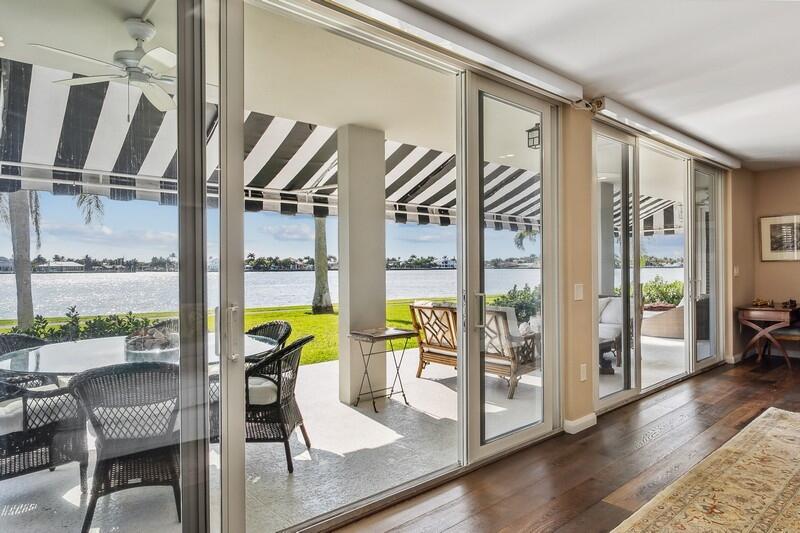
DIRECT WATERFRONT! A rare opportunity to own an exceptionally reimagined waterfront residence, this 4-bedroom, 4-bath ground-floor home at Chateau Cheverny captures the essence of refined coastal living. Meticulously renovated in 2020, this double-sized condominium offers an impressive 2,592 square feet of barrier-free elegance and the unmistakable feeling of a private home—all set against the backdrop of the majestic Intracoastal Waterway. Step into this well-situated condo unit with French oak floors into a world of timeless sophistication. The grand living room unfolds toward an expansive lanai, where manicured lawns meet endless blue horizons. Every detail has been curated for both beauty and comfort. Custom lighting, motorized blinds, and high ceilings enhance the sense of ... space and serenity. The gourmet kitchen is a culinary dream, featuring a generous island, sleek Miele appliances, and a built-in grill topperfect for hosting unforgettable gatherings. A library/office with bespoke built-ins offers a tranquil retreat for reading or work, while the wet bar adds a touch of artful indulgence. Each bedroom has been thoughtfully designed as a private sanctuary, complete with custom closet systems, Nest climate control, and sweeping water views that soothe the soul. The home is fully protected with impact windows, doors, and sliders, and constructed with concrete block and reinforced slabs for ultimate peace of mind. Outdoors, the lanai invites relaxation with lighting, ceiling fans, and a graceful awning that frames the water's edge. A covered front patio and additional storage room complete this exceptional residence. Nestled within an exclusive private island enclave, residents enjoy an atmosphere of effortless tranquility with two resort-style pools, open-air cabanas, a scenic walking trail, and a guardhouse. All thisjust minutes from world-class dining, boutique shopping, cultural attractions, and pristine beaches. This is more than a home. It's a statement of elegance, serenity, and waterfront perfection.
Property Information
Property Type
Residential
Sub-Type
Condominium
Year Built
1969
Stories
3
Living Area
2,592 sq ft
Zoning
R-C(ci
Days on Market
225
MLS® Listing#
R11138895
Property Features
Interior
Appliances
Cooling
Heating
Flooring
Pool
Parking
Laundry
Patio
Lot Features
Construction
Roof
Windows
Security
Other Structures
Utilities
Sewer
Water Source
Rooms
- 11.6 X 17.2Main
- 11.6 X 17.2Main
- 11.6 X 17.2Main
- 11.6 X 17.2Main
- 11.6 X 17.2Main
- 11.6 X 17.2Main
- 11.6 X 17.2Main
- Bedroom 212.1 X 16.5Main
- Bedroom 212.1 X 16.5Main
- Bedroom 212.1 X 16.5Main
- Bedroom 212.1 X 16.5Main
- Bedroom 212.1 X 16.5Main
- Bedroom 212.1 X 16.5Main
- Bedroom 212.1 X 16.5Main
- Bedroom 313 X 14.7Main
- Bedroom 313 X 14.7Main
- Bedroom 313 X 14.7Main
- Bedroom 313 X 14.7Main
- Bedroom 313 X 14.7Main
- Bedroom 313 X 14.7Main
- Bedroom 313 X 14.7Main
- Bedroom 411 X 14.7Main
- Bedroom 411 X 14.7Main
- Bedroom 411 X 14.7Main
- Bedroom 411 X 14.7Main
- Bedroom 411 X 14.7Main
- Bedroom 411 X 14.7Main
- Bedroom 411 X 14.7Main
- Dining Room15.4 X 14.11Main
- Dining Room15.4 X 14.11Main
- Dining Room15.4 X 14.11Main
- Dining Room15.4 X 14.11Main
- Dining Room15.4 X 14.11Main
- Dining Room15.4 X 14.11Main
- Dining Room15.4 X 14.11Main
- Kitchen16.39 X 22Main
- Kitchen16.39 X 22Main
- Kitchen16.39 X 22Main
- Kitchen16.39 X 22Main
- Kitchen16.39 X 22Main
- Kitchen16.39 X 22Main
- Kitchen16.39 X 22Main
- Laundry
- Laundry
- Laundry
- Laundry
- Laundry
- Laundry
- Laundry
- Living Room32.1 X 23.1Main
- Living Room32.1 X 23.1Main
- Living Room32.1 X 23.1Main
- Living Room32.1 X 23.1Main
- Living Room32.1 X 23.1Main
- Living Room32.1 X 23.1Main
- Living Room32.1 X 23.1Main
Schools
- Elementary:
- Palm Beach Public
- High:
- Forest Hill
Financial Details
HOA
$2,000 / Monthly
Annual Taxes
$12,987
Tax year 2024
Parcel Number
50434415230000010
Directions
A1A to Ibis Isle across from Phipps Ocean Park. Head straight into the community. Take a right at the guard house. Chateau Cheverny, building 2160, will be up on your left.
Affordability Calculator
$599,000
Estimated monthly payment
$15,941/mo
Principal $2,396,000 · Est. interest $3,342,633 over 30 yrs
Neighborhood Market Statistics
How this home compares to active listings in Palm Beach, FL
- $474,017
- Median Listing Price
- 115
- Median Days on Market
- 1,457
- Median Sq Ft
- $360
- Median Price / Sq Ft
- 31,159
- Active Listings
- This home’s price is 532% above the area median.
- Its price per sq ft is 221% above the area median.
Market statistics compiled from active EXIT Realty® and MLS listings in Palm Beach, FL.
Location

Points of Interest in Palm Beach, FL
Showing the Palm Beach area map.
Nearby Schools
Palm Beach Maritime Academy
School · 1.1 mi away
South Olive Elementary School
Elementary · 1.1 mi away
Hollywood Institute
Secondary · 1.1 mi away
Academy for Positive Learning
School · 1.2 mi away
North Grade Elementary School
Elementary · 1.3 mi away
Unity for Kids School
School · 1.5 mi away
Sacred Heart School
School · 1.6 mi away
Little Beginnings Academy
School · 1.6 mi away
Forest Hill Community High School
Secondary · 1.8 mi away
Lake Worth Middle School
Secondary · 1.8 mi away
Highland Elementary School
Elementary · 2.0 mi away
Palm Beach Maritime Academy Charter
School · 2.0 mi away
Discovery Dayschool
School · 2.0 mi away
Palmetto Elementary School
Elementary · 2.1 mi away
The CDL School
School · 2.1 mi away
Lake Worth Community High School
Secondary · 2.3 mi away
St Juliana Catholic School
Secondary · 2.3 mi away
South Grade Elementary School
Elementary · 2.5 mi away
The Academy
School · 2.6 mi away
Renaissance Charter School at Summit
Elementary · 2.6 mi away
Commute Calculator
Nearby Homes



Similar Homes Nearby
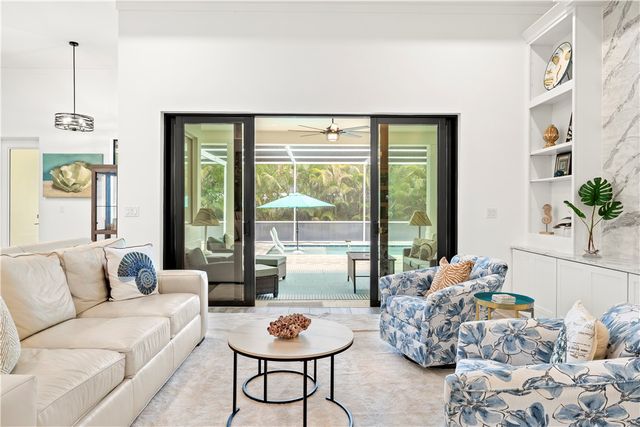
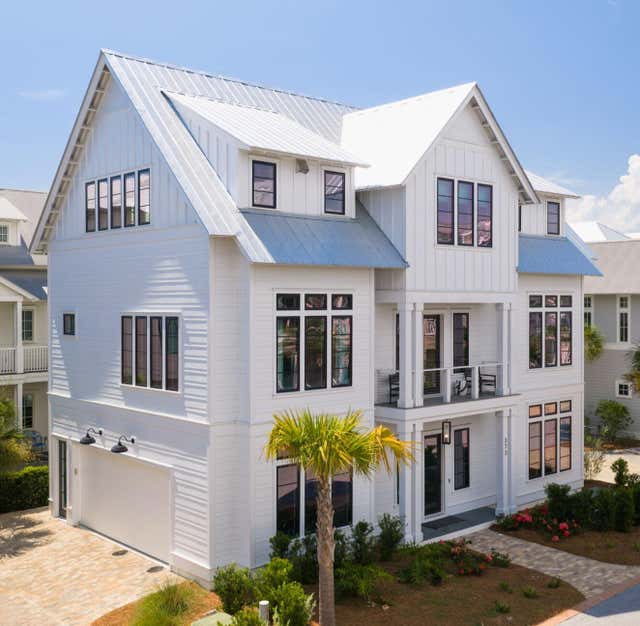


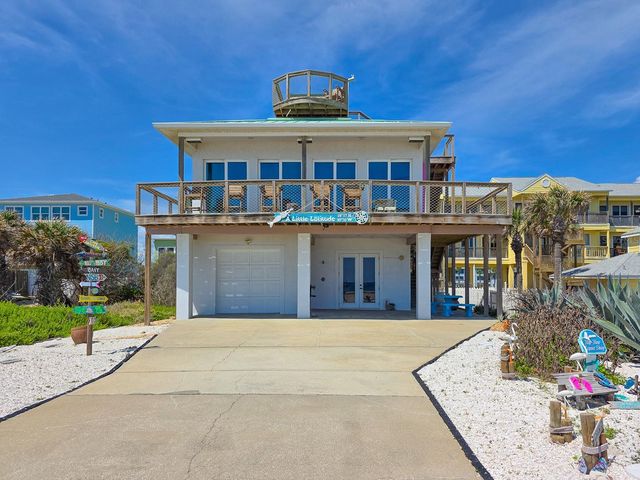

Similar Home Values
Comparable nearby listings and their asking prices.
| Address | Price | Beds | Baths | Sq Ft |
|---|---|---|---|---|
| 425 Holly Road, Vero Beach, FL | $2,099,000 | 3 | 4 | 2,438 |
| 373 Cypress Drive, Santa Rosa Beach, FL | $2,099,000 | 5 | 4 | 3,356 |
| 10609 Parkhill Circle, Panama City Beach, FL | $2,099,000 | 13 | 15 | 6,856 |
| 50 East Road 12a, Delray Beach, FL | $2,099,000 | 3 | 3 | 2,083 |
| 6618 S ATLANTIC AVENUE, NEW SMYRNA BEACH, FL | $2,099,000 | 4 | 3 | 1,832 |
| 1230 Highway A1a 703, Satellite Beach, FL | $2,099,000 | 3 | 3 | 2,622 |
Moving Cost Estimate
EXIT Agents in Palm Beach



Listing Courtesy: Douglas Elliman - 5616558600
The listing broker's offer of compensation is made to participants of BeachesMLS, where the listing is filed, as well as participants of MLSs participating in MLSAdvantage or a data share with BeachesMLS.