

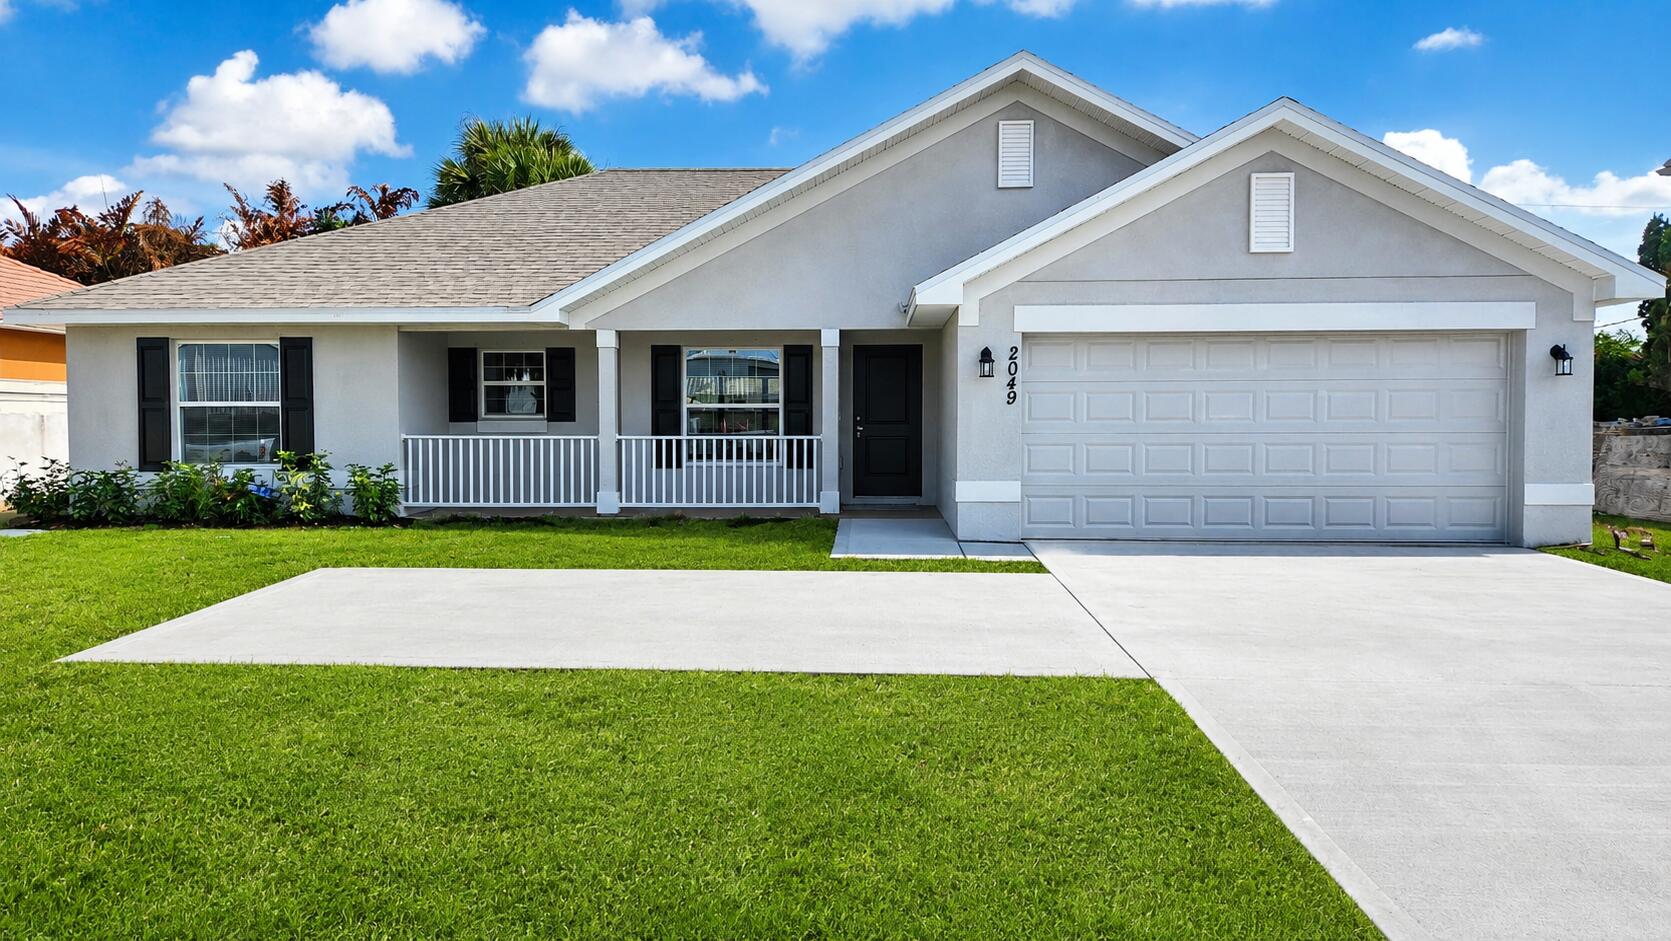
2049 SW Bayshore Boulevard, Port St Lucie, FL 34984
RIVER PARK UNIT 3 · St Lucie County
Key Facts
Description
ONLY $1,000 DEPOSIT. Save yourself several thousands of dollars in CLOSING COSTS & LOW RATE OPTIONS WHEN USING THE SELLER'S APPROVED LENDER. Your new home is MOVE IN READY. It features 3 bedrooms, 2 bathrooms, a walk in shower and a 2-car garage with vaulted ceilings, a cute front porch, tile in main living areas and a large fenced-in backyard view from your covered patio. Offering quick access to shopping, dining, parks, beaches & Treasure Coast Mall. Monthly payments starting at $3,100 P&I ONLY. Builder warranty Included
Property Information
Property Type
Residential
Sub-Type
Single Family Residence
Structure Type
House
Year Built
2026
Stories
1
Living Area
1,540 sq ft
Lot Size
0.23 acres
Garage Spaces
2
Zoning
RS-4
Days on Market
248
MLS® Listing#
R11137575
Property Features
Interior
Appliances
Cooling
Heating
Flooring
Parking
Laundry
Construction
Security
Other Structures
Utilities
Sewer
Water Source
Rooms
- 12 X 14Main
- 12 X 14Main
- 12 X 14Main
- 12 X 14Main
- 12 X 14Main
- 12 X 14Main
- 12 X 14Main
- 12 X 14Main
- 12 X 14Main
- 12 X 14Main
- 12 X 14Main
- 12 X 14Main
- 12 X 14Main
- 12 X 14Main
- Great Room
- Great Room
- Great Room
- Great Room
- Great Room
- Great Room
- Great Room
- Great Room
- Great Room
- Great Room
- Great Room
- Great Room
- Great Room
- Kitchen14 X 11Main
- Kitchen14 X 11Main
- Kitchen14 X 11Main
- Kitchen14 X 11Main
- Kitchen14 X 11Main
- Kitchen14 X 11Main
- Kitchen14 X 11Main
- Kitchen14 X 11Main
- Kitchen14 X 11Main
- Kitchen14 X 11Main
- Kitchen14 X 11Main
- Kitchen14 X 11Main
- Laundry
- Laundry
- Laundry
- Laundry
- Laundry
- Laundry
- Laundry
- Laundry
- Laundry
- Laundry
- Laundry
- Laundry
- Living Room22 X 15Main
- Living Room22 X 15Main
- Living Room22 X 15Main
- Living Room22 X 15Main
- Living Room22 X 15Main
- Living Room22 X 15Main
- Living Room22 X 15Main
- Living Room22 X 15Main
- Living Room22 X 15Main
- Living Room22 X 15Main
- Living Room22 X 15Main
- Living Room22 X 15Main
- Living Room22 X 15Main
Schools
- Elementary:
- Savanna Ridge
- Middle:
- Northport K-8
- High:
- Port St. Lucie
Financial Details
HOA
None
Annual Taxes
$1,752
Tax year 2024
Parcel Number
342058504930009
Directions
Florida Turnpike to Port St. Lucie Blvd, Proceed North on Bayshore Blvd. Home is on right.
Affordability Calculator
$89,000
Estimated monthly payment
$2,368/mo
Principal $356,000 · Est. interest $496,652 over 30 yrs
Neighborhood Market Statistics
How this home compares to active listings in Port St Lucie, FL
- $399,978
- Median Listing Price
- 91
- Median Days on Market
- 1,660
- Median Sq Ft
- $231
- Median Price / Sq Ft
- 12,131
- Active Listings
- This home’s price is 11% above the area median.
- Its price per sq ft is 25% above the area median.
Market statistics compiled from active EXIT Realty® and MLS listings in Port St Lucie, FL.
Location

Points of Interest in Port St Lucie, FL
Showing the Port St Lucie area map.
Nearby Schools
Bayshore Elementary
Elementary · 0.9 mi away
Acceleration Academy
School · 1.1 mi away
Ivy League Academy
School · 1.2 mi away
The Children's Garden Academy
School · 1.3 mi away
Ivy League Academy
School · 1.3 mi away
Manatee Academy
School · 1.4 mi away
Olivet Private School
School · 1.4 mi away
Oak Hammock K-8 School
Elementary · 1.6 mi away
St. Lucie West K-8 School
Elementary · 1.7 mi away
St Lucie West Centennial High School
Secondary · 1.9 mi away
Christ Lutheran School
Elementary · 2.1 mi away
Floresta Elementary School
Elementary · 2.3 mi away
Growing and Learning Academy
School · 2.3 mi away
Treasure Coast High School
Secondary · 2.4 mi away
Windmill Point Elementary School
Elementary · 2.5 mi away
Sunflower Educare Center
School · 2.6 mi away
Ark Academy
School · 2.7 mi away
Manatee Academy K-8
School · 2.7 mi away
Bambini's Kingdom
School · 2.8 mi away
RCS St Lucie - Operati
School · 3.1 mi away
Commute Calculator
Nearby Homes



Similar Homes Nearby




Similar Home Values
Comparable nearby listings and their asking prices.
| Address | Price | Beds | Baths | Sq Ft |
|---|---|---|---|---|
| 7001 13TH STREET N, ST PETERSBURG, FL | $311,999 | 2 | 1 | 1,038 |
| 4506 POOLE STREET, NEW PORT RICHEY, FL | $311,999 | 4 | 2 | 1,618 |
| 6551 SHORELINE DRIVE 6402, ST PETERSBURG, FL | $312,300 | 2 | 2 | 1,195 |
| 1523 HARMON DRIVE, PORT CHARLOTTE, FL | $312,380 | 3 | 2 | 1,614 |
| 2122 SE Heathwood Circle, Port St Lucie, FL | $312,999 | 3 | 2 | 1,148 |
| 352 BORACAY Circle, St. Johns, FL | $313,000 | 3 | 3 | 1,631 |
Moving Cost Estimate
EXIT Agents in Port St Lucie



Listing Courtesy: Adams Homes Realty Inc - 7729058394
The listing broker's offer of compensation is made to participants of BeachesMLS, where the listing is filed, as well as participants of MLSs participating in MLSAdvantage or a data share with BeachesMLS.