

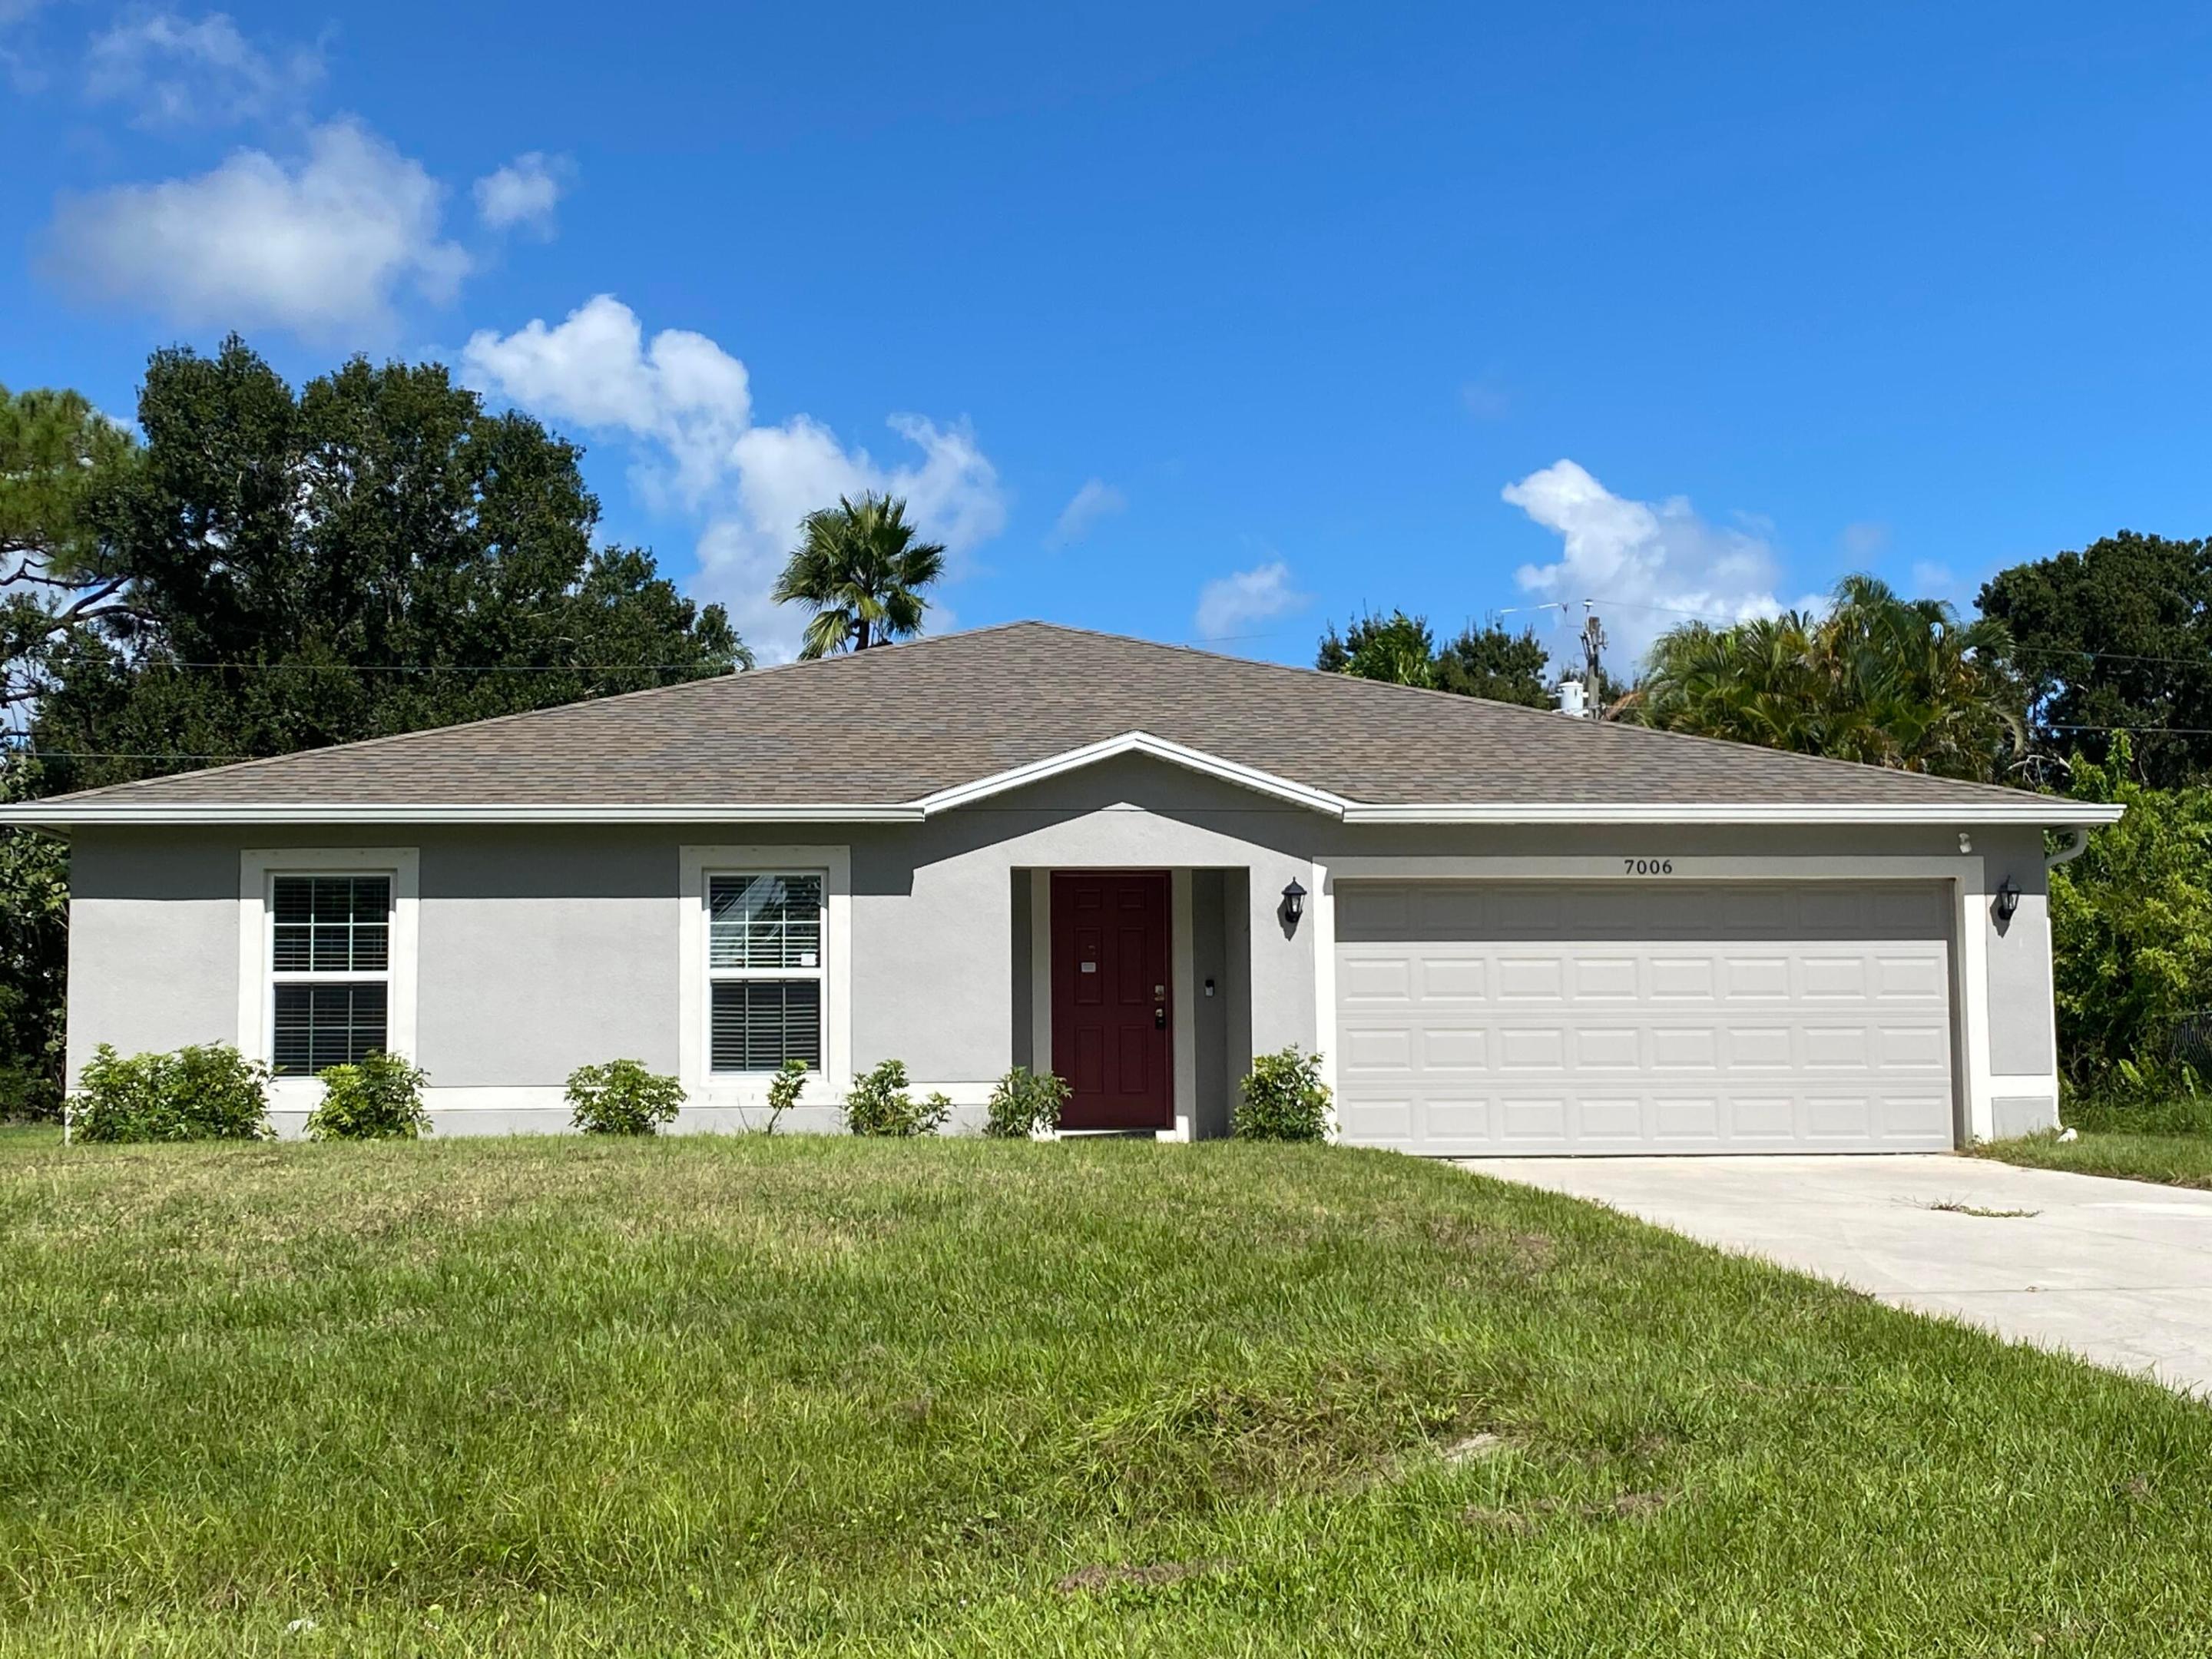
7006 Salerno Road, Fort Pierce, FL 34951
LAKEWOOD PARK UNIT 10 · St Lucie County
Key Facts
Description
Fantastic newer CBS home located in Lakewood Park, large lot within walking distance to park. You'll love the wide entryway, neutral paint and flooring throughout. SS appliances & full-size washer & dryer. Kitchen has big island with large pantry, breakfast nook with sliders overlooking patio and yard. HUGE great room with endless possibilities. Primary bedroom has walk-in closet, en suite bath, dual sinks, walk-in shower. Split bedrm floor plan, large hall bath, laundry room. 2-car garage, hurricane shutters, terrific water filtration system too! A suburban location with quick highway access, just 2-min drive to grocery store, restaurants, and 15 min to ocean! Room sizes aprx. This is a short sale, bank approval of sale price required.
Property Information
Property Type
Residential
Sub-Type
Single Family Residence
Year Built
2022
Stories
1
Living Area
2,504 sq ft
Lot Size
0.23 acres
Lot Dimensions
.23
Garage Spaces
2
Zoning
RS-4Co
Days on Market
252
MLS® Listing#
R11132985
Property Features
Interior
Appliances
Cooling
Heating
Flooring
Parking
Laundry
Patio
Construction
Roof
Windows
Utilities
Sewer
Water Source
Rooms
- 15 X 16Main
- 15 X 16Main
- 15 X 16Main
- 15 X 16Main
- 15 X 16Main
- 15 X 16Main
- Bedroom 210 X 12Main
- Bedroom 210 X 12Main
- Bedroom 210 X 12Main
- Bedroom 210 X 12Main
- Bedroom 210 X 12Main
- Bedroom 210 X 12Main
- Bedroom 310 X 12Main
- Bedroom 310 X 12Main
- Bedroom 310 X 12Main
- Bedroom 310 X 12Main
- Bedroom 310 X 12Main
- Bedroom 310 X 12Main
- Bedroom 412 X 11Main
- Bedroom 412 X 11Main
- Bedroom 412 X 11Main
- Bedroom 412 X 11Main
- Bedroom 412 X 11Main
- Bedroom 412 X 11Main
- Great Room
- Great Room
- Great Room
- Great Room
- Great Room
- Great Room
- Kitchen10 X 12Main
- Kitchen10 X 12Main
- Kitchen10 X 12Main
- Kitchen10 X 12Main
- Kitchen10 X 12Main
- Kitchen10 X 12Main
- Laundry
- Laundry
- Laundry
- Laundry
- Laundry
- Laundry
- Living Room20 X 25Main
- Living Room20 X 25Main
- Living Room20 X 25Main
- Living Room20 X 25Main
- Living Room20 X 25Main
- Living Room20 X 25Main
- Utility Room8 X 8Main
- Utility Room8 X 8Main
- Utility Room8 X 8Main
- Utility Room8 X 8Main
- Utility Room8 X 8Main
- Utility Room8 X 8Main
Schools
- Elementary:
- Weatherbee
- Middle:
- Dan Mccarty
- High:
- Fort Pierce Westwood Academy
Financial Details
HOA
$7 / Monthly
Annual Taxes
$6,335
Tax year 2025
Parcel Number
130161201190003
Directions
Indrio Rd to Kings Hwy to Salerno
Affordability Calculator
$65,980
Estimated monthly payment
$1,756/mo
Principal $263,920 · Est. interest $368,192 over 30 yrs
Neighborhood Market Statistics
How this home compares to active listings in Fort Pierce, FL
- $396,720
- Median Listing Price
- 111
- Median Days on Market
- 1,442
- Median Sq Ft
- $260
- Median Price / Sq Ft
- 8,072
- Active Listings
- This home’s price is 17% below the area median.
- Its price per sq ft is 49% below the area median.
Market statistics compiled from active EXIT Realty® and MLS listings in Fort Pierce, FL.
Location

Points of Interest in Fort Pierce, FL
Showing the Fort Pierce area map.
Nearby Schools
Lakewood Park Elementary School
Elementary · 1.9 mi away
Osceola Magnet School
Elementary · 2.3 mi away
Thompson Magnet Elementary School
Elementary · 2.3 mi away
Touched by Grace Academy
School · 2.7 mi away
Oslo Middle School
Secondary · 3.2 mi away
Tabernacle Christian School
School · 3.7 mi away
Treasure Coast Tang Soo do
School · 4.0 mi away
Vero Beach High School Freshman
Secondary · 4.1 mi away
Citrus Elementary School
Elementary · 4.4 mi away
New Covenant Bible College
School · 4.6 mi away
Glendale Baptist Church
School · 4.7 mi away
Vero Beach Preschool
School · 4.7 mi away
St Edward's School
Elementary · 4.9 mi away
Vero Beach Elementary School
Elementary · 5.2 mi away
Willow School
Secondary · 5.2 mi away
Vero Beach Academy
School · 5.3 mi away
Citrus Bowl at Billy Livings Field
School · 5.5 mi away
Vero Beach High School
Secondary · 5.5 mi away
Imagine Schools
Elementary · 5.5 mi away
Bridges Early Learning Center
School · 5.7 mi away
Commute Calculator
Nearby Homes



Moving Cost Estimate
EXIT Agents in Fort Pierce



Listing Courtesy: Real Estate Asset Disp Corp. - 5616556605
The listing broker's offer of compensation is made to participants of BeachesMLS, where the listing is filed, as well as participants of MLSs participating in MLSAdvantage or a data share with BeachesMLS.