

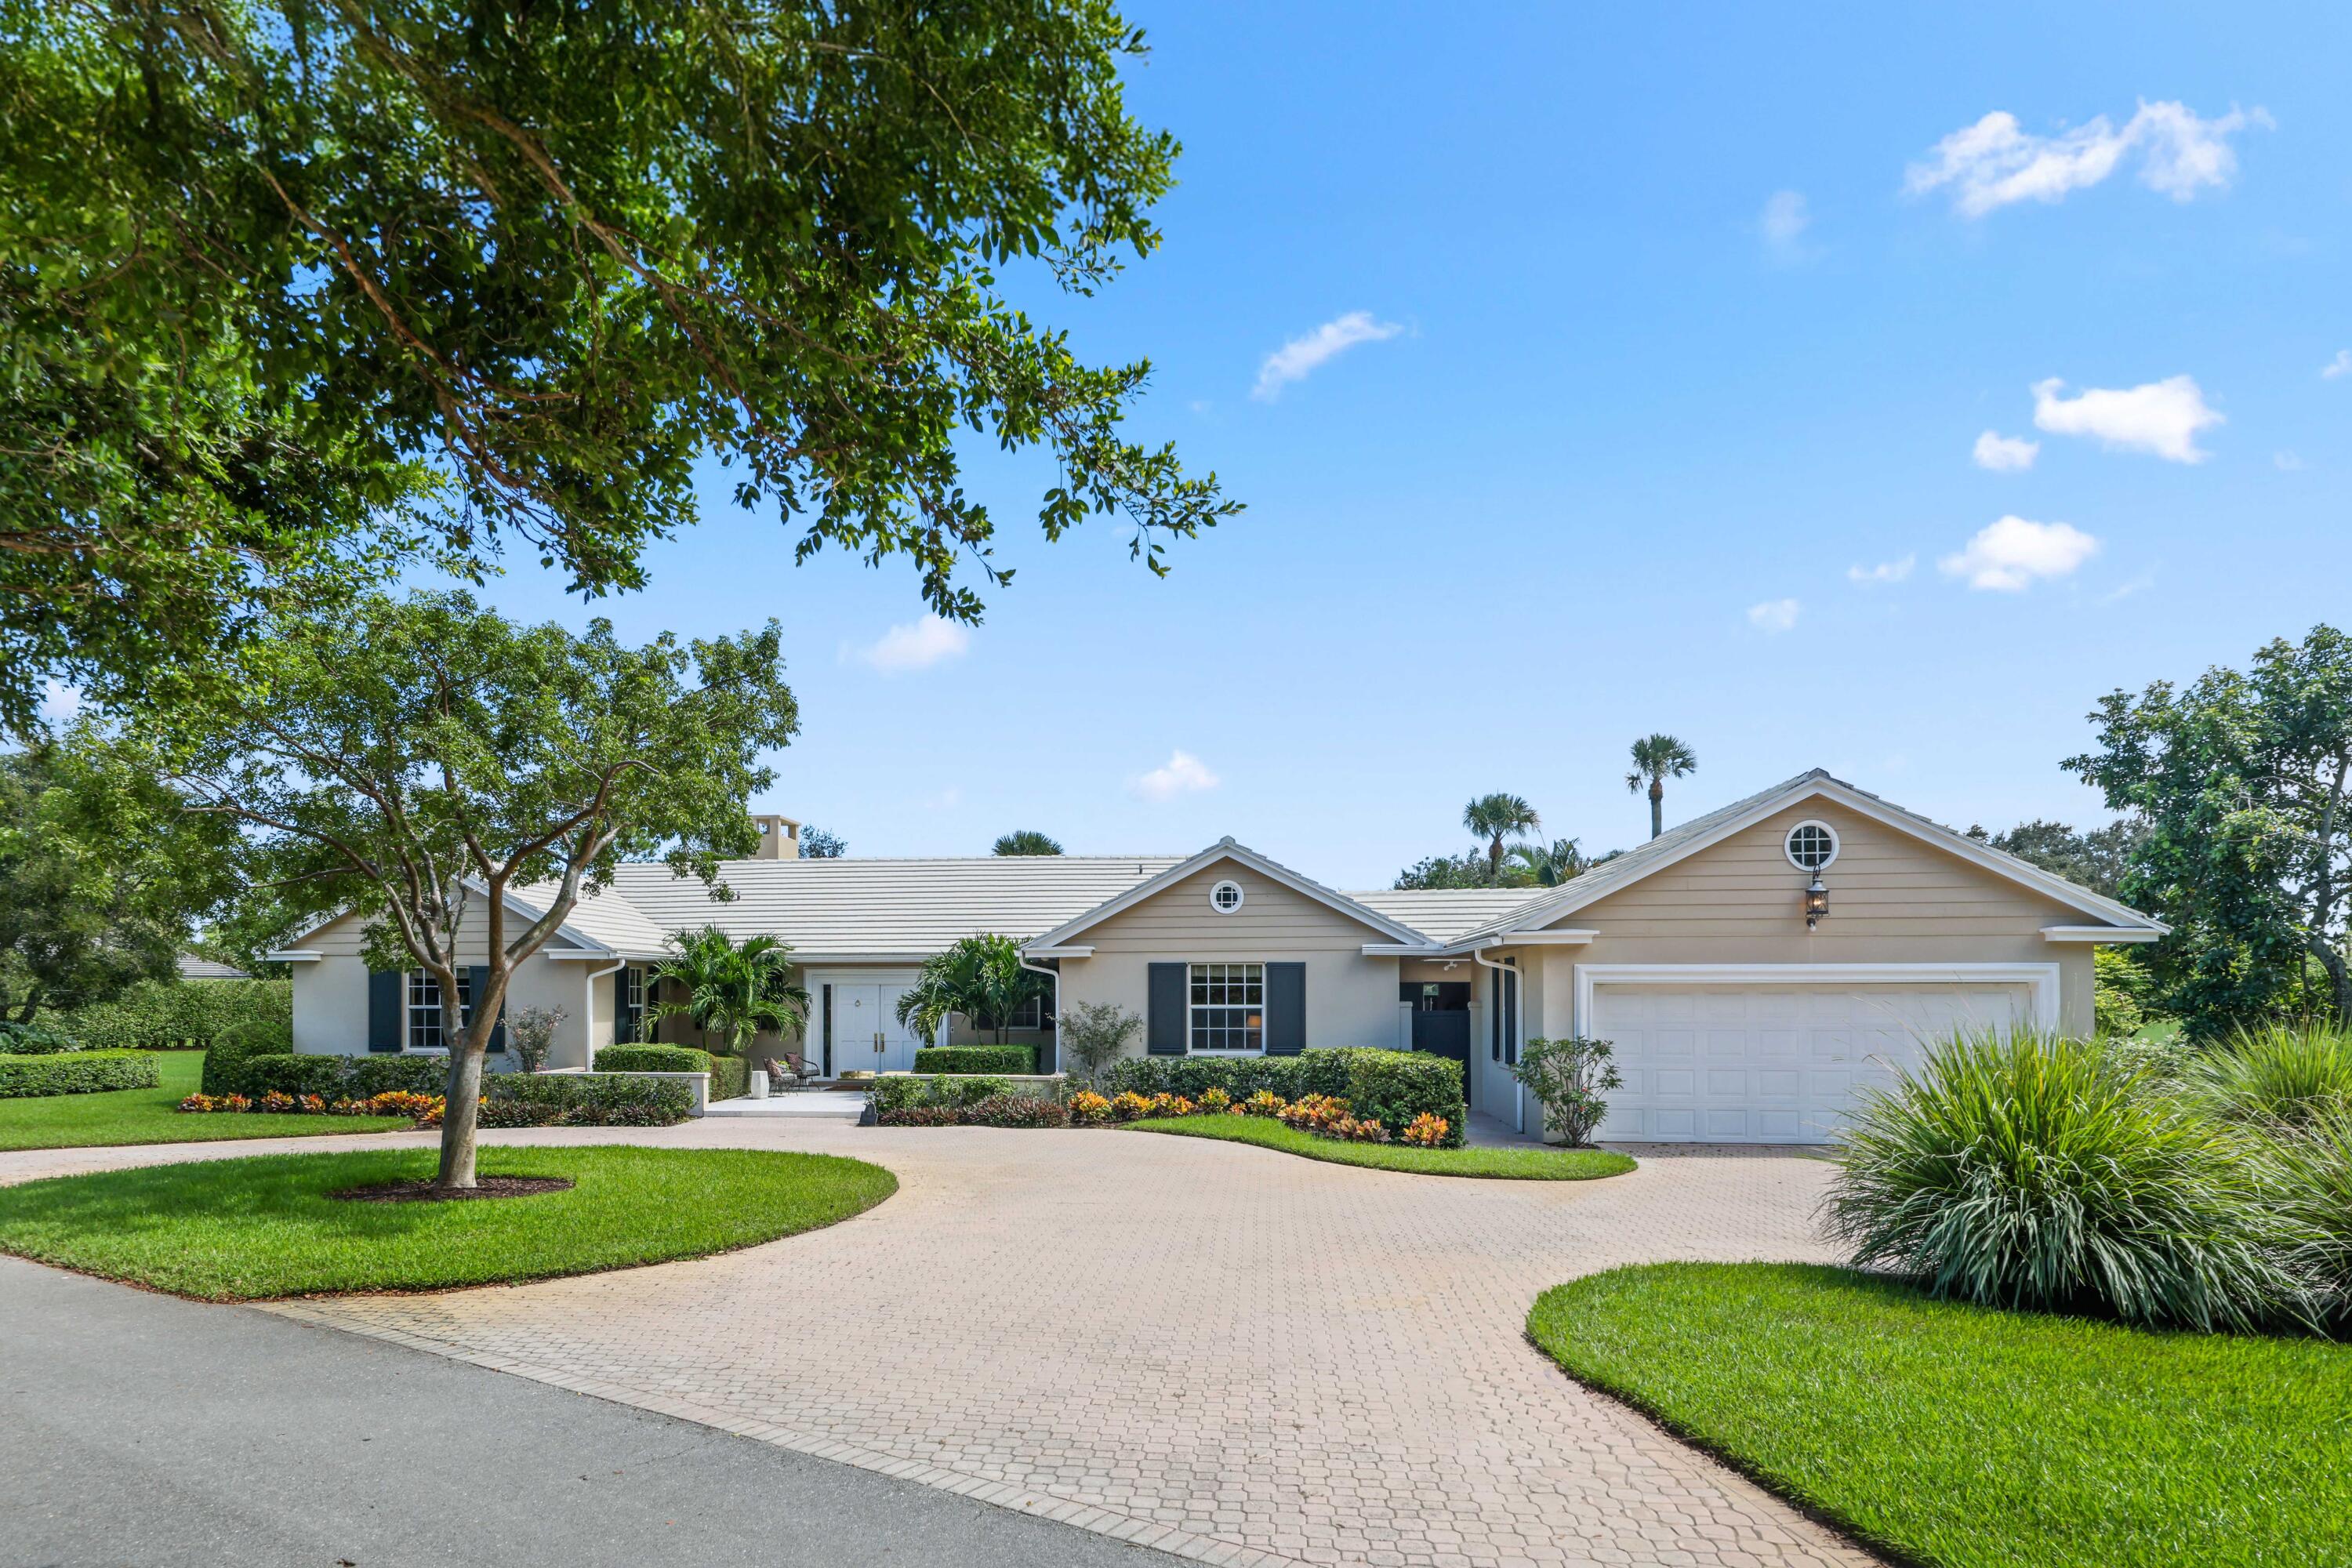
36 Country Road, Village Of Golf, FL 33436
GOLF VILLAGE OF UNIT 1 · Palm Beach County
Key Facts
Description
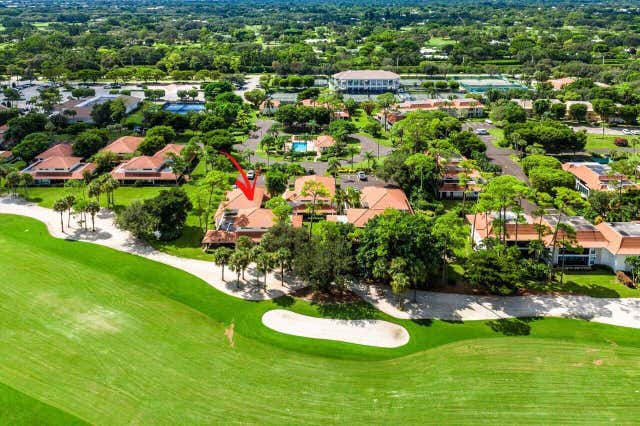
Set on a generous .88-acre lot overlooking the 8th tee, this stately 3-bedroom, 3.2-bath residence with a den offers timeless appeal in the prestigious Village of Golf. Built in 1962 and encompassing 4,215 total square feet (3,671 under air), 36 Country Road exudes warmth, tradition, and understated sophistication. Rich wood floors, cypress wall paneling, and custom millwork set a tone of classic refinement throughout. The formal dining room and spacious living areas offer wonderful entertaining space, while the den with built-in bookshelves provides a quiet retreat for work or relaxation. The kitchen, finished with classic wood cabinetry, granite countertops, and newer appliances, balances traditional style with modern function. Complete with impact glass windows, approx. 6-year-old roof 2-car garage, abundant storage throughout, and scenic golf course views framed by mature landscaping. Whether enjoyed as-is or reimagined with a custom renovation, this home offers a rare opportunity to own in one of South Florida's most private and sought-after communities.
Property Information
Property Type
Residential
Sub-Type
Single Family Residence
Style
Traditional
Year Built
1962
Stories
1
Living Area
4,215 sq ft
Lot Size
0.88 acres
Garage Spaces
2
Zoning
R(city
Days on Market
246
MLS® Listing#
R11132424
Property Features
Interior
Appliances
Cooling
Heating
Flooring
Parking
Laundry
Patio
Lot Features
Construction
Roof
Windows
Security
Community
Utilities
Water Source
Rooms
- 29.6 X 12.4Main
- 14.4 X 14.2Main
- 14.4 X 14.2Main
- 14.4 X 14.2Main
- 29.6 X 12.4Main
- 14.4 X 14.2Main
- 29.6 X 12.4Main
- 29.6 X 12.4Main
- Dining Room13 X 15.7Main
- Dining Room13 X 15.7Main
- Dining Room13 X 15.7Main
- Dining Room13 X 15.7Main
- Kitchen16.05 X 12.8Main
- Kitchen16.05 X 12.8Main
- Kitchen16.05 X 12.8Main
- Kitchen16.05 X 12.8Main
- Laundry
- Laundry
- Laundry
- Laundry
- Living Room26 X 16.05Main
- Living Room26 X 16.05Main
- Living Room26 X 16.05Main
- Living Room26 X 16.05Main
Financial Details
HOA
Yes
Annual Taxes
$10,678
Tax year 2024
Parcel Number
66424536010000371
Directions
The Village of Golf is located on the west side of Golf Road between Congress and Military Trail.
Affordability Calculator
$630,000
Estimated monthly payment
$16,766/mo
Principal $2,520,000 · Est. interest $3,515,624 over 30 yrs
Neighborhood Market Statistics
How this home compares to active listings in Village Of Golf, FL
- $441,667
- Median Listing Price
- 117
- Median Days on Market
- 1,030
- Median Sq Ft
- $442
- Median Price / Sq Ft
- 171
- Active Listings
- This home’s price is 613% above the area median.
- Its price per sq ft is 69% above the area median.
Market statistics compiled from active EXIT Realty® and MLS listings in Village Of Golf, FL.
Location

Points of Interest in Village Of Golf, FL
Showing the Village Of Golf area map.
Nearby Schools
St Thomas More Pre-School
School · 1.0 mi away
Crosspointe Elementary School
Elementary · 1.2 mi away
Congress Middle School
Secondary · 1.6 mi away
Banyan Creek Elementary School
Elementary · 1.6 mi away
South Tech Academy
School · 1.7 mi away
Career Academy of the Palm Beaches
School · 1.9 mi away
Odyssey Middle School
Secondary · 2.0 mi away
St Joseph's Episcopal School
School · 2.4 mi away
Oxford Academy
School · 2.5 mi away
Forest Park Elementary School
Elementary · 2.5 mi away
Unity School
Secondary · 2.6 mi away
Seacrest Christian School
School · 2.7 mi away
Little Cub'z Learning Center
School · 2.7 mi away
Kla Schools
School · 2.7 mi away
Plumosa School of the Arts
Elementary · 2.9 mi away
Atlantic High School
Secondary · 2.9 mi away
Plumosa Elementary School
Elementary · 2.9 mi away
Galaxy E3 Elementary School
Elementary · 3.0 mi away
Boynton Beach Community High School
Secondary · 3.0 mi away
Atlantic High School
Secondary · 3.0 mi away
Commute Calculator
Nearby Homes


Similar Homes Nearby


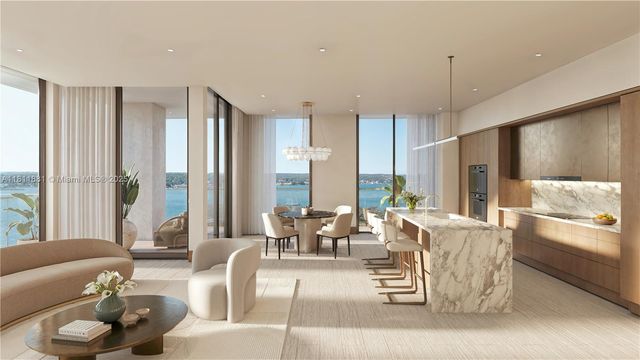


Similar Home Values
Comparable nearby listings and their asking prices.
| Address | Price | Beds | Baths | Sq Ft |
|---|---|---|---|---|
| 7934 West Dr 1503 & 1504, North Bay Village, FL | $2,450,000 | 4 | 4 | 3,696 |
| 7918 West Dr 701, North Bay Village, FL | $2,650,000 | 2 | 3 | 1,860 |
| 7918 West Dr 1403, North Bay Village, FL | $2,700,000 | 2 | 3 | 1,715 |
| 7918 West Dr 902, North Bay Village, FL | $2,871,700 | 3 | 4 | 2,350 |
| 5 Country Road E A, Village Of Golf, FL | $2,895,000 | 3 | 4 | 3,198 |
Moving Cost Estimate
EXIT Agents in Village Of Golf



Listing Courtesy: Douglas Elliman - 5612785570
The listing broker's offer of compensation is made to participants of BeachesMLS, where the listing is filed, as well as participants of MLSs participating in MLSAdvantage or a data share with BeachesMLS.