

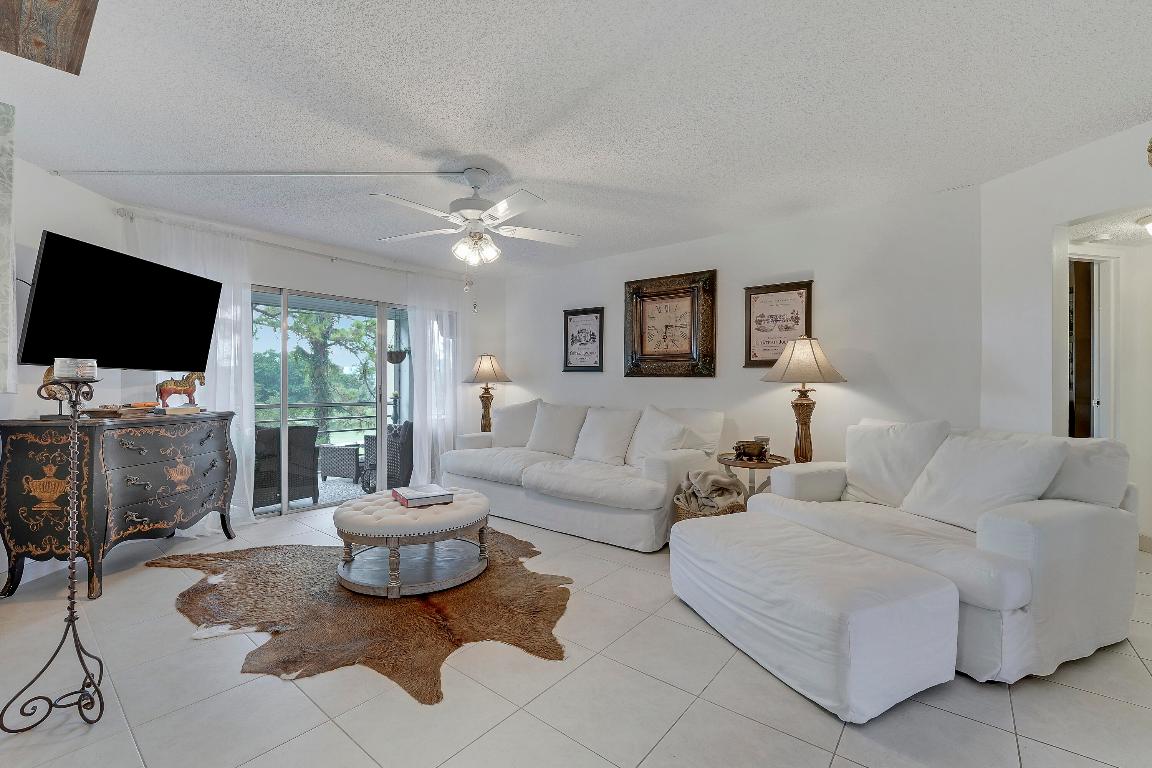
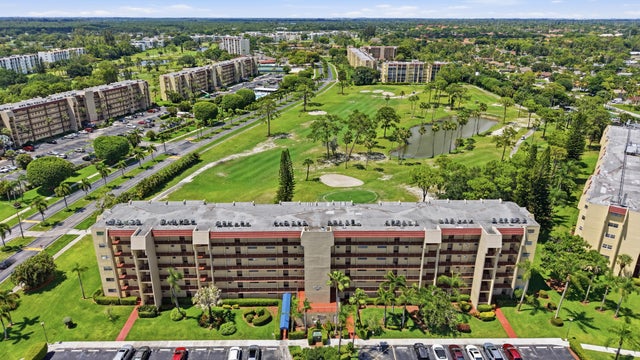
3755 Via Poinciana 405, Greenacres, FL 33467
POINCIANA PLACE CONDO 1,2,8 AND 9 · Palm Beach County
Key Facts
Description
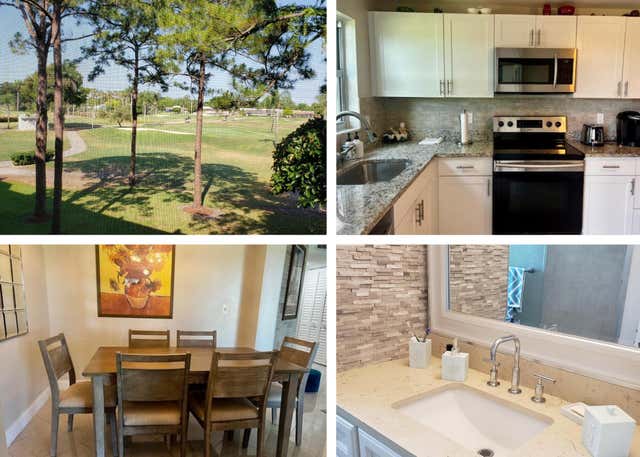
This beautifully furnished condo offers a stylish and comfortable living space, thoughtfully designed with custom touches throughout. From elegant finishes to modern décor, every detail has been curated to create a warm and inviting atmosphere. Enjoy a spacious layout with a fully equipped kitchen, cozy living area, and a private balcony or patio. This condo checks all the boxes! Ideally located just minutes from pristine beaches, top-rated restaurants, and premier shopping, you'll love the convenience and vibrant lifestyle this location offers!
Property Information
Property Type
Residential
Sub-Type
Condominium
Year Built
1974
Stories
4
Living Area
1,090 sq ft
Zoning
RS—SINGLE FAMI
Days on Market
273
MLS® Listing#
R11132323
Property Features
Interior
Appliances
Cooling
Heating
Flooring
Pool
Parking
Construction
Utilities
Sewer
Water Source
Rooms
- 12 X 15Main
- 12 X 15Main
- 12 X 15Main
- 12 X 15Main
- 12 X 15Main
- 12 X 15Main
- 12 X 15Main
- 12 X 15Main
- 12 X 15Main
- 12 X 15Main
- 12 X 15Main
- 12 X 15Main
- 12 X 15Main
- 12 X 15Main
- 12 X 15Main
- 12 X 15Main
- 12 X 15Main
- 12 X 15Main
- 12 X 15Main
- 12 X 15Main
- 12 X 15Main
- 12 X 15Main
- 12 X 15Main
- 12 X 15Main
- 12 X 15Main
- 12 X 15Main
- 12 X 15Main
- 12 X 15Main
- 12 X 15Main
- 12 X 15Main
- 12 X 15Main
- 12 X 15Main
- 12 X 15Main
- 12 X 15Main
- 12 X 15Main
- 12 X 15Main
- 12 X 15Main
- 12 X 15Main
- 12 X 15Main
- 12 X 15Main
- 12 X 15Main
- 12 X 15Main
- 12 X 15Main
- 12 X 15Main
- 12 X 15Main
- 12 X 15Main
- 12 X 15Main
- 12 X 15Main
- 12 X 15Main
- 12 X 15Main
- Family Room
- Family Room
- Family Room
- Family Room
- Family Room
- Family Room
- Family Room
- Family Room
- Family Room
- Family Room
- Family Room
- Family Room
- Family Room
- Family Room
- Family Room
- Family Room
- Family Room
- Family Room
- Family Room
- Family Room
- Family Room
- Family Room
- Family Room
- Family Room
- Family Room
- Family Room
- Family Room
- Family Room
- Family Room
- Family Room
- Family Room
- Family Room
- Family Room
- Family Room
- Family Room
- Family Room
- Family Room
- Family Room
- Family Room
- Family Room
- Family Room
- Family Room
- Family Room
- Family Room
- Family Room
- Family Room
- Family Room
- Family Room
- Family Room
- Family Room
- Family Room
- Family Room
- Family Room
- Kitchen10 X 10Main
- Kitchen10 X 10Main
- Kitchen10 X 10Main
- Kitchen10 X 10Main
- Kitchen10 X 10Main
- Kitchen10 X 10Main
- Kitchen10 X 10Main
- Kitchen10 X 10Main
- Kitchen10 X 10Main
- Kitchen10 X 10Main
- Kitchen10 X 10Main
- Kitchen10 X 10Main
- Kitchen10 X 10Main
- Kitchen10 X 10Main
- Kitchen10 X 10Main
- Kitchen10 X 10Main
- Kitchen10 X 10Main
- Kitchen10 X 10Main
- Kitchen10 X 10Main
- Kitchen10 X 10Main
- Kitchen10 X 10Main
- Kitchen10 X 10Main
- Kitchen10 X 10Main
- Kitchen10 X 10Main
- Kitchen10 X 10Main
- Kitchen10 X 10Main
- Kitchen10 X 10Main
- Kitchen10 X 10Main
- Kitchen10 X 10Main
- Kitchen10 X 10Main
- Kitchen10 X 10Main
- Kitchen10 X 10Main
- Kitchen10 X 10Main
- Kitchen10 X 10Main
- Kitchen10 X 10Main
- Kitchen10 X 10Main
- Kitchen10 X 10Main
- Kitchen10 X 10Main
- Kitchen10 X 10Main
- Kitchen10 X 10Main
- Kitchen10 X 10Main
- Kitchen10 X 10Main
- Kitchen10 X 10Main
- Kitchen10 X 10Main
- Kitchen10 X 10Main
- Kitchen10 X 10Main
- Kitchen10 X 10Main
- Kitchen10 X 10Main
- Kitchen10 X 10Main
- Kitchen10 X 10Main
- Kitchen10 X 10Main
- Living Room15 X 12Main
- Living Room15 X 12Main
- Living Room15 X 12Main
- Living Room15 X 12Main
- Living Room15 X 12Main
- Living Room15 X 12Main
- Living Room15 X 12Main
- Living Room15 X 12Main
- Living Room15 X 12Main
- Living Room15 X 12Main
- Living Room15 X 12Main
- Living Room15 X 12Main
- Living Room15 X 12Main
- Living Room15 X 12Main
- Living Room15 X 12Main
- Living Room15 X 12Main
- Living Room15 X 12Main
- Living Room15 X 12Main
- Living Room15 X 12Main
- Living Room15 X 12Main
- Living Room15 X 12Main
- Living Room15 X 12Main
- Living Room15 X 12Main
- Living Room15 X 12Main
- Living Room15 X 12Main
- Living Room15 X 12Main
- Living Room15 X 12Main
- Living Room15 X 12Main
- Living Room15 X 12Main
- Living Room15 X 12Main
- Living Room15 X 12Main
- Living Room15 X 12Main
- Living Room15 X 12Main
- Living Room15 X 12Main
- Living Room15 X 12Main
- Living Room15 X 12Main
- Living Room15 X 12Main
- Living Room15 X 12Main
- Living Room15 X 12Main
- Living Room15 X 12Main
- Living Room15 X 12Main
- Living Room15 X 12Main
- Living Room15 X 12Main
- Living Room15 X 12Main
- Living Room15 X 12Main
- Living Room15 X 12Main
- Living Room15 X 12Main
- Living Room15 X 12Main
- Living Room15 X 12Main
- Living Room15 X 12Main
- Living Room15 X 12Main
- Living Room15 X 12Main
Financial Details
HOA
$700 / Monthly
Annual Taxes
$1,967
Tax year 2025
Parcel Number
00424422030074050
Directions
LAKE WORTH RD W OF JOG TO N ONTO VIA POINCIANA TO PRINCETON BLDG
Affordability Calculator
$39,800
Estimated monthly payment
$1,059/mo
Principal $159,200 · Est. interest $222,098 over 30 yrs
Neighborhood Market Statistics
How this home compares to active listings in Greenacres, FL
- $255,474
- Median Listing Price
- 71
- Median Days on Market
- 1,159
- Median Sq Ft
- $206
- Median Price / Sq Ft
- 314
- Active Listings
- This home’s price is 22% below the area median.
- Its price per sq ft is 11% below the area median.
Market statistics compiled from active EXIT Realty® and MLS listings in Greenacres, FL.
Location
- 3755 Via Poinciana 405, Greenacres, FL 33467
Points of Interest in Greenacres, FL
Showing the Greenacres area map.
Nearby Schools
Montessori Academy of Early Enrichment
Elementary · 0.7 mi away
Liberty Park Elementary School
Elementary · 0.9 mi away
Southeastern Technical Careers Institute
Secondary · 1.5 mi away
L. C. Swain Middle School
Secondary · 1.7 mi away
Okeeheelee Middle School
Secondary · 1.9 mi away
Andes Inv
School · 1.9 mi away
Greenacres Elementary School
Elementary · 2.0 mi away
Discovery Key Elementary School
Elementary · 2.1 mi away
Greenacres Christian Academy
School · 2.1 mi away
Heritage Elementary School
Elementary · 2.2 mi away
Forest Hill Elementary School
Elementary · 2.3 mi away
Indian Pines Elementary School
Elementary · 2.3 mi away
Wellington Preparatory School
School · 2.3 mi away
John I. Leonard High School
Secondary · 2.4 mi away
Potentia Academy
School · 2.4 mi away
Dr Joaquin Garcia High School
Secondary · 2.4 mi away
Coral Reef Elementary School
Elementary · 2.5 mi away
Tradewinds Middle School
Secondary · 2.6 mi away
Diamond View Elementary School
Elementary · 2.6 mi away
All About Kids
School · 2.6 mi away
Commute Calculator
Nearby Homes


Similar Homes Nearby


Similar Home Values
Comparable nearby listings and their asking prices.
| Address | Price | Beds | Baths | Sq Ft |
|---|---|---|---|---|
| 435 Pine Glen Lane C-2, Greenacres, FL | $139,900 | 2 | 1 | 900 |
| 321 Pine Ridge Circle C-2, Greenacres, FL | $139,900 | 2 | 2 | 935 |
| 337 Pine Ridge Circle D-2, Greenacres, FL | $139,900 | 2 | 1 | 935 |
| 409 Pine Glen Lane A-2, Greenacres, FL | $139,900 | 2 | 1 | 922 |
| 3237 Perimeter Drive 2512, Greenacres, FL | $139,900 | 2 | 2 | 1,231 |
| 3836 Via Poinciana 603, Greenacres, FL | $139,900 | 2 | 2 | 1,114 |
Moving Cost Estimate
EXIT Agents in Greenacres



Listing Courtesy: LPT Realty, LLC - 8773662213
The listing broker's offer of compensation is made to participants of BeachesMLS, where the listing is filed, as well as participants of MLSs participating in MLSAdvantage or a data share with BeachesMLS.