

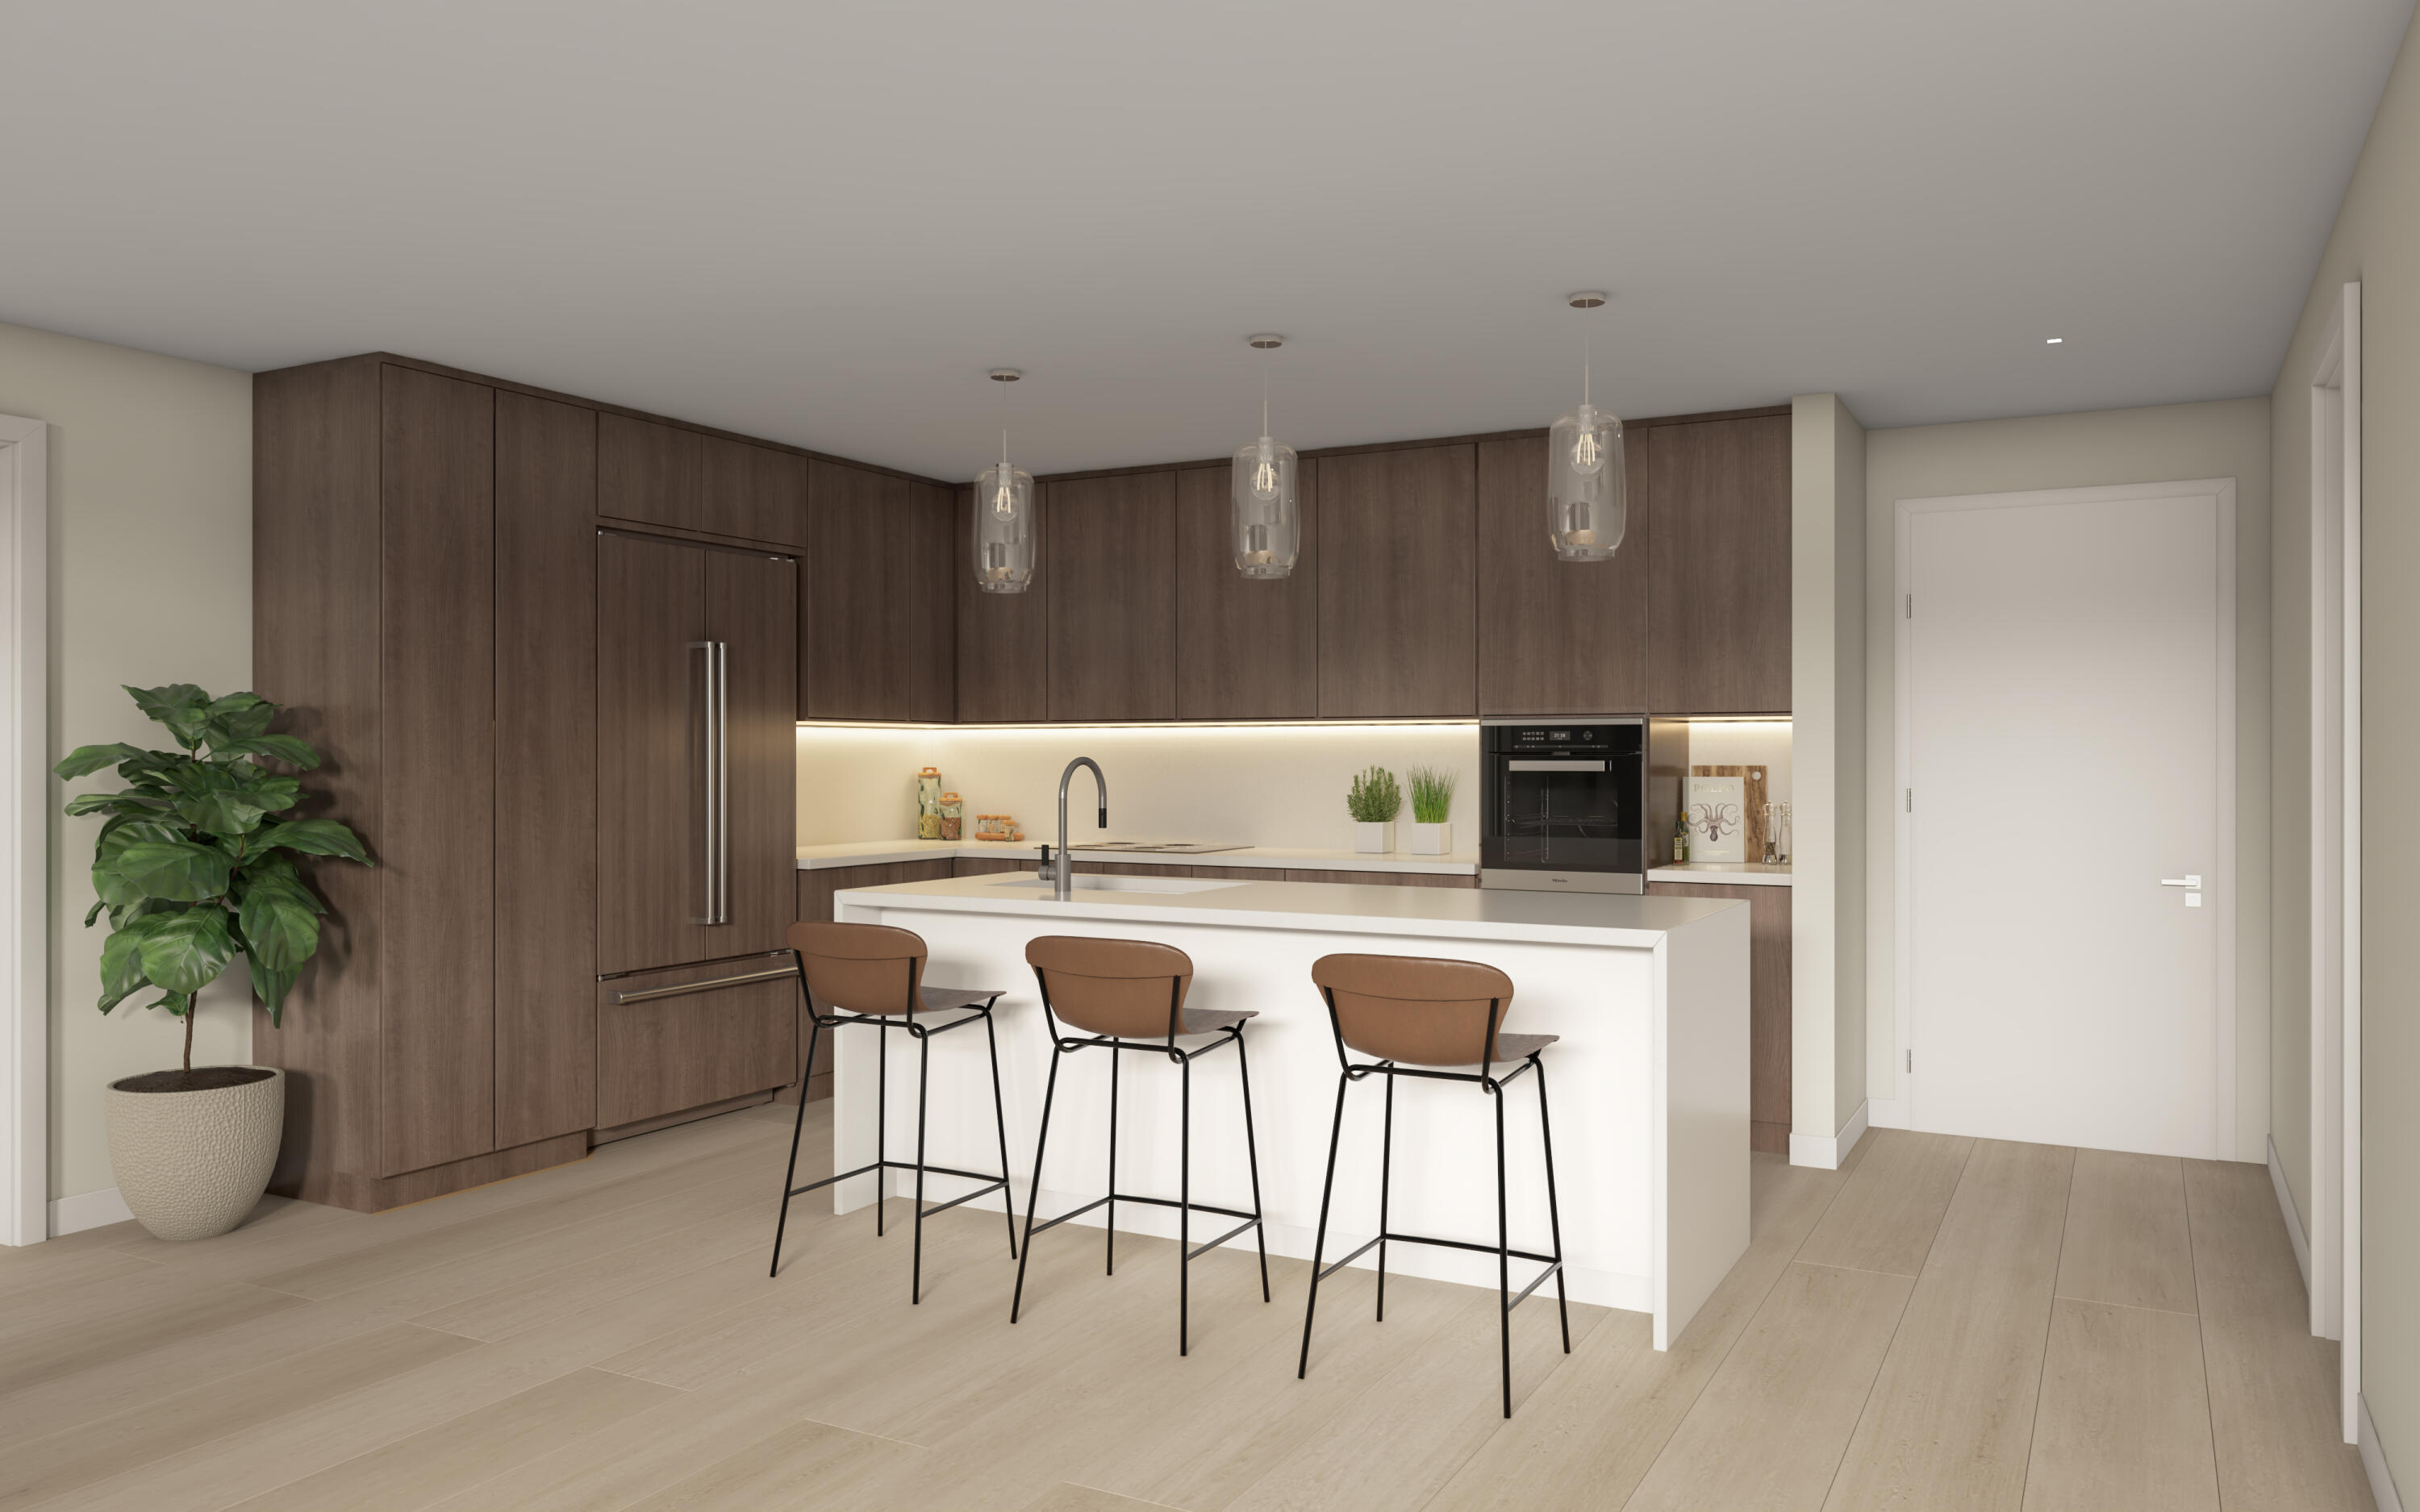
306 NE 2nd Street Unit 206, Delray Beach, FL 33483
DELRAY TOWN OF · Palm Beach County
Key Facts
Description
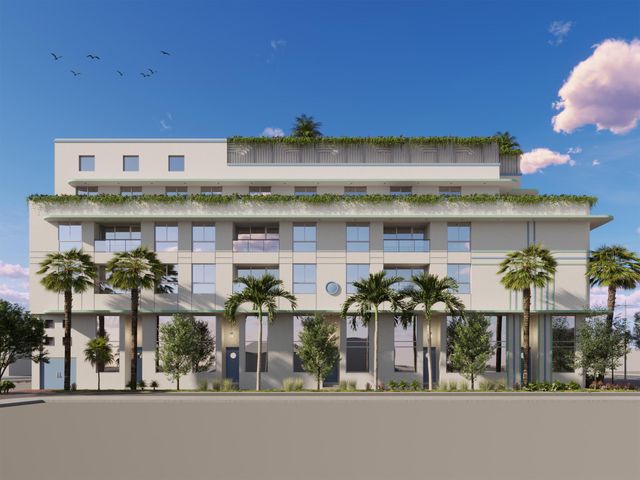
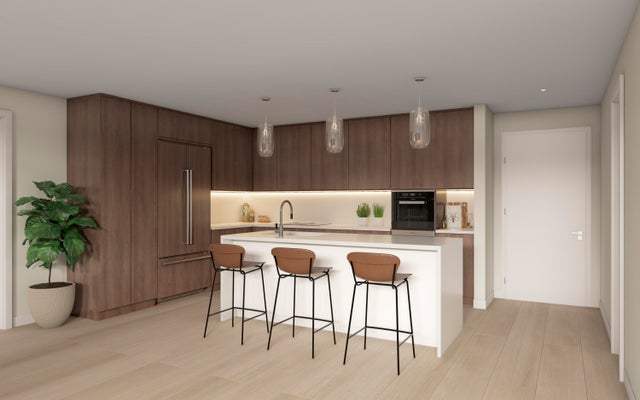
Welcome to The Maxwell - Delray Beach's newest luxury condo development, coming soon to the heart of downtown. Perfectly located within walking distance to Atlantic Avenue's shops, restaurants, and nightlife, and just a short bike ride to the beach, The Maxwell offers modern city living and the ultimate coastal lifestyle. TAKE ADVANTAGE OF THE LIMITED-TIME EARLY RESERVATION DISCOUNT. Early buyers will enjoy first choice of units, the option to combine residences, and a selection of two stylish finish packages. This boutique building will feature just 23 exclusive residences with 1-, 2-, and 3-bedroom floor plans, expansive terraces, and designer finishes. Amenities include a rooftop pool deck, fitness center, outdoor kitchen and lounge areas, conference room, dog wash area, secure entry, and assigned parking. Shown here is the Type E floorplan, available as Unit 206. This corner unit (facing northeast) offer 3 bedrooms, 2 bathrooms, 1,801 sq. ft. of interior living space, plus a 167 sq. ft. outdoor covered terrace. The open layout includes a modern kitchen with an island, spacious living and dining areas, two full bathrooms with double vanities, a waterfall shower and separate tub area, in-unit laundry, and two generously sized suites with walk-in closets. Groundbreaking anticipated for Summer 2026. Plans, renderings, and specifications are for illustration only and subject to change. Equal Housing Opportunity.
Property Information
Property Type
Residential
Sub-Type
Condominium
Style
ArtDeco
Year Built
2026
Stories
4
Living Area
1,968 sq ft
Lot Size
0.31 acres
Zoning
CBD-RC
Days on Market
260
MLS® Listing#
R11124951
Property Features
Interior
Exterior
Appliances
Cooling
Heating
Flooring
Pool
Parking
Laundry
Patio
Lot Features
Construction
Security
Community
Utilities
Sewer
Water Source
Rooms
- 0 X 0Main
- 0 X 0Main
- 0 X 0Main
- Great Room
- Great Room
- Great Room
- Kitchen0 X 0Main
- Kitchen0 X 0Main
- Kitchen0 X 0Main
- Laundry
- Laundry
- Laundry
- Living Room0 X 0Main
- Living Room0 X 0Main
- Living Room0 X 0Main
Financial Details
HOA
Yes
Annual Taxes
$57,122
Tax year 2024
Parcel Number
12434616010900250
Directions
Take I-95 to Atlantic Avenue (Exit 52). Head east on Atlantic Avenue, turn left onto NE 2nd Avenue, then right onto NE 2nd Street. Property is on the left.
Affordability Calculator
$443,600
Estimated monthly payment
$11,805/mo
Principal $1,774,400 · Est. interest $2,475,446 over 30 yrs
Neighborhood Market Statistics
How this home compares to active listings in Delray Beach, FL
- $503,037
- Median Listing Price
- 115
- Median Days on Market
- 1,408
- Median Sq Ft
- $383
- Median Price / Sq Ft
- 27,295
- Active Listings
- This home’s price is 341% above the area median.
- Its price per sq ft is 194% above the area median.
Market statistics compiled from active EXIT Realty® and MLS listings in Delray Beach, FL.
Location

Points of Interest in Delray Beach, FL
Showing the Delray Beach area map.
Nearby Schools
Elite Bartending School and Event Staffing - Delray Beach
Secondary · 0.2 mi away
Cocoplum Nature School
Elementary · 0.4 mi away
Daughter Zion Junior Academy
Elementary · 0.4 mi away
St Paul's Day School
School · 0.5 mi away
New Generation Montessori Delray Beach
Elementary · 0.7 mi away
SD Spady Elementary School
Elementary · 0.9 mi away
Delray Full Service Center
School · 1.2 mi away
Toussaint Louverture High School
Secondary · 1.2 mi away
Plumosa Elementary School
Elementary · 1.2 mi away
Village Academy on the Art & Sara Jo Kobacker Campus
School · 1.3 mi away
Pine Grove Elementary School
Elementary · 1.4 mi away
Bar & Ferg's Academy
School · 1.5 mi away
Unity School
Secondary · 1.5 mi away
Plumosa School of the Arts
Elementary · 1.5 mi away
Atlantic High School
Secondary · 1.5 mi away
Oxford Academy
School · 1.5 mi away
Seacrest Christian School
School · 1.8 mi away
Atlantic High School
Secondary · 1.8 mi away
Village Academy Elementary School
Elementary · 1.9 mi away
Career Academy of the Palm Beaches
School · 1.9 mi away
Commute Calculator
Nearby Homes

Similar Homes Nearby


Similar Home Values
Comparable nearby listings and their asking prices.
| Address | Price | Beds | Baths | Sq Ft |
|---|---|---|---|---|
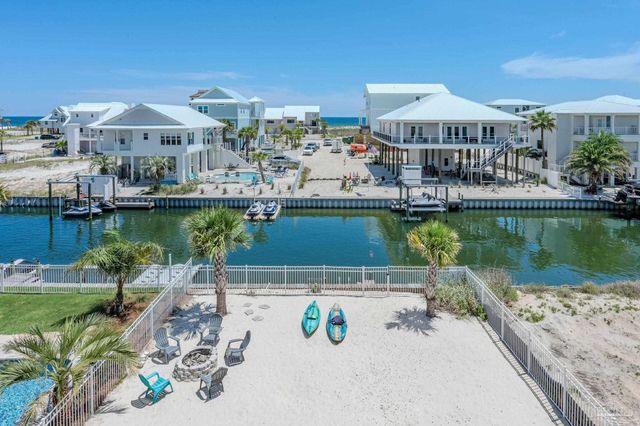
| 7402 Grand Navarre Blvd, Navarre Beach, FL | $1,559,900 | 5 | 5 | 2,370 |
| 57 Abbey Road, Santa Rosa Beach, FL | $1,560,000 | 4 | 4 | 1,781 |
| 105 Paradise Found Circle, Panama City Beach, FL | $1,560,000 | 5 | 5 | 2,770 |
| 105 Paradise Found Circle, Panama City Beach, FL | $1,560,000 | 5 | 5 | 2,770 |
| 6940 Abbott Ave 518, Miami Beach, FL | $1,562,500 | 2 | 2 | 1,089 |
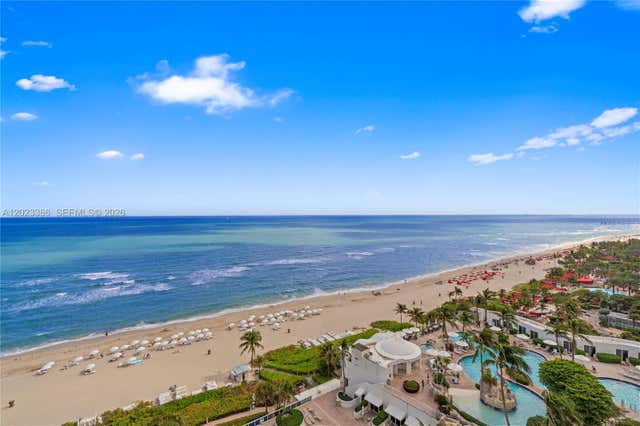
| 18101 Collins Ave 1502, Sunny Isles Beach, FL | $1,565,000 | 2 | 3 | 1,389 |
Moving Cost Estimate
EXIT Agents in Delray Beach



Listing Courtesy: One Sotheby's International Realty - 5613819090
The listing broker's offer of compensation is made to participants of BeachesMLS, where the listing is filed, as well as participants of MLSs participating in MLSAdvantage or a data share with BeachesMLS.