

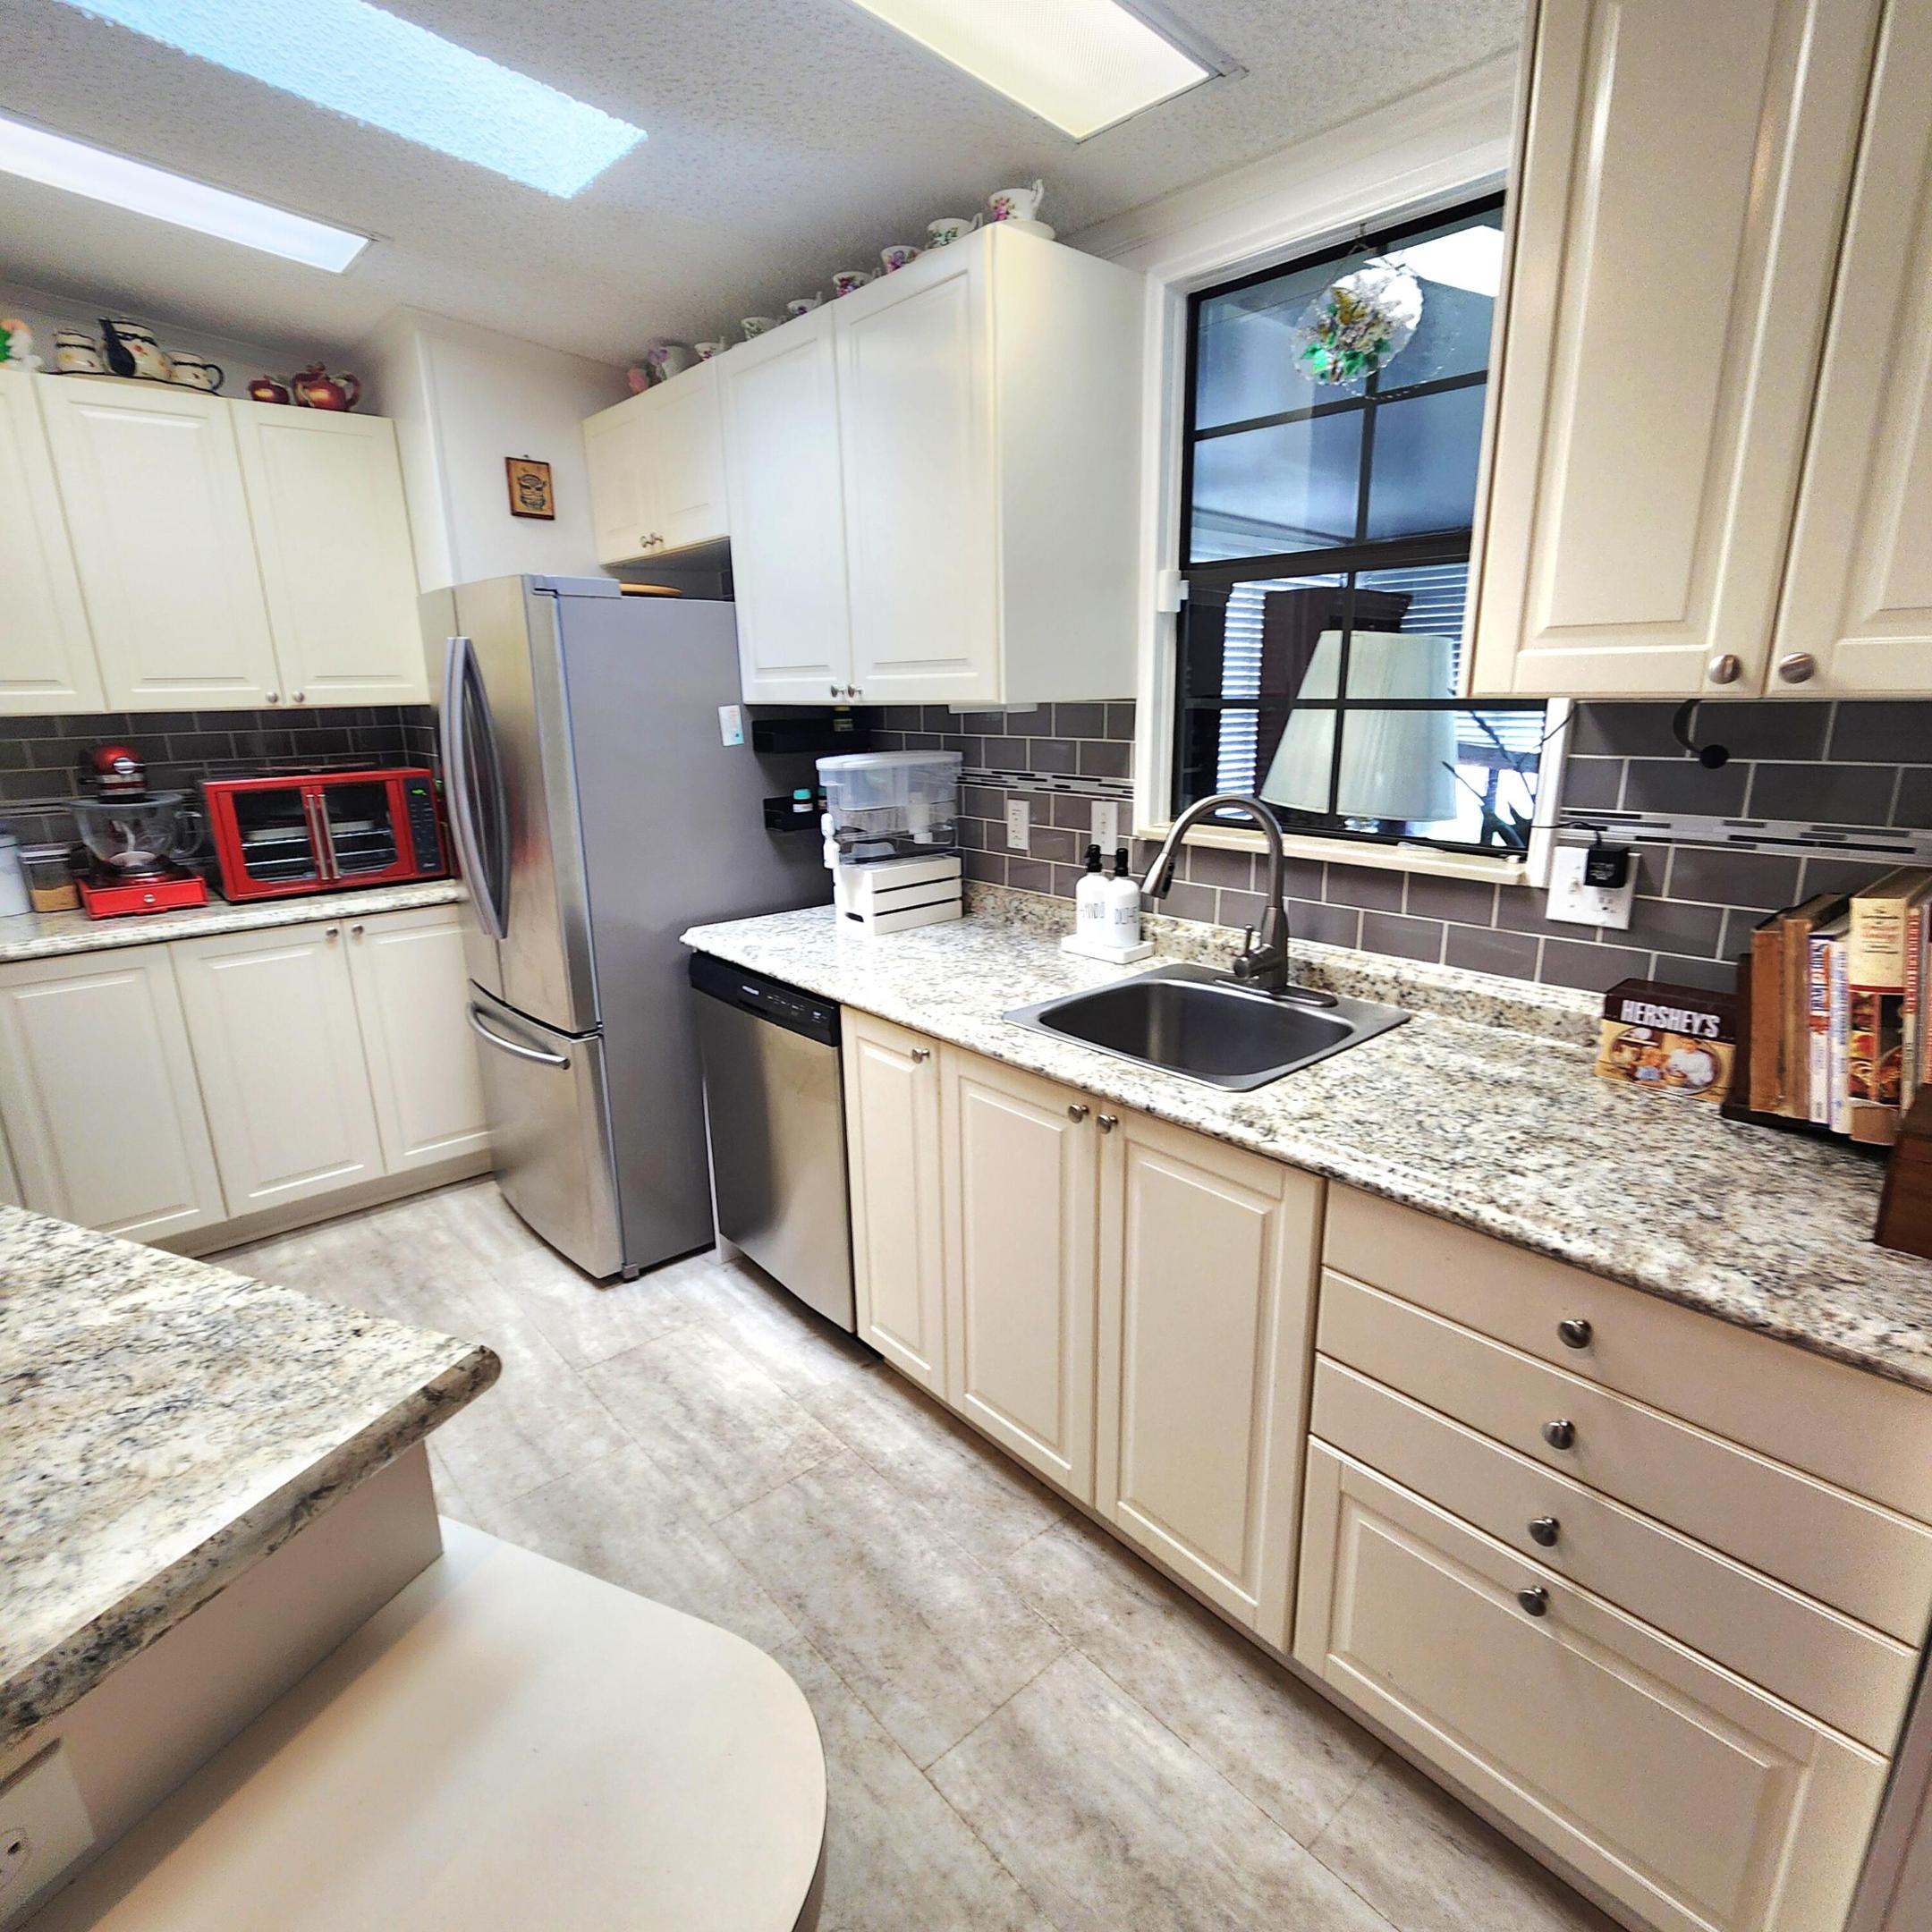
4091 67th Lane N 794, West Palm Beach, FL 33404
PLAM LAKE COOP · Palm Beach County
Key Facts
Description
Sophisticated 2BR/2BA PLUS a DEN doubling as a 3rd bedroom or home office. Large green area is perfect for gardening, griling & pets! Home offers abundant light & boasts stunning vaulted ceilings. Walk in to bright bay windows dripping in natural light, etched glass, & an elegant WOOD-BURNING FIREPLACE along w/ built-ins set w/ a mini fridge. The bright Florida Rm is enclosed w/ screened windows. There are multiple outdoor patios great for relaxing & entertaining & a large grassy area ideal for enjoying outdoor activities. Major upgrades: 2025 roof, new flooring, 2025 dishwasher, 2021 AC, and newer appliances. Alarm ready, Shed. Roman tub/spa, abundant cabinetry, and termite-tented 2022. Gated community with pool, clubs, and amenities. Minutes to beaches, marinas, dining, and shopping!
Property Information
Property Type
Residential
Sub-Type
Manufactured Home
Year Built
1988
Stories
1
Living Area
1,550 sq ft
Zoning
RES
Days on Market
265
MLS® Listing#
R11123536
Property Features
Interior
Appliances
Cooling
Heating
Flooring
Pool
Parking
Patio
Roof
Security
Community
Utilities
Sewer
Water Source
Rooms
- 20 X 12Main
- 13 X 13Main
- 20 X 12Main
- 20 X 12Main
- 13 X 13Main
- 20 X 12Main
- 13 X 13Main
- 13 X 13Main
- 20 X 12Main
- 13 X 13Main
- Bedroom 211 X 11Main
- Bedroom 211 X 11Main
- Bedroom 211 X 11Main
- Bedroom 211 X 11Main
- Bedroom 211 X 11Main
- Den11 X 9Main
- Den11 X 9Main
- Den11 X 9Main
- Den11 X 9Main
- Dining Room11 X 11Main
- Dining Room11 X 11Main
- Dining Room11 X 11Main
- Dining Room11 X 11Main
- Dining Room11 X 11Main
- Family Room9 X 10Main
- Family Room9 X 10Main
- Family Room9 X 10Main
- Family Room9 X 10Main
- Family Room9 X 10Main
- Kitchen15 X 15Main
- Kitchen15 X 15Main
- Kitchen15 X 15Main
- Kitchen15 X 15Main
- Kitchen15 X 15Main
- Living Room22 X 14Main
- Living Room22 X 14Main
- Living Room22 X 14Main
- Living Room22 X 14Main
- Living Room22 X 14Main
Financial Details
HOA
None
Annual Taxes
$63
Tax year 2024
Parcel Number
0000000000000
Affordability Calculator
$17,000
Estimated monthly payment
$452/mo
Principal $68,000 · Est. interest $94,866 over 30 yrs
Neighborhood Market Statistics
How this home compares to active listings in West Palm Beach, FL
- $472,736
- Median Listing Price
- 110
- Median Days on Market
- 1,485
- Median Sq Ft
- $349
- Median Price / Sq Ft
- 31,542
- Active Listings
- This home’s price is 82% below the area median.
- Its price per sq ft is 84% below the area median.
Market statistics compiled from active EXIT Realty® and MLS listings in West Palm Beach, FL.
Location

Points of Interest in West Palm Beach, FL
Showing the West Palm Beach area map.
Nearby Schools
Inlet Grove Community High School
Secondary · 0.6 mi away
North Technical Education Center
Secondary · 0.6 mi away
Believers Academy
School · 1.0 mi away
Dr. Mary McLeod Bethune Elementary School
Elementary · 1.0 mi away
John F. Kennedy Middle School
Secondary · 1.1 mi away
Suncoast Community High School
Secondary · 1.2 mi away
Washington Elementary
Elementary · 1.3 mi away
Palm Beach Lakes High School
Secondary · 1.5 mi away
R J Hendley Christian Community School
School · 1.6 mi away
Grove Park Elementary School
Elementary · 1.6 mi away
Palm Beach County School District
Elementary · 1.7 mi away
Lincoln Elementary School
Elementary · 1.7 mi away
Potentials Charter School
Elementary · 1.8 mi away
West Riviera Elementary School
Elementary · 2.0 mi away
Ephesus Junior Academy
Elementary · 2.2 mi away
Twiggs Academy
School · 2.2 mi away
Egret Lake Elementary School
Elementary · 2.2 mi away
Inlet Grove Community High School
Secondary · 2.3 mi away
Gardens School of Technology Arts Inc
Elementary · 2.4 mi away
Highridge Family Center
School · 2.6 mi away
Commute Calculator
Nearby Homes
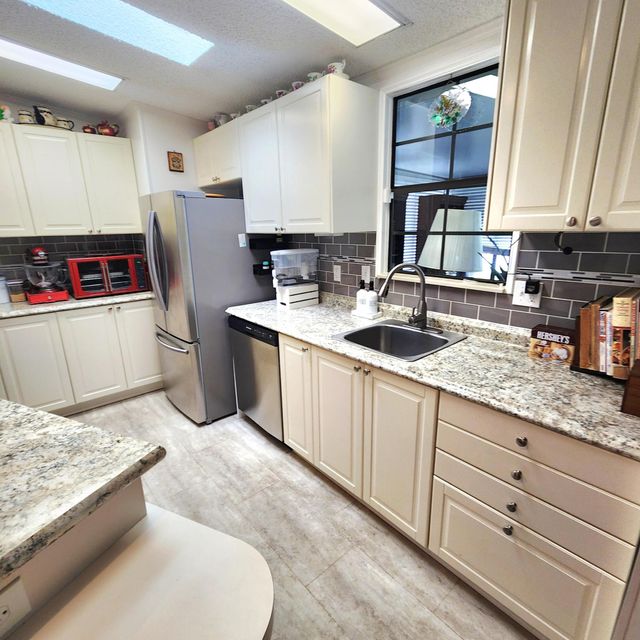



Similar Homes Nearby

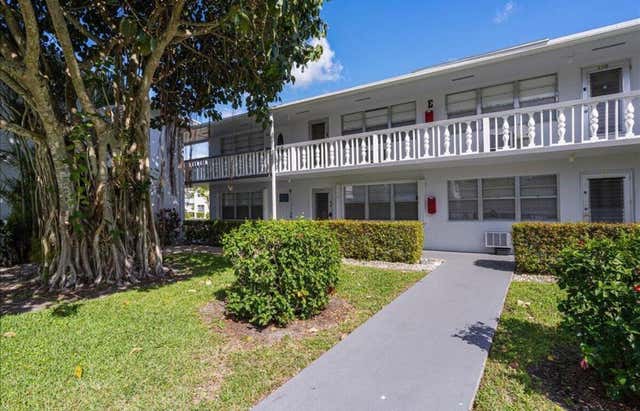
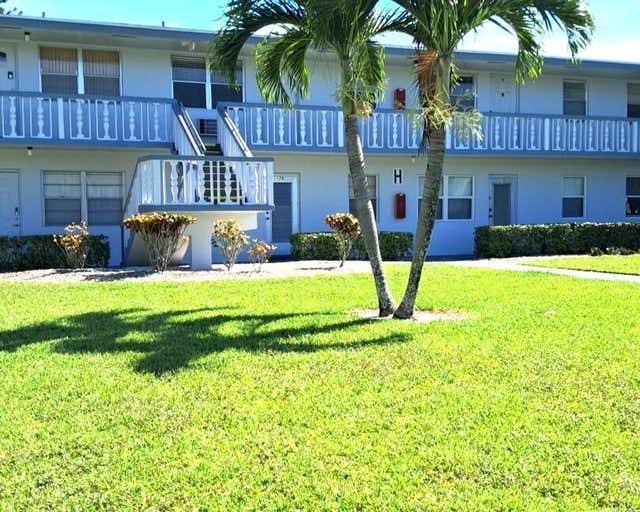

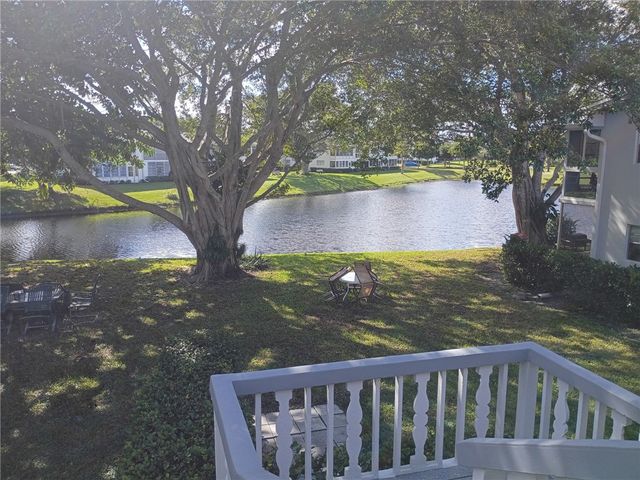

Similar Home Values
Comparable nearby listings and their asking prices.
| Address | Price | Beds | Baths | Sq Ft |
|---|---|---|---|---|
| 3320 Lake Osborne Drive 107, Lake Worth Beach, FL | $59,500 | 1 | 1 | 612 |
| 98 E Cambridge E, West Palm Beach, FL | $59,700 | 1 | 1 | 570 |
| 188 Norwich H 188, West Palm Beach, FL | $59,800 | 1 | 2 | 684 |
| 171 Markham H 171, Deerfield Beach, FL | $59,900 | 1 | 1 | 585 |
| 130 Lyndhurst F, Deerfield Beach, FL | $59,900 | 1 | 1 | 650 |
| 343 Capri H, Delray Beach, FL | $59,900 | 1 | 2 | 760 |
Moving Cost Estimate
EXIT Agents in West Palm Beach



Listing Courtesy: Canedo Realty - 7728671380
The listing broker's offer of compensation is made to participants of BeachesMLS, where the listing is filed, as well as participants of MLSs participating in MLSAdvantage or a data share with BeachesMLS.