

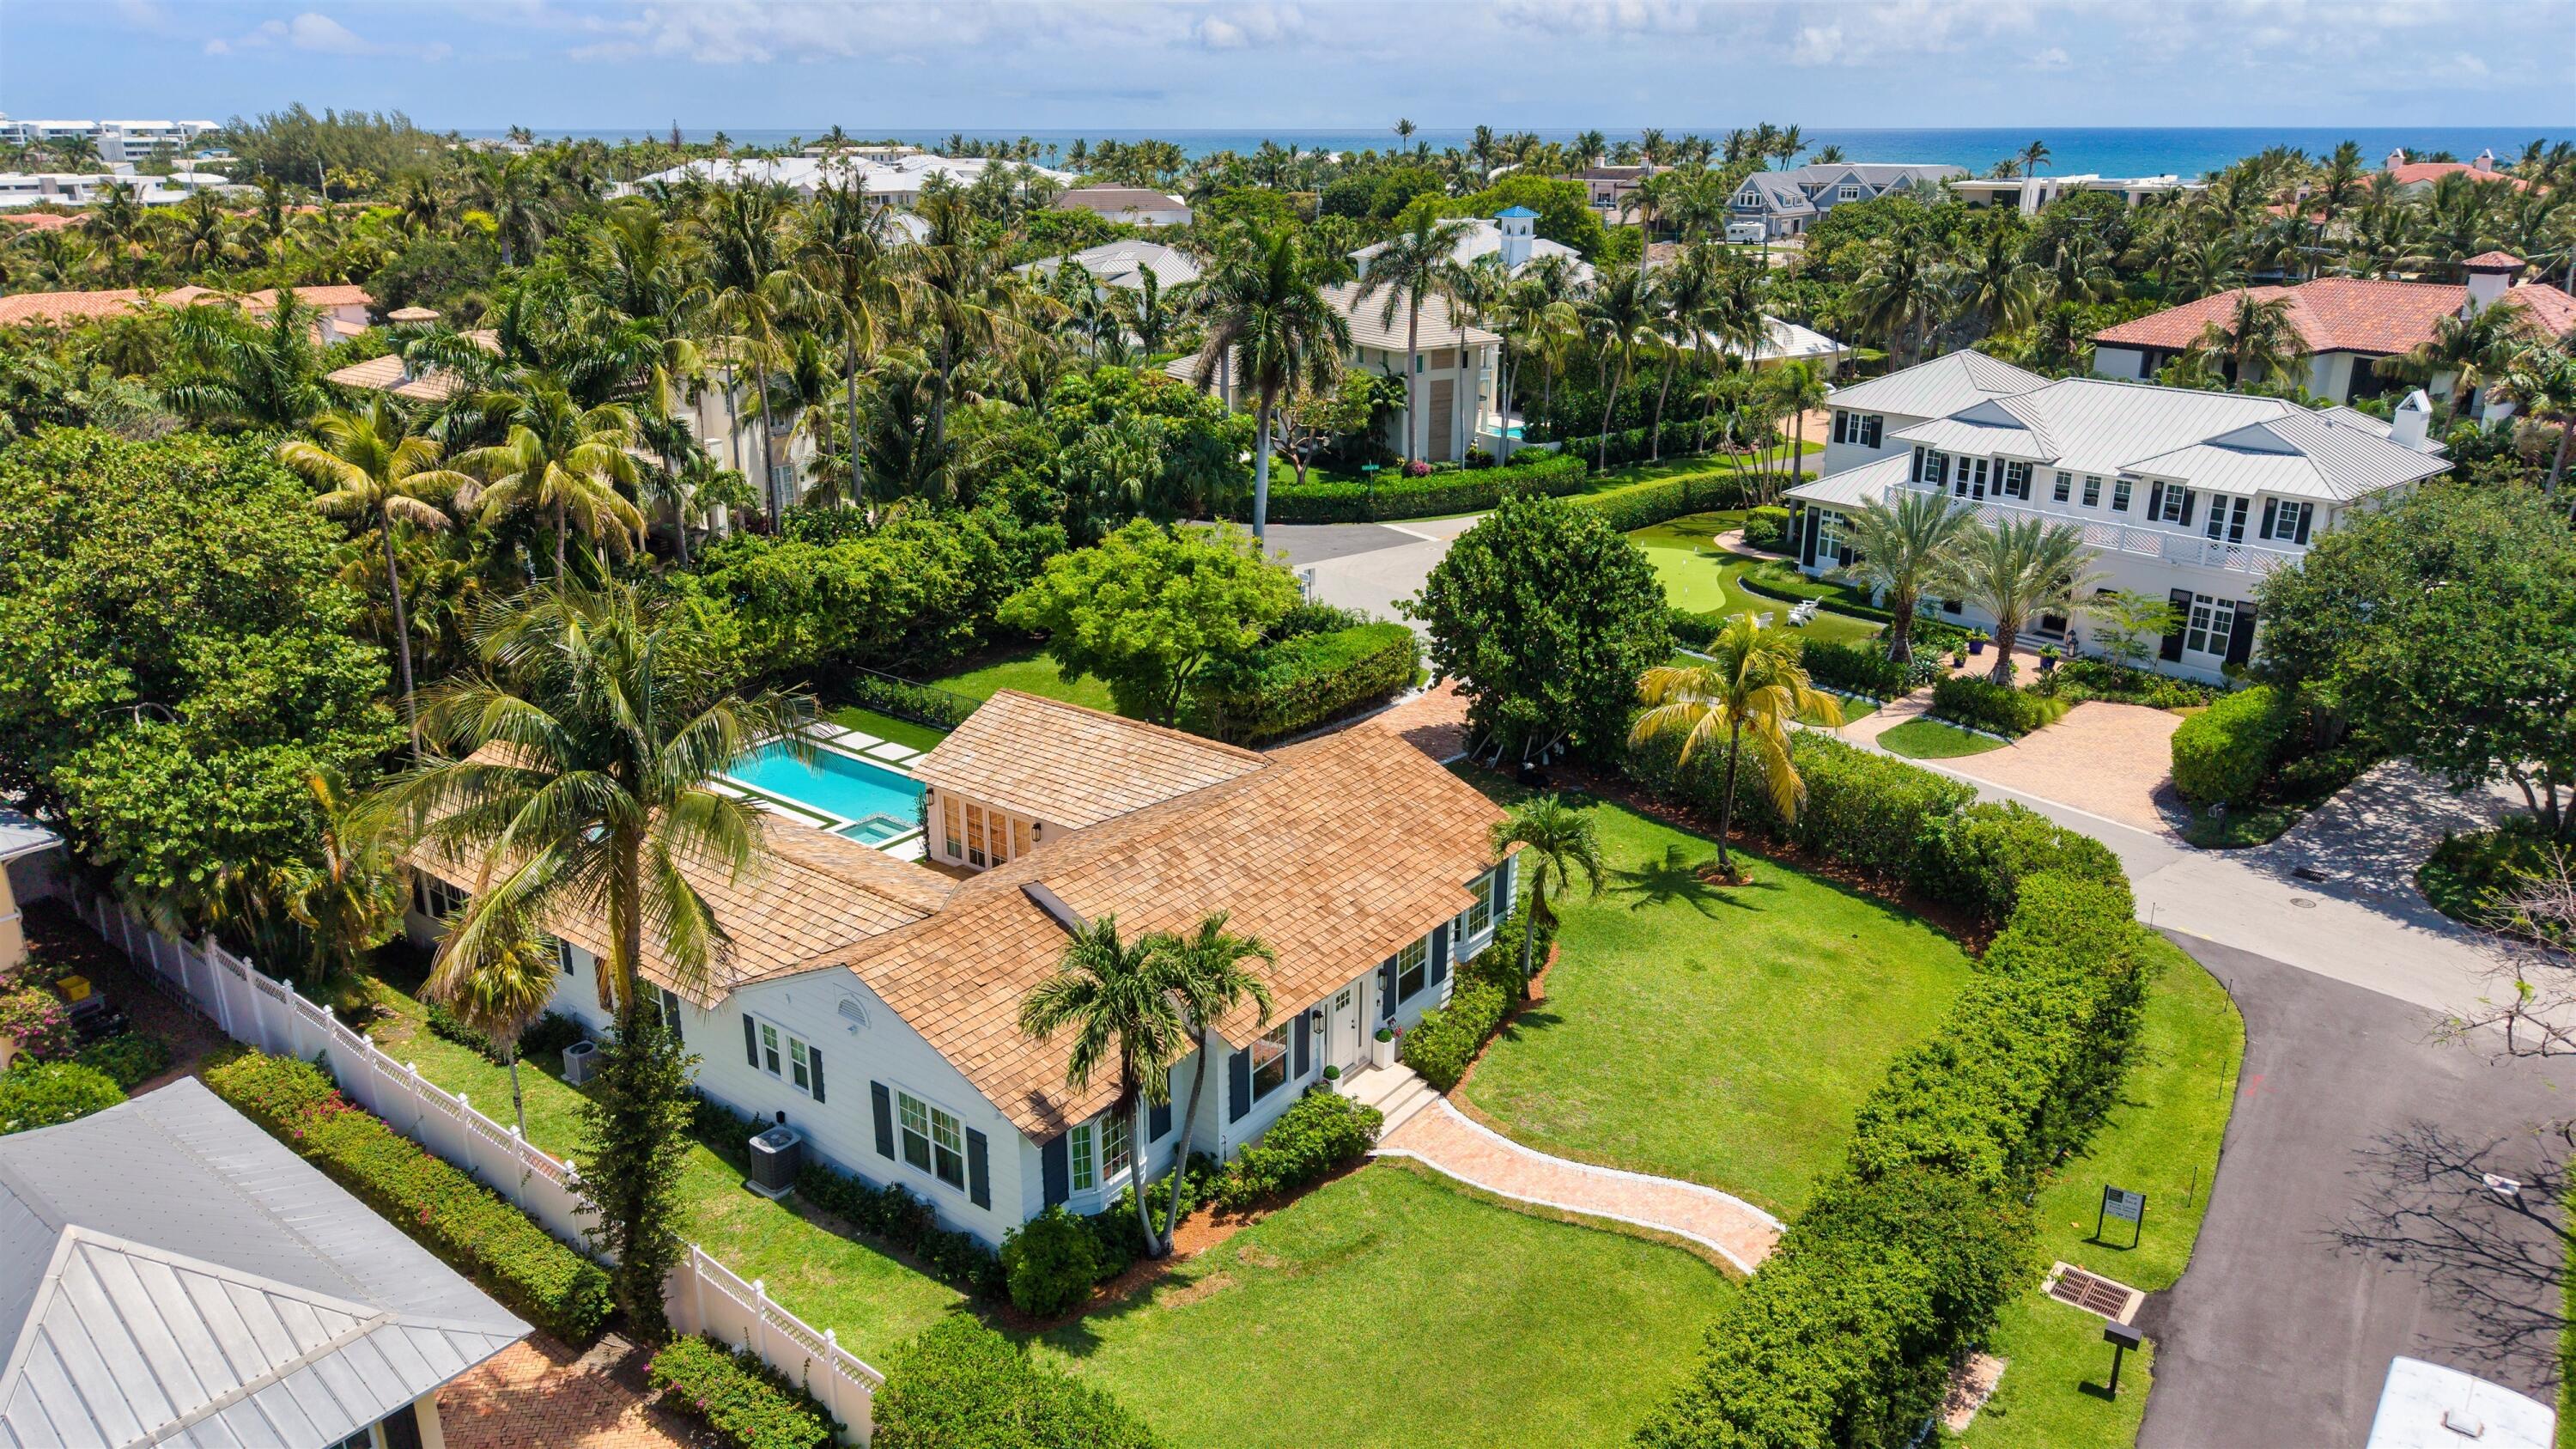
1017 Tamarind Road, Delray Beach, FL 33483
SEAGATE SEC A · Palm Beach County
Key Facts
Description
Just one block from the beach and a short stroll to Atlantic Avenue, this one-of-a-kind residence sits on the 3rd largest corner lot in the prestigious Seagate Neighborhood. Turn key move in ready with a comprehensive renovation completed including new pool, spa and outdoor entertainment area. Originally built in 1948, it is one of the few remaining Old Florida charm homes — now brought back to life through a painstaking three-year renovation led by the award-winning Chris Leighton Design Group. The result is a timeless masterpiece that blends classic soul with modern luxury. Designed for both intimate living and large family gatherings, the home centers around a French-country kitchen with a massive center island, formal dining room, and expansive living/family room. A natural stone fireplace offers cozy evenings indoors, while the Brazilian teak deck provides the perfect outdoor retreat amid lush, mature landscaping. The layout offers exceptional privacy with four ensuite bedrooms, including a master oasis with a spa-like bath. Sunlight streams through impact windows and doors, creating a seamless indoor-outdoor experience. This is more than a home it's a rare piece of history reimagined for modern living, ready to captivate your heart and feed your soul. The information herein is deemed reliable and subject to errors, omissions or changes without notice. The information has been derived from architectural plans or county records. Buyer should verify all measurements DISCLAIMER: Information published or otherwise provided by the listing company and its representatives including but not limited to prices, measurements, square footages, lot sizes, calculations, statistics, and videos are deemed reliable but are not guaranteed and are subject to errors, omissions or changes without notice. All such information should be independently verified by any prospective purchaser or seller. Parties should perform their own due diligence to verify such information prior to a sale or listing. Listing company expressly disclaims any warranty or representation regarding such information. Prices published are either list price, sold price, and/or last asking price. The listing company participates in the Multiple Listing Service and IDX. The properties published as listed and sold are not necessarily exclusive to listing company and may be listed or have sold with other members of the Multiple Listing Service. Transactions where listing company represented both buyers and sellers are calculated as two sales. "No payments made until title passes" Some affiliations may not be applicable to certain geographic areas. If your property is currently listed with another broker, please disregard any solicitation for services. Information published or otherwise provided by seller, listing company or its representatives is deemed reliable but are not guaranteed and subject to errors, omissions, or changes without notice. Copyright 2026 by the listing company. All Rights Reserved.
Property Information
Property Type
Residential
Sub-Type
Single Family Residence
Structure Type
House
Year Built
1948
Stories
1
Living Area
3,100 sq ft
Lot Size
0.40 acres
Lot Dimensions
80.0 ft x 220.0 ft
Zoning
R-1-AA
Days on Market
207
MLS® Listing#
R11123254
Property Features
Interior
Appliances
Cooling
Heating
Flooring
Parking
Laundry
Patio
Lot Features
Construction
Roof
Windows
Security
Utilities
Sewer
Water Source
Rooms
- 15 X 20Main
- 15 X 20Main
- 15 X 20Main
- 15 X 20Main
- 15 X 20Main
- 15 X 20Main
- 15 X 20Main
- 15 X 20Main
- 15 X 20Main
- 15 X 20Main
- 15 X 20Main
- 15 X 20Main
- 15 X 20Main
- 15 X 20Main
- Bedroom 214 X 15Main
- Bedroom 214 X 15Main
- Bedroom 214 X 15Main
- Bedroom 214 X 15Main
- Bedroom 214 X 15Main
- Bedroom 214 X 15Main
- Bedroom 214 X 15Main
- Bedroom 214 X 15Main
- Bedroom 214 X 15Main
- Bedroom 214 X 15Main
- Bedroom 214 X 15Main
- Bedroom 214 X 15Main
- Bedroom 214 X 15Main
- Bedroom 214 X 15Main
- Bedroom 314 X 15Main
- Bedroom 314 X 15Main
- Bedroom 314 X 15Main
- Bedroom 314 X 15Main
- Bedroom 314 X 15Main
- Bedroom 314 X 15Main
- Bedroom 314 X 15Main
- Bedroom 314 X 15Main
- Bedroom 314 X 15Main
- Bedroom 314 X 15Main
- Bedroom 314 X 15Main
- Bedroom 314 X 15Main
- Bedroom 314 X 15Main
- Bedroom 314 X 15Main
- Bedroom 415 X 15Main
- Bedroom 415 X 15Main
- Bedroom 415 X 15Main
- Bedroom 415 X 15Main
- Bedroom 415 X 15Main
- Bedroom 415 X 15Main
- Bedroom 415 X 15Main
- Bedroom 415 X 15Main
- Bedroom 415 X 15Main
- Bedroom 415 X 15Main
- Bedroom 415 X 15Main
- Bedroom 415 X 15Main
- Bedroom 415 X 15Main
- Bedroom 415 X 15Main
- Dining Room13 X 14Main
- Dining Room13 X 14Main
- Dining Room13 X 14Main
- Dining Room13 X 14Main
- Dining Room13 X 14Main
- Dining Room13 X 14Main
- Dining Room13 X 14Main
- Dining Room13 X 14Main
- Dining Room13 X 14Main
- Dining Room13 X 14Main
- Dining Room13 X 14Main
- Dining Room13 X 14Main
- Dining Room13 X 14Main
- Dining Room13 X 14Main
- Kitchen20 X 10Main
- Kitchen20 X 10Main
- Kitchen20 X 10Main
- Kitchen20 X 10Main
- Kitchen20 X 10Main
- Kitchen20 X 10Main
- Kitchen20 X 10Main
- Kitchen20 X 10Main
- Kitchen20 X 10Main
- Kitchen20 X 10Main
- Kitchen20 X 10Main
- Kitchen20 X 10Main
- Kitchen20 X 10Main
- Kitchen20 X 10Main
- Laundry
- Laundry
- Laundry
- Laundry
- Laundry
- Laundry
- Laundry
- Laundry
- Laundry
- Laundry
- Laundry
- Laundry
- Laundry
- Laundry
- Living Room27 X 15Main
- Living Room27 X 15Main
- Living Room27 X 15Main
- Living Room27 X 15Main
- Living Room27 X 15Main
- Living Room27 X 15Main
- Living Room27 X 15Main
- Living Room27 X 15Main
- Living Room27 X 15Main
- Living Room27 X 15Main
- Living Room27 X 15Main
- Living Room27 X 15Main
- Living Room27 X 15Main
- Living Room27 X 15Main
Schools
- Elementary:
- Pine Grove
- Middle:
- Carver Community
- High:
- Atlantic
Financial Details
HOA
None
Annual Taxes
$56,467
Tax year 2025
Parcel Number
12434621060100060
Directions
Atlantic Ave East to A1A, south to Carissa rd. west to Seagate Dr., south to property
Affordability Calculator
$1,299,000
Estimated monthly payment
$34,569/mo
Principal $5,196,000 · Est. interest $7,248,882 over 30 yrs
Neighborhood Market Statistics
How this home compares to active listings in Delray Beach, FL
- $502,790
- Median Listing Price
- 114
- Median Days on Market
- 1,410
- Median Sq Ft
- $381
- Median Price / Sq Ft
- 27,891
- Active Listings
- This home’s price is 1192% above the area median.
- Its price per sq ft is 450% above the area median.
Market statistics compiled from active EXIT Realty® and MLS listings in Delray Beach, FL.
Location

Points of Interest in Delray Beach, FL
Showing the Delray Beach area map.
Nearby Schools
St Paul's Day School
School · 0.8 mi away
Elite Bartending School and Event Staffing - Delray Beach
Secondary · 0.9 mi away
Bar & Ferg's Academy
School · 0.9 mi away
Pine Grove Elementary School
Elementary · 1.0 mi away
Daughter Zion Junior Academy
Elementary · 1.3 mi away
Cocoplum Nature School
Elementary · 1.4 mi away
Village Academy on the Art & Sara Jo Kobacker Campus
School · 1.5 mi away
Delray Full Service Center
School · 1.5 mi away
Toussaint Louverture High School
Secondary · 1.5 mi away
New Generation Montessori Delray Beach
Elementary · 1.6 mi away
SD Spady Elementary School
Elementary · 1.7 mi away
Plumosa Elementary School
Elementary · 2.2 mi away
Village Academy Elementary School
Elementary · 2.3 mi away
Oxford Academy
School · 2.4 mi away
Atlantic High School
Secondary · 2.4 mi away
Plumosa School of the Arts
Elementary · 2.5 mi away
Atlantic High School
Secondary · 2.5 mi away
Unity School
Secondary · 2.5 mi away
Seacrest Christian School
School · 2.8 mi away
Career Academy of the Palm Beaches
School · 2.9 mi away
Commute Calculator
Nearby Homes


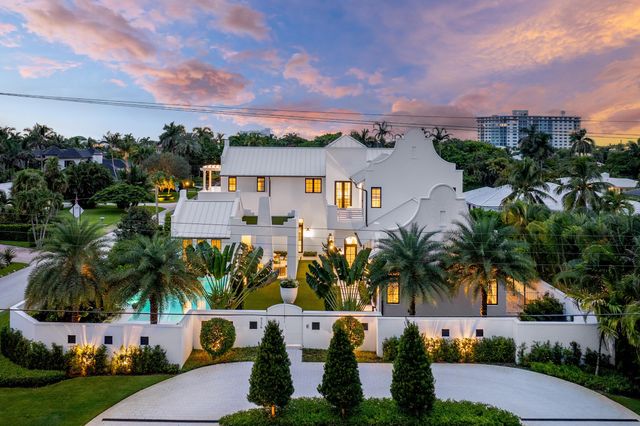
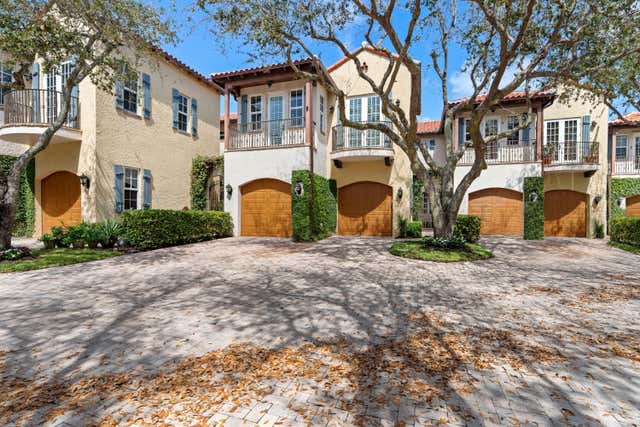
Similar Homes Nearby
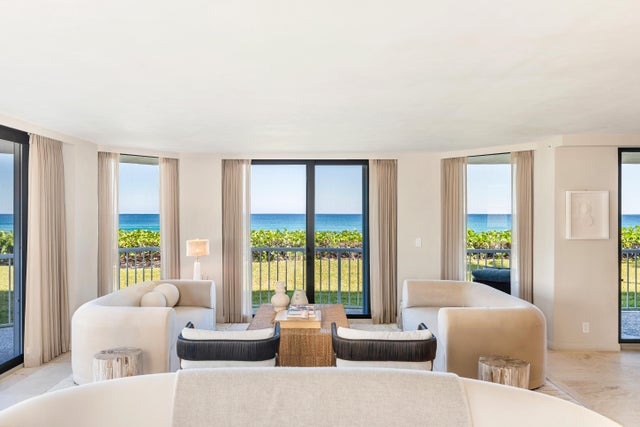
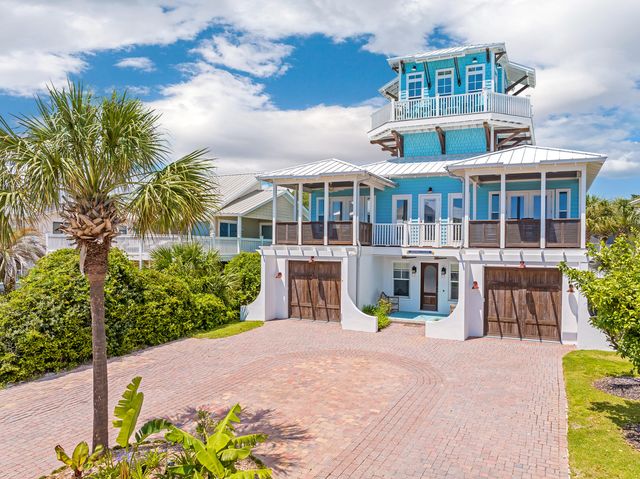
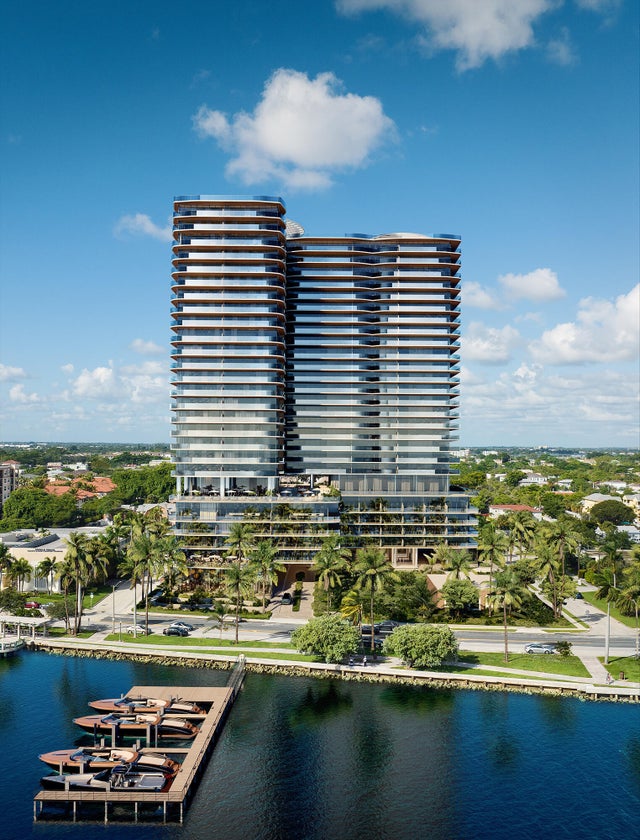


Similar Home Values
Comparable nearby listings and their asking prices.
| Address | Price | Beds | Baths | Sq Ft |
|---|---|---|---|---|
| 3170 S Ocean Boulevard 203 S, Palm Beach, FL | $4,550,000 | 3 | 3 | 2,960 |
| 8035 E County Hwy 30A, Inlet Beach, FL | $4,550,000 | 4 | 5 | 3,923 |
| 1919 N Flagler Drive 1910, West Palm Beach, FL | $4,553,000 | 3 | 4 | 3,034 |
| 8183 E County Highway 30A, Inlet Beach, FL | $4,589,000 | 7 | 10 | 5,652 |
| 500 Alton 2203, Miami Beach, FL | $4,590,000 | 3 | 4 | 2,335 |
| 81 Montigo Avenue, Santa Rosa Beach, FL | $4,595,000 | 8 | 10 | 5,516 |
Moving Cost Estimate
EXIT Agents in Delray Beach



Listing Courtesy: Premier Estate Properties, Inc - 5612788188
The listing broker's offer of compensation is made to participants of BeachesMLS, where the listing is filed, as well as participants of MLSs participating in MLSAdvantage or a data share with BeachesMLS.