

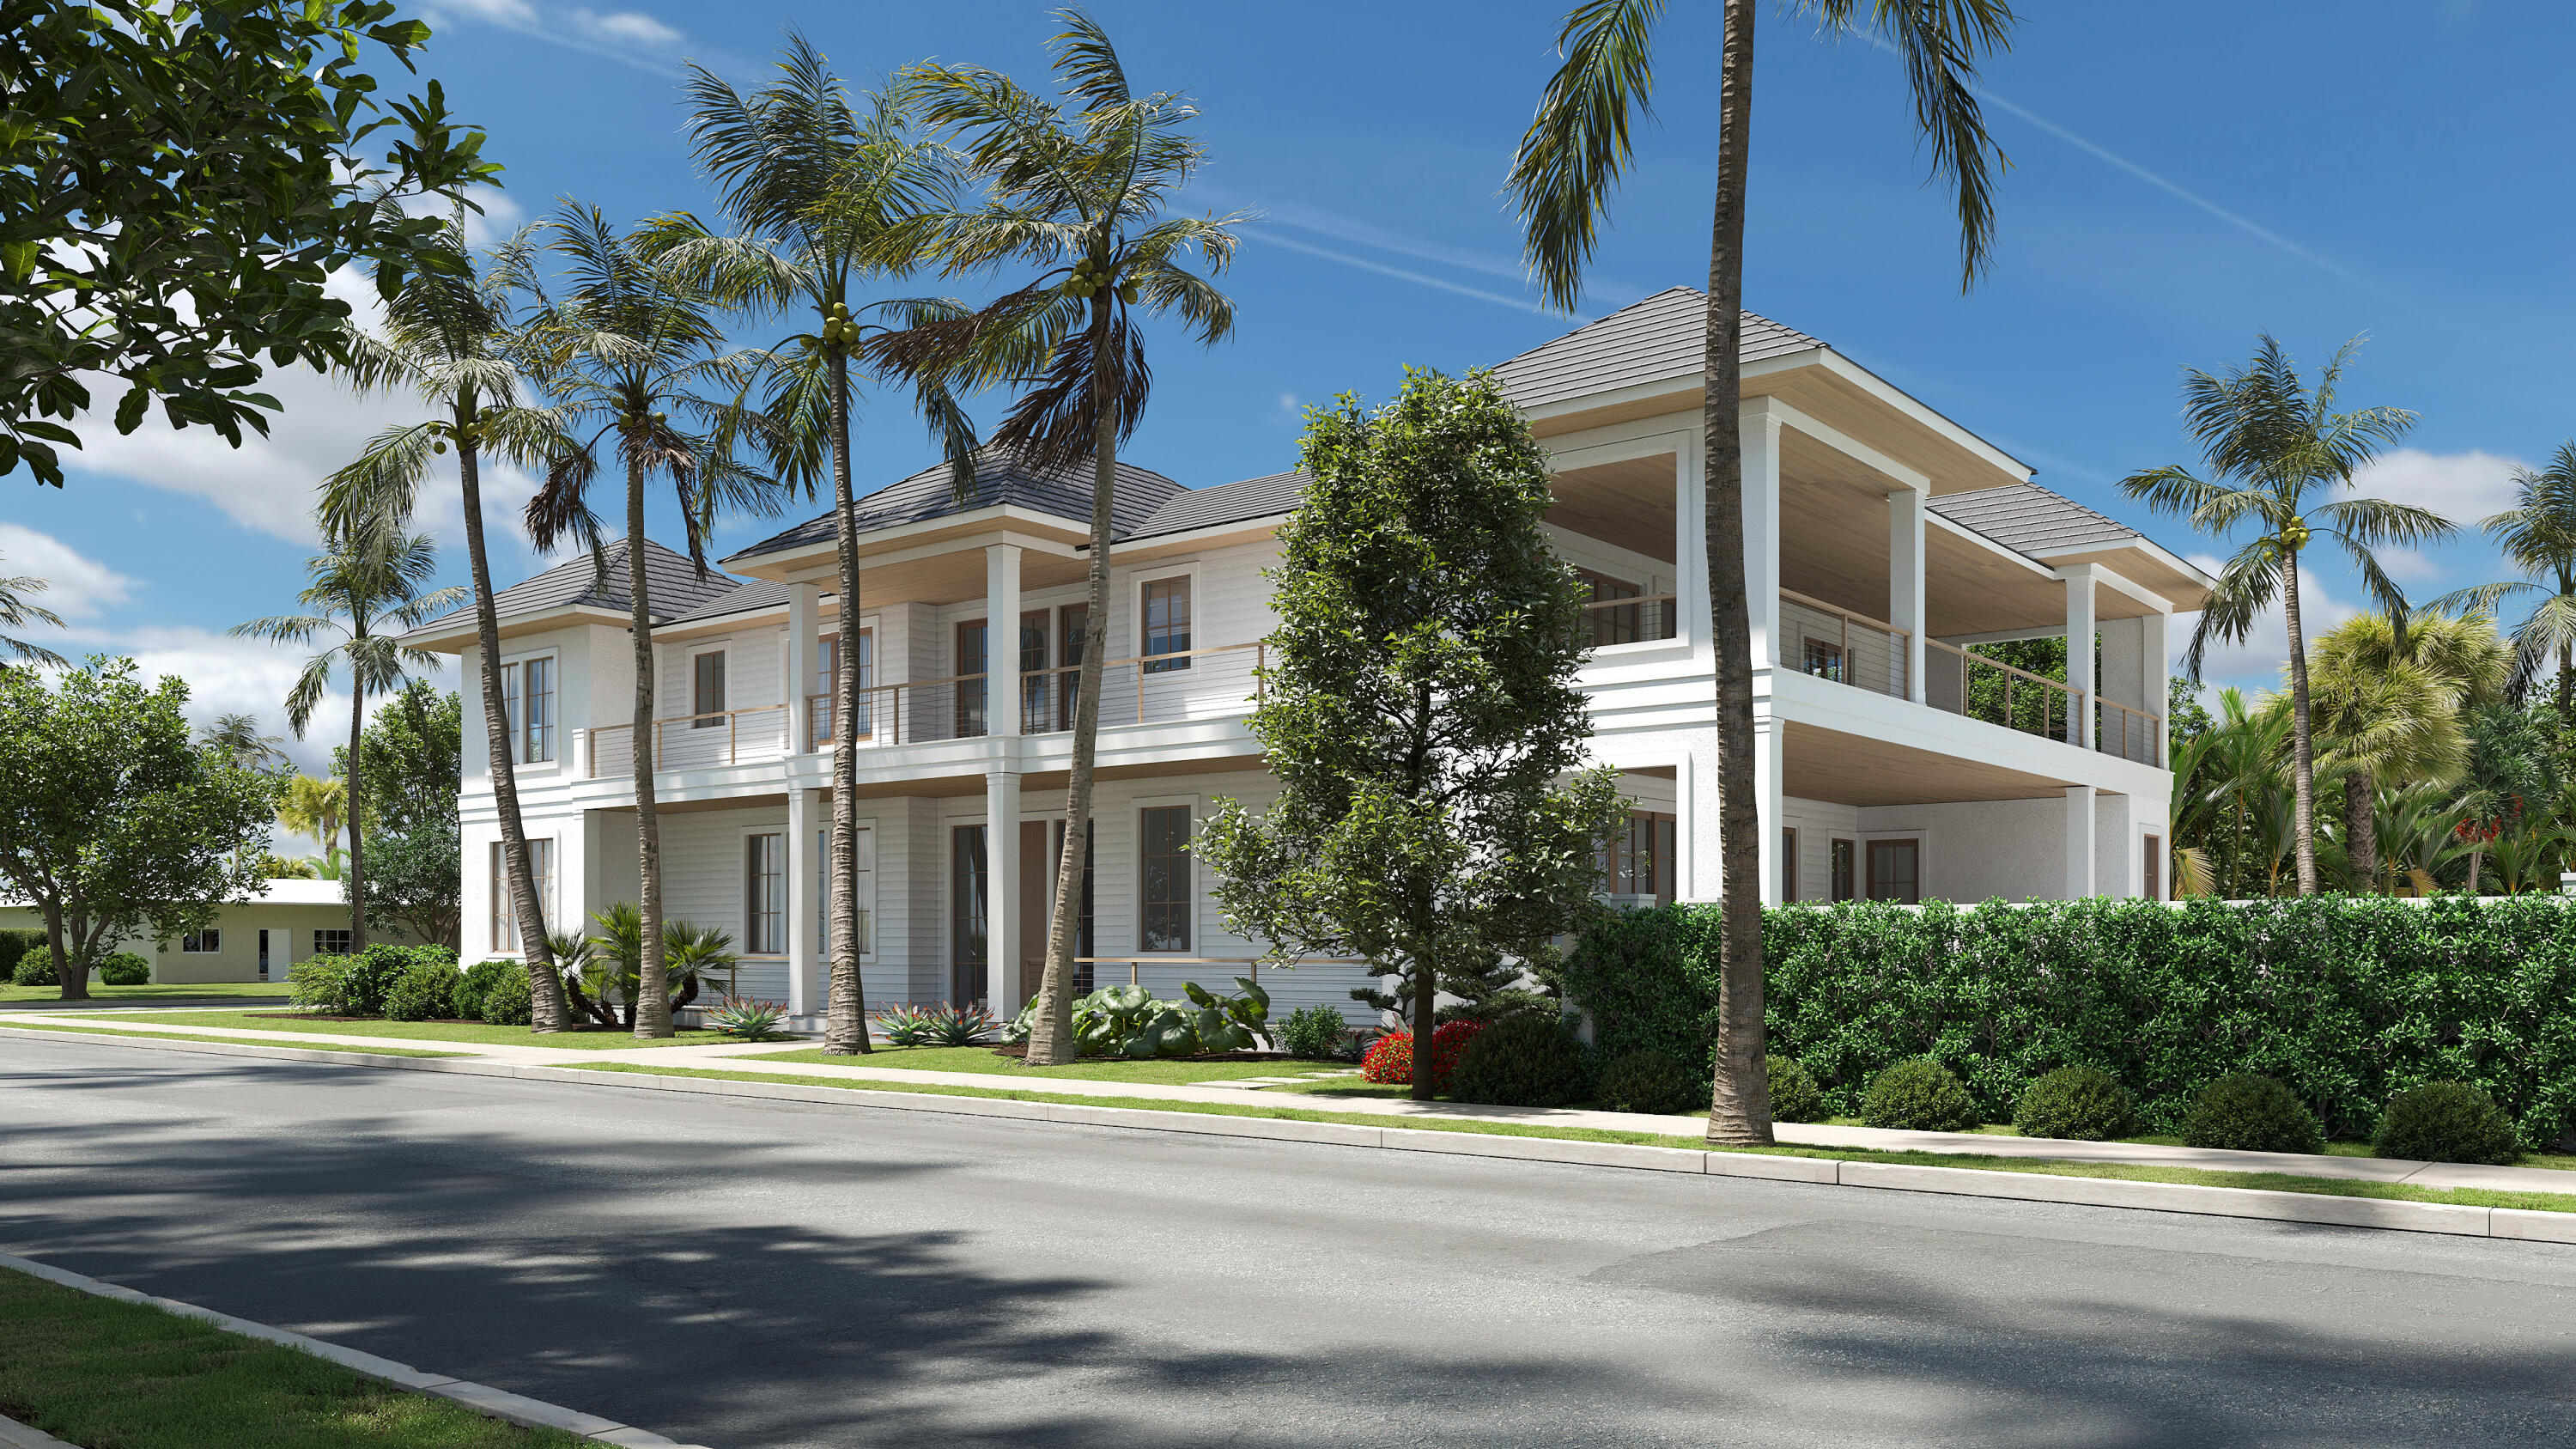
210 Cortez Road, West Palm Beach, FL 33405
TOLEDO · Palm Beach County
Key Facts
Description
The ultimate new construction opportunity in West Palm Beach. Built by Farrell Companies, a home building powerhouse in South Florida and The Hamptons, with over 400 luxury homes developed since 1996. Set on a large 16,000+- prime parcel in the coveted SoSo neighborhood, this 9,361 square-foot estate offers 6 bedrooms, multiple open living spaces, and expansive covered outdoor areas delivering the ultimate blend of luxury and lifestyle. The fully equipped home has premium features including Sub-Zero/Wolf appliances, Lutron lighting system, a large pebble tech heated saltwater lap pool with spa, pickleball court with US open colors, 3-car garage, elevator, his-and-hers walk-in closets, summer kitchen, first and second floor laundry, level 5 finish to walls and ceiling, 2.25" vertical gain rift white oak interior doors, full home generator and lush landscaping. The cabinets are all custom cabinetry made from architectural grade wood, high-end medex exterior slabs, no voc's and water-resistant. Plum hardware, solid maple wood dove tail drawers. Loox interior lighting system. Imported Italian paints, non yellowing, no voc's. Mortise and tenon cabinetry assembly. The location offers access to top-tier restaurants, shopping, Flagler waterfront bike and walking path, world-class tennis and golf facilities all less than 1-mile away, A+ schools are within 5-minutes, and Palm Beach Island's Southern Bridge is just one minute from your door. The SoSo neighborhood association is currently overseeing the undergrounding of all power lines and a comprehensive neighborhood landscaping project.
Property Information
Property Type
Residential
Sub-Type
Single Family Residence
Structure Type
House
Year Built
2026
Stories
2
Living Area
9,361 sq ft
Lot Size
0.36 acres
Garage Spaces
3
Zoning
SF7(ci
Days on Market
334
MLS® Listing#
R11115399
Property Features
Interior
Exterior
Appliances
Cooling
Heating
Flooring
Pool
Parking
Laundry
Patio
Lot Features
Construction
Roof
Security
Other Structures
Community
Utilities
Sewer
Water Source
Rooms
- 47.5 X 22.3Upper
- 47.5 X 22.3Upper
- 47.5 X 22.3Upper
- 47.5 X 22.3Upper
- 47.5 X 22.3Upper
- 47.5 X 22.3Upper
- 47.5 X 22.3Upper
- 47.5 X 22.3Upper
- 47.5 X 22.3Upper
- 47.5 X 22.3Upper
- 47.5 X 22.3Upper
- 47.5 X 22.3Upper
- Bedroom 216.71 X 22.9Upper
- Bedroom 216.71 X 22.9Upper
- Bedroom 216.71 X 22.9Upper
- Bedroom 216.71 X 22.9Upper
- Bedroom 216.71 X 22.9Upper
- Bedroom 216.71 X 22.9Upper
- Bedroom 216.71 X 22.9Upper
- Bedroom 216.71 X 22.9Upper
- Bedroom 216.71 X 22.9Upper
- Bedroom 216.71 X 22.9Upper
- Bedroom 216.71 X 22.9Upper
- Bedroom 216.71 X 22.9Upper
- Den
- Den
- Den
- Den
- Kitchen15.8 X 22.3Main
- Kitchen15.8 X 22.3Main
- Kitchen15.8 X 22.3Main
- Kitchen15.8 X 22.3Main
- Kitchen15.8 X 22.3Main
- Kitchen15.8 X 22.3Main
- Kitchen15.8 X 22.3Main
- Kitchen15.8 X 22.3Main
- Kitchen15.8 X 22.3Main
- Kitchen15.8 X 22.3Main
- Kitchen15.8 X 22.3Main
- Laundry
- Laundry
- Laundry
- Laundry
- Laundry
- Laundry
- Laundry
- Laundry
- Laundry
- Laundry
- Laundry
- Laundry
- Living Room17.6 X 17Main
- Living Room17.6 X 17Main
- Living Room17.6 X 17Main
- Living Room17.6 X 17Main
- Living Room17.6 X 17Main
- Living Room17.6 X 17Main
- Living Room17.6 X 17Main
- Living Room17.6 X 17Main
- Living Room17.6 X 17Main
- Living Room17.6 X 17Main
- Living Room17.6 X 17Main
- Living Room17.6 X 17Main
Schools
- Elementary:
- South Olive
- Middle:
- Conniston Community
- High:
- Forest Hill
Financial Details
HOA
None
Annual Taxes
$3,913
Tax year 2024
Parcel Number
74434410180000710
Affordability Calculator
$2,300,000
Estimated monthly payment
$61,208/mo
Principal $9,200,000 · Est. interest $12,834,819 over 30 yrs
Neighborhood Market Statistics
How this home compares to active listings in West Palm Beach, FL
- $473,040
- Median Listing Price
- 116
- Median Days on Market
- 1,461
- Median Sq Ft
- $360
- Median Price / Sq Ft
- 31,529
- Active Listings
- This home’s price is 2331% above the area median.
- Its price per sq ft is 241% above the area median.
Market statistics compiled from active EXIT Realty® and MLS listings in West Palm Beach, FL.
Location

Points of Interest in West Palm Beach, FL
Showing the West Palm Beach area map.
Nearby Schools
South Olive Elementary School
Elementary · 0.4 mi away
Little Beginnings Academy
School · 0.4 mi away
Hollywood Institute
Secondary · 0.7 mi away
Palm Beach Maritime Academy
School · 0.8 mi away
Discovery Dayschool
School · 0.8 mi away
Palmetto Elementary School
Elementary · 1.0 mi away
Forest Hill Community High School
Secondary · 1.1 mi away
St Juliana Catholic School
Secondary · 1.1 mi away
Renaissance Charter School at Summit
Elementary · 1.6 mi away
Conniston Middle School
Secondary · 1.6 mi away
Meadow Park Elementary School
Elementary · 1.9 mi away
Academy for Positive Learning
School · 1.9 mi away
Unity for Kids School
School · 1.9 mi away
Lake Worth Middle School
Secondary · 2.2 mi away
Belvedere Elementary School
Elementary · 2.2 mi away
The Academy
School · 2.2 mi away
North Grade Elementary School
Elementary · 2.2 mi away
VK Microblading & Permanent Make Up Academy
School · 2.3 mi away
Slam Palm Beach
Secondary · 2.3 mi away
The CDL School
School · 2.5 mi away
Commute Calculator
Nearby Homes
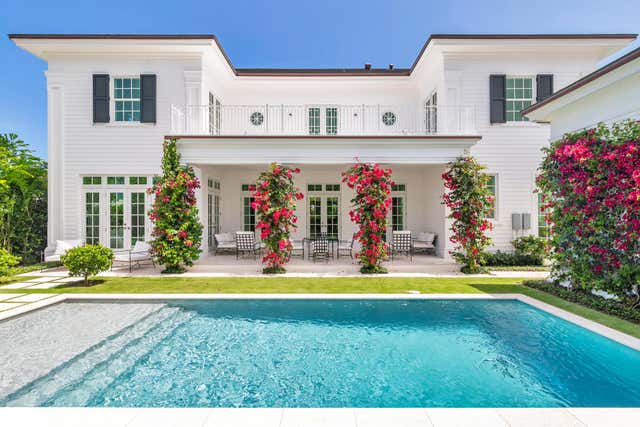
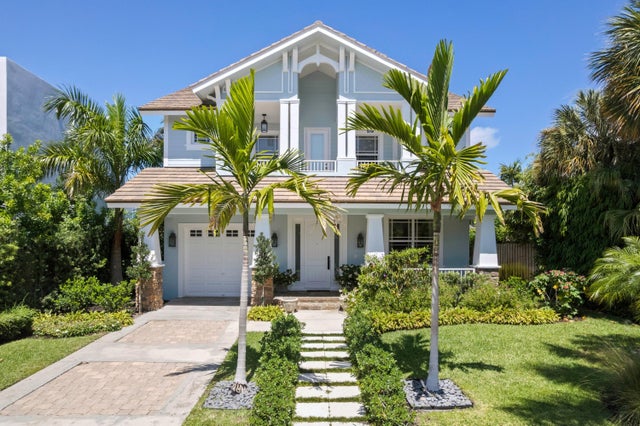
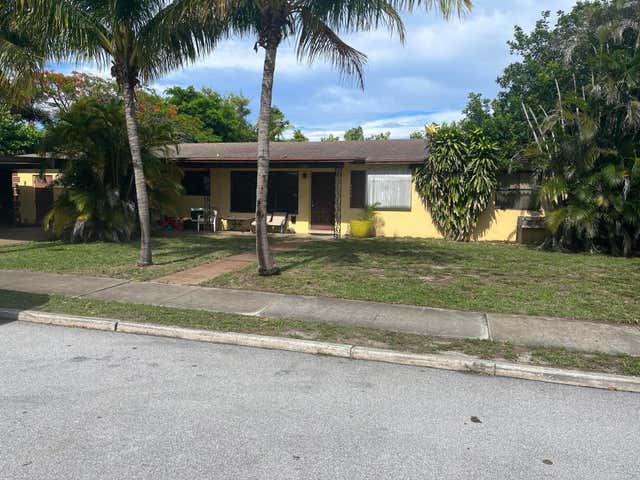
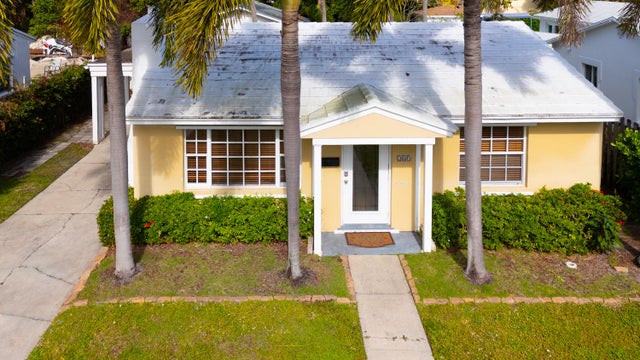
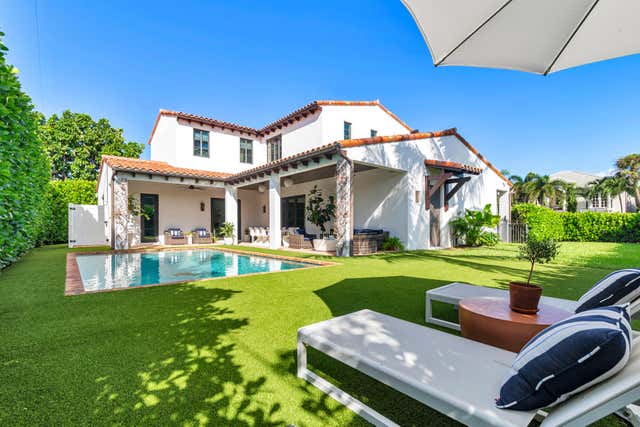
Similar Homes Nearby
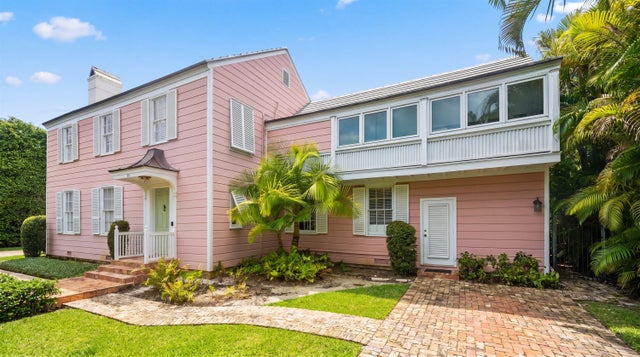


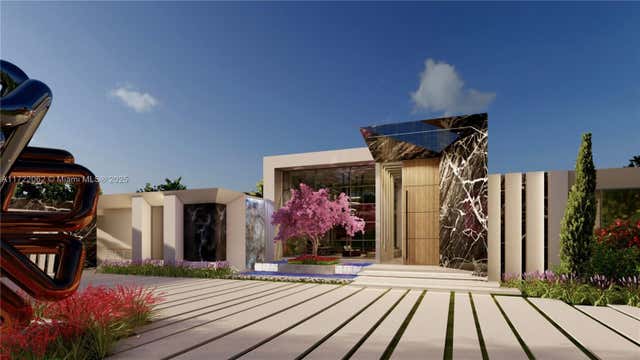
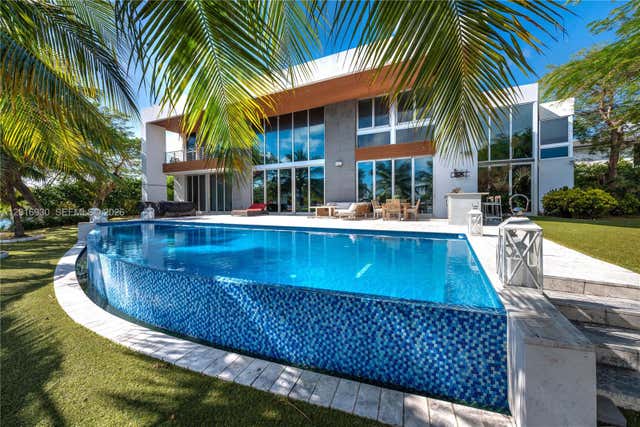
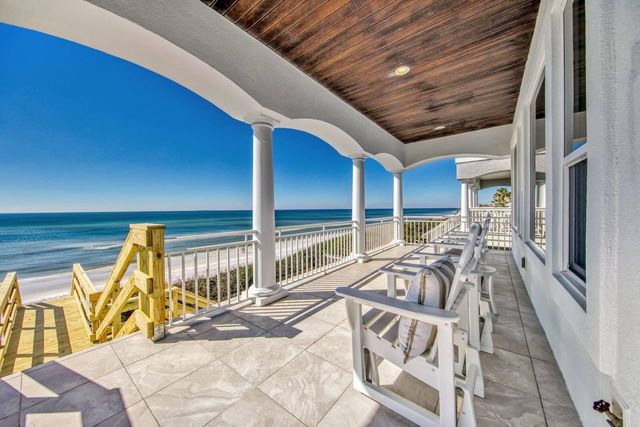
Similar Home Values
Comparable nearby listings and their asking prices.
| Address | Price | Beds | Baths | Sq Ft |
|---|---|---|---|---|
| 258 Pendleton Avenue, Palm Beach, FL | $8,250,000 | 5 | 6 | 3,721 |
| 213 Via Palacio, Palm Beach Gardens, FL | $8,299,000 | 5 | 8 | 6,671 |
| 17121 Collins Ave 4806, Sunny Isles Beach, FL | $8,332,000 | 6 | 8 | 8,332 |
| 15295 Persimmon Ave, Delray Beach, FL | $8,350,000 | 8 | 11 | 8,140 |
| 400 Tamarind Dr, Hallandale Beach, FL | $8,380,000 | 6 | 6 | 6,755 |
| 8034 E County Highway 30A, Inlet Beach, FL | $8,400,000 | 7 | 7 | 4,064 |
Moving Cost Estimate
EXIT Agents in West Palm Beach



Listing Courtesy: Compass Florida LLC - 5612705384
The listing broker's offer of compensation is made to participants of BeachesMLS, where the listing is filed, as well as participants of MLSs participating in MLSAdvantage or a data share with BeachesMLS.