

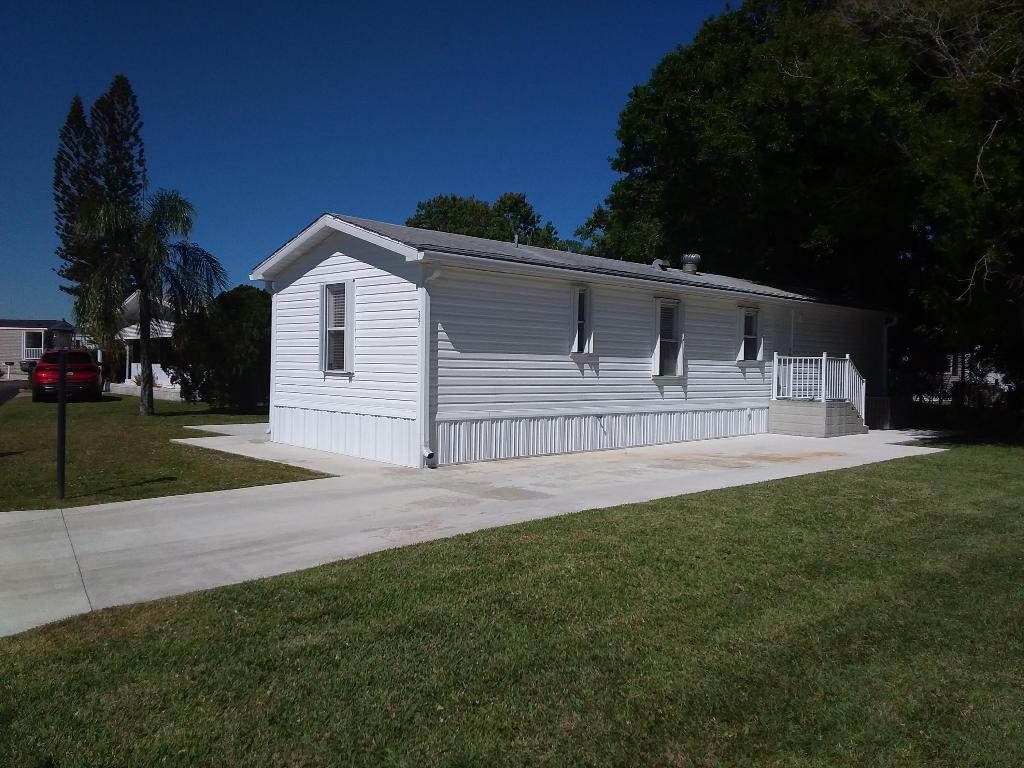
267 Nightingale Avenue, Fort Pierce, FL 34982
Sandhill Shores · St Lucie County
Key Facts
Description
Beautifully updated 2/2 mobile home in Sandhill Shores 55+ Community. The interior boasts elegant porcelain tile flooring throughout, complementing the modern kitchen with granite countertops, a stylish subway tile backsplash, and including a dishwasher, stovetop and hood. Updated ensuite bathrooms include tiled showers and new vanities with an added bonus central vacuum. This home comes fully furnished and offers storage, including a workbench, washer, dryer, and an additional oven. Enjoy the spacious 26x11 screened porch, perfect for relaxing. Featuring accordion shutters, soffits, and gutters. This land-leased property covers lawn maintenance and access to top-tier amenities, including a including a pool, fitness center, billiards, and clubhouse. Current monthly lot lease $835.
Property Information
Property Type
Residential
Sub-Type
Manufactured Home
Year Built
1993
Stories
1
Living Area
717 sq ft
Zoning
PUD
Days on Market
517
MLS® Listing#
R11061832
Property Features
Interior
Appliances
Cooling
Heating
Flooring
Pool
Laundry
Patio
Other Structures
Utilities
Rooms
- 10 X 10Main
- 10 X 10Main
- 10 X 10Main
- 10 X 10Main
- 10 X 10Main
- 10 X 10Main
- 10 X 10Main
- 10 X 10Main
- 10 X 10Main
- 10 X 10Main
- 10 X 10Main
- 10 X 10Main
- 10 X 10Main
- 10 X 10Main
- 10 X 10Main
- 10 X 10Main
- 10 X 10Main
- 10 X 10Main
- 10 X 10Main
- 10 X 10Main
- 10 X 10Main
- Kitchen11 X 12Main
- Kitchen11 X 12Main
- Kitchen11 X 12Main
- Kitchen11 X 12Main
- Kitchen11 X 12Main
- Kitchen11 X 12Main
- Kitchen11 X 12Main
- Kitchen11 X 12Main
- Kitchen11 X 12Main
- Kitchen11 X 12Main
- Kitchen11 X 12Main
- Kitchen11 X 12Main
- Kitchen11 X 12Main
- Kitchen11 X 12Main
- Kitchen11 X 12Main
- Kitchen11 X 12Main
- Kitchen11 X 12Main
- Kitchen11 X 12Main
- Kitchen11 X 12Main
- Kitchen11 X 12Main
- Kitchen11 X 12Main
- Laundry
- Laundry
- Laundry
- Laundry
- Laundry
- Laundry
- Laundry
- Laundry
- Laundry
- Laundry
- Laundry
- Laundry
- Laundry
- Laundry
- Laundry
- Laundry
- Laundry
- Laundry
- Laundry
- Laundry
- Laundry
- Living Room11 X 12Main
- Living Room11 X 12Main
- Living Room11 X 12Main
- Living Room11 X 12Main
- Living Room11 X 12Main
- Living Room11 X 12Main
- Living Room11 X 12Main
- Living Room11 X 12Main
- Living Room11 X 12Main
- Living Room11 X 12Main
- Living Room11 X 12Main
- Living Room11 X 12Main
- Living Room11 X 12Main
- Living Room11 X 12Main
- Living Room11 X 12Main
- Living Room11 X 12Main
- Living Room11 X 12Main
- Living Room11 X 12Main
- Living Room11 X 12Main
- Living Room11 X 12Main
- Living Room11 X 12Main
- Utility Room11 X 15Main
- Utility Room11 X 15Main
- Utility Room11 X 15Main
- Utility Room11 X 15Main
- Utility Room11 X 15Main
- Utility Room11 X 15Main
- Utility Room11 X 15Main
- Utility Room11 X 15Main
- Utility Room11 X 15Main
- Utility Room11 X 15Main
- Utility Room11 X 15Main
- Utility Room11 X 15Main
- Utility Room11 X 15Main
- Utility Room11 X 15Main
- Utility Room11 X 15Main
- Utility Room11 X 15Main
- Utility Room11 X 15Main
- Utility Room11 X 15Main
- Utility Room11 X 15Main
- Utility Room11 X 15Main
- Utility Room11 X 15Main
Financial Details
HOA
$835 / Monthly
Parcel Number
RentedLot
Directions
Drive north on US1 , turn right on Sandhill, then left on Nightgale Ave
Affordability Calculator
$13,000
Estimated monthly payment
$346/mo
Principal $52,000 · Est. interest $72,545 over 30 yrs
Neighborhood Market Statistics
How this home compares to active listings in Fort Pierce, FL
- $397,286
- Median Listing Price
- 107
- Median Days on Market
- 1,448
- Median Sq Ft
- $259
- Median Price / Sq Ft
- 8,064
- Active Listings
- This home’s price is 84% below the area median.
- Its price per sq ft is 65% below the area median.
Market statistics compiled from active EXIT Realty® and MLS listings in Fort Pierce, FL.
Location

Getting Around
Points of Interest in Fort Pierce, FL
Showing the Fort Pierce area map.
Nearby Schools
Bethany School
Secondary · 0.9 mi away
Church of God Oleander Ave
Elementary · 0.9 mi away
Faith Baptist School
School · 1.5 mi away
St James Academy
School · 1.5 mi away
St. Lucie Detention Center
School · 1.5 mi away
St Lucie Elementary School
Elementary · 1.6 mi away
Dale Cassens Education Complex
Elementary · 1.7 mi away
Weatherbee Elementary School
Elementary · 1.9 mi away
Dan McCarty Middle School
Secondary · 1.9 mi away
Forest Grove Middle School
Secondary · 2.0 mi away
Faith United School of Excellence
School · 2.1 mi away
Lawnwood Elementary School
Elementary · 2.2 mi away
Fort Pierce Central High School
Secondary · 2.3 mi away
St. Andrew's Episcopal Academy
School · 2.6 mi away
Golden Rule Academy
School · 2.7 mi away
Fairlawn Elementary School
Elementary · 2.7 mi away
White City Elementary School
Elementary · 2.8 mi away
Pace Center for Girls Treasure Coast
Secondary · 2.9 mi away
Francina Duval Head Start Center
School · 2.9 mi away
Palm Vista Christian School
Elementary · 3.2 mi away
Commute Calculator
Nearby Homes


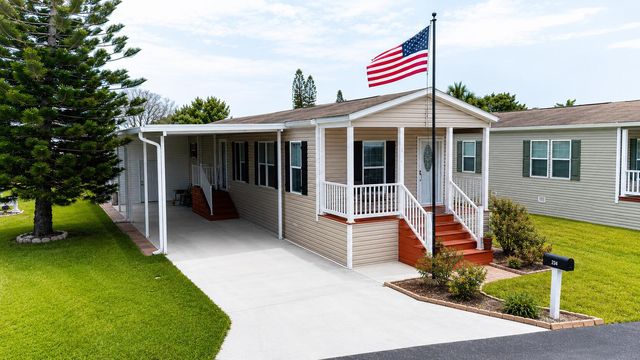


Similar Homes Nearby


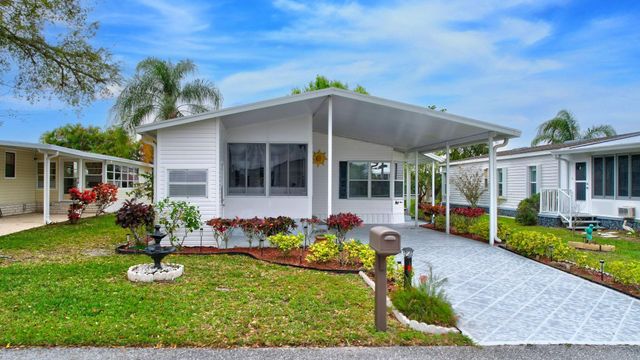
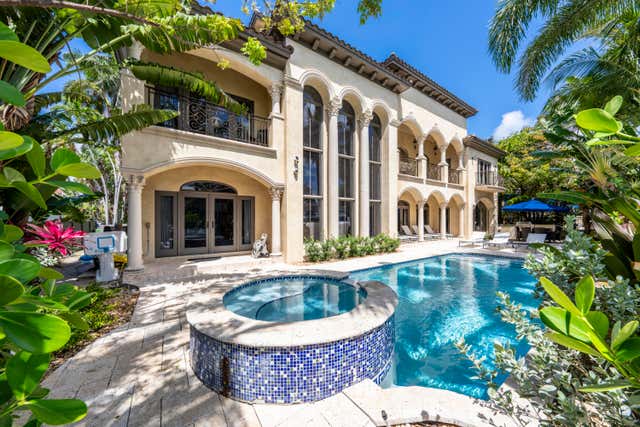

Similar Home Values
Comparable nearby listings and their asking prices.
| Address | Price | Beds | Baths | Sq Ft |
|---|---|---|---|---|
| 14041 Zorzal Avenue, Fort Pierce, FL | $47,000 | 2 | 2 | 1,400 |
| 3320 NE 17TH Street, Fort Lauderdale, FL | $47,000/mo | 6 | 6 | 3,581 |
| 14359 Cancun Avenue, Fort Pierce, FL | $47,499 | 2 | 2 | 1,280 |
| 510 SAN MARCO Drive -, Fort Lauderdale, FL | $48,000/mo | 7 | 8 | 5,838 |
| 2023 St Lucie Boulevard 125, Fort Pierce, FL | $49,000 | 2 | 1 | 800 |
| 304 Mockingbird Avenue, Fort Pierce, FL | $49,900 | 2 | 2 | 1,152 |
Moving Cost Estimate
EXIT Agents in Fort Pierce



Listing Courtesy: RE/MAX Gold - 7726079600
The listing broker's offer of compensation is made to participants of BeachesMLS, where the listing is filed, as well as participants of MLSs participating in MLSAdvantage or a data share with BeachesMLS.