

2614 Furman Lane, Lake Worth Beach, FL 33460
COLLEGE PARK ADD 5 IN · Palm Beach County
Key Facts
Description
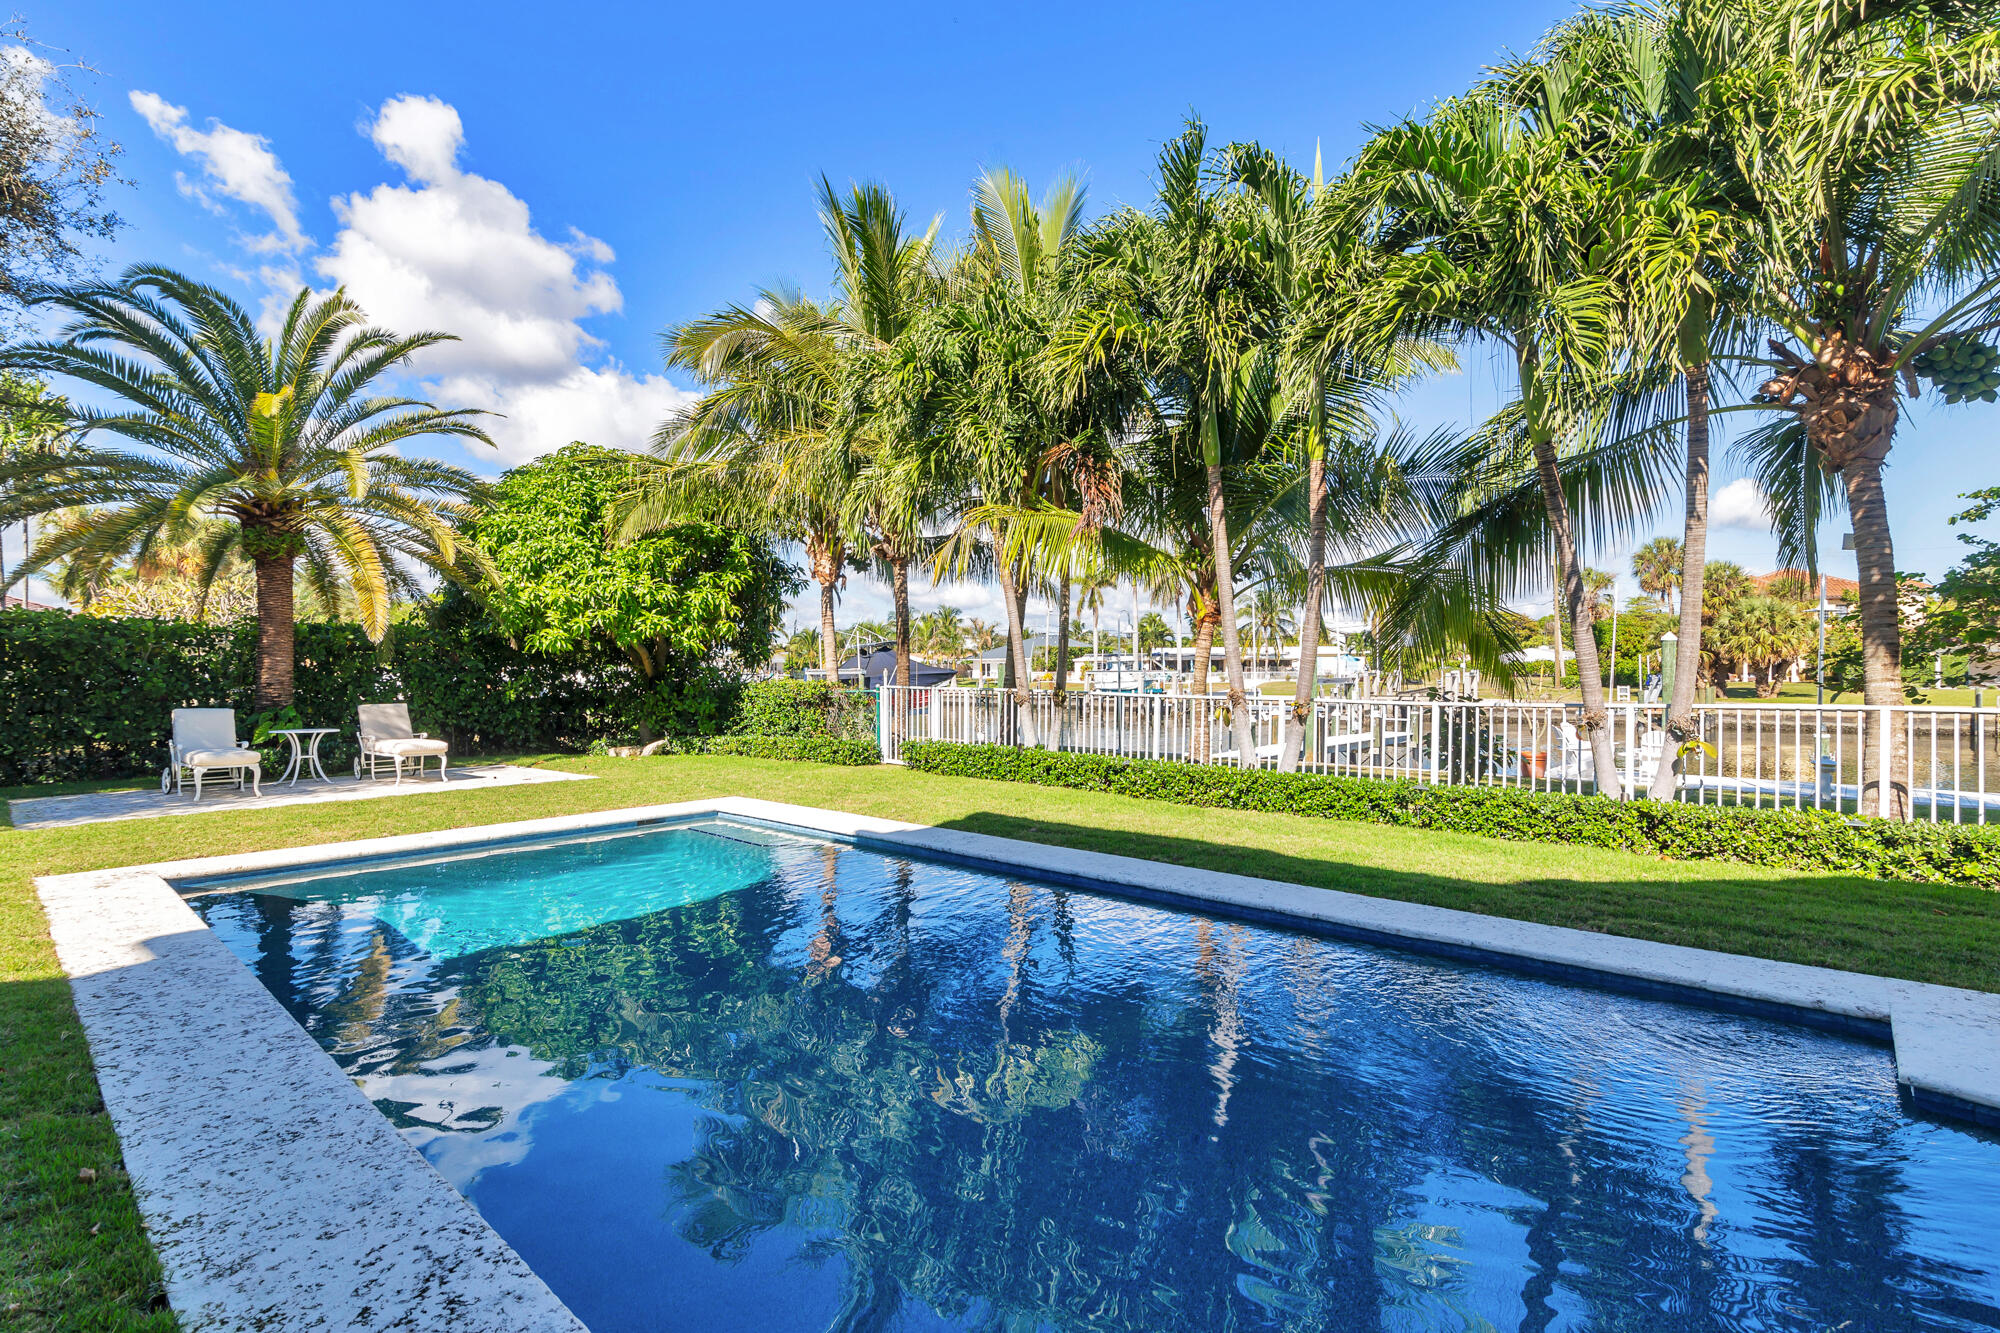
This stunning waterfront property in Lake Worth offers the perfect blend of luxury, privacy, and functionality. Situated at the end of a quiet cul-de-sac, the home boasts 125 feet of water frontage with a private dock, a 13,000-pound boat lift, and serene views from almost every room. Designed for both relaxation and entertaining, the property features a beautifully landscaped yard, a heated saltwater pool, and a covered outdoor loggia. Inside, the light and bright interior spans 4,546 square feet and is thoughtfully designed with seamless indoor-outdoor living in mind. The two-story foyer creates a grand first impression, leading to elegant living and dining rooms that open directly to the pool and waterfront. A large family room with a wet bar connects to the gourmet kitchen, which is perfect for the culinary enthusiast. The kitchen boasts a gas range, Sub-Zero refrigerator, a full Viking wine fridge, a cooled wine closet, and a walk-in pantry. Upstairs, the primary suite is a luxurious retreat featuring two walk-in closets, dual sinks, a soaking tub, a large shower, and a private water closet, all complemented by stunning water views. Two additional upstairs guest suites each include en suite baths and spacious closets. A fourth bedroom, located on the main floor, provides flexibility and convenience. Built for peace of mind, the home is equipped with hurricane impact doors and windows, a thick gauge standing-seam metal roof with straps, and a 24 kW generator. A whole-house water filtration system ensures fresh water throughout, while a security and camera system enhances safety. Full landscape lighting adds to the property's charm, while a two-car garage and extended driveway offer ample parking.
Property Information
Property Type
Residential
Sub-Type
Single Family Residence
Structure Type
House
Year Built
1992
Stories
2
Living Area
4,546 sq ft
Lot Size
0.25 acres
Lot Dimensions
125x120 Irreg
Garage Spaces
2
Zoning
SFR
Days on Market
592
MLS® Listing#
R11042576
Property Features
Interior
Appliances
Cooling
Heating
Flooring
Pool
Parking
Laundry
Patio
Lot Features
Construction
Roof
Security
Community
Utilities
Sewer
Water Source
Rooms
- 18.6 X 18Upper
- 18.6 X 18Upper
- 18.6 X 18Upper
- 18.6 X 18Upper
- 18.6 X 18Upper
- 18.6 X 18Upper
- 18.6 X 18Upper
- 18.6 X 18Upper
- 18.6 X 18Upper
- 18.6 X 18Upper
- 18.6 X 18Upper
- 18.6 X 18Upper
- 18.6 X 18Upper
- 18.6 X 18Upper
- 18.6 X 18Upper
- 18.6 X 18Upper
- 18.6 X 18Upper
- 18.6 X 18Upper
- 18.6 X 18Upper
- 18.6 X 18Upper
- 18.6 X 18Upper
- 18.6 X 18Upper
- Family Room
- Family Room
- Family Room
- Family Room
- Family Room
- Family Room
- Family Room
- Family Room
- Family Room
- Family Room
- Family Room
- Family Room
- Family Room
- Family Room
- Family Room
- Family Room
- Family Room
- Family Room
- Family Room
- Family Room
- Family Room
- Family Room
- Kitchen22 X 15Main
- Kitchen22 X 15Main
- Kitchen22 X 15Main
- Kitchen22 X 15Main
- Kitchen22 X 15Main
- Kitchen22 X 15Main
- Kitchen22 X 15Main
- Kitchen22 X 15Main
- Kitchen22 X 15Main
- Kitchen22 X 15Main
- Kitchen22 X 15Main
- Kitchen22 X 15Main
- Kitchen22 X 15Main
- Kitchen22 X 15Main
- Kitchen22 X 15Main
- Kitchen22 X 15Main
- Kitchen22 X 15Main
- Kitchen22 X 15Main
- Kitchen22 X 15Main
- Kitchen22 X 15Main
- Kitchen22 X 15Main
- Kitchen22 X 15Main
- Laundry
- Laundry
- Laundry
- Laundry
- Laundry
- Laundry
- Laundry
- Laundry
- Laundry
- Laundry
- Laundry
- Laundry
- Laundry
- Laundry
- Laundry
- Laundry
- Laundry
- Laundry
- Laundry
- Laundry
- Laundry
- Laundry
- Living Room16.6 X 13.9Main
- Living Room16.6 X 13.9Main
- Living Room16.6 X 13.9Main
- Living Room16.6 X 13.9Main
- Living Room16.6 X 13.9Main
- Living Room16.6 X 13.9Main
- Living Room16.6 X 13.9Main
- Living Room16.6 X 13.9Main
- Living Room16.6 X 13.9Main
- Living Room16.6 X 13.9Main
- Living Room16.6 X 13.9Main
- Living Room16.6 X 13.9Main
- Living Room16.6 X 13.9Main
- Living Room16.6 X 13.9Main
- Living Room16.6 X 13.9Main
- Living Room16.6 X 13.9Main
- Living Room16.6 X 13.9Main
- Living Room16.6 X 13.9Main
- Living Room16.6 X 13.9Main
- Living Room16.6 X 13.9Main
- Living Room16.6 X 13.9Main
- Living Room16.6 X 13.9Main
Schools
- Elementary:
- North Grade K-8
- Middle:
- Lake Worth
- High:
- Lake Worth
Financial Details
HOA
None
Annual Taxes
$15,194
Tax year 2020
Parcel Number
38434415120000340
Directions
95 to East on Forest Hill Blvd. South on Dixie. Left on Maddock St. Right on Federal Hwy. Left on Duke Drive. Left on Furman Lane.
Affordability Calculator
$1,490,000
Estimated monthly payment
$39,652/mo
Principal $5,960,000 · Est. interest $8,314,730 over 30 yrs
Neighborhood Market Statistics
How this home compares to active listings in Lake Worth Beach, FL
- $484,864
- Median Listing Price
- 113
- Median Days on Market
- 1,432
- Median Sq Ft
- $363
- Median Price / Sq Ft
- 29,566
- Active Listings
- This home’s price is 1437% above the area median.
- Its price per sq ft is 351% above the area median.
Market statistics compiled from active EXIT Realty® and MLS listings in Lake Worth Beach, FL.
Location

Points of Interest in Lake Worth Beach, FL
Showing the Lake Worth Beach area map.
Nearby Schools
Palm Beach Maritime Academy
School · 0.7 mi away
South Olive Elementary School
Elementary · 0.7 mi away
Hollywood Institute
Secondary · 0.7 mi away
Academy for Positive Learning
School · 1.1 mi away
Little Beginnings Academy
School · 1.2 mi away
Unity for Kids School
School · 1.3 mi away
North Grade Elementary School
Elementary · 1.3 mi away
Forest Hill Community High School
Secondary · 1.4 mi away
Lake Worth Middle School
Secondary · 1.6 mi away
Sacred Heart School
School · 1.7 mi away
Palmetto Elementary School
Elementary · 1.7 mi away
Discovery Dayschool
School · 1.7 mi away
Highland Elementary School
Elementary · 1.9 mi away
The CDL School
School · 1.9 mi away
St Juliana Catholic School
Secondary · 2.0 mi away
Palm Beach Maritime Academy Charter
School · 2.0 mi away
The Academy
School · 2.2 mi away
Renaissance Charter School at Summit
Elementary · 2.2 mi away
Lake Worth Community High School
Secondary · 2.3 mi away
Meadow Park Elementary School
Elementary · 2.3 mi away
Commute Calculator
Nearby Homes


Similar Homes Nearby



Similar Home Values
Comparable nearby listings and their asking prices.
| Address | Price | Beds | Baths | Sq Ft |
|---|---|---|---|---|
| 20 N Ocean Boulevard 11A, Pompano Beach, FL | $5,228,900 | 4 | 5 | 3,462 |
| 5770 Dixie Belle Road, Palm Beach Gardens, FL | $5,240,000 | 5 | 7 | 4,993 |
| 90 Sandstone Street, Santa Rosa Beach, FL | $5,249,000 | 5 | 7 | 6,346 |
| 305 Briny Avenue Ph 806, Pompano Beach, FL | $5,249,500 | 3 | 4 | 3,354 |
| 13480 Us Highway 1, Juno Beach, FL | $5,250,000 | 6 | 6 | 4,706 |
| 41 Dogwood Street, Santa Rosa Beach, FL | $5,250,000 | 8 | 10 | 5,539 |
Moving Cost Estimate
EXIT Agents in Lake Worth Beach



Listing Courtesy: Sotheby's Intl. Realty, Inc. - 5616593555
The listing broker's offer of compensation is made to participants of BeachesMLS, where the listing is filed, as well as participants of MLSs participating in MLSAdvantage or a data share with BeachesMLS.