

4605 S Ocean Boulevard 3b, Highland Beach, FL 33487
Parker Highland · Palm Beach County
Key Facts
Description
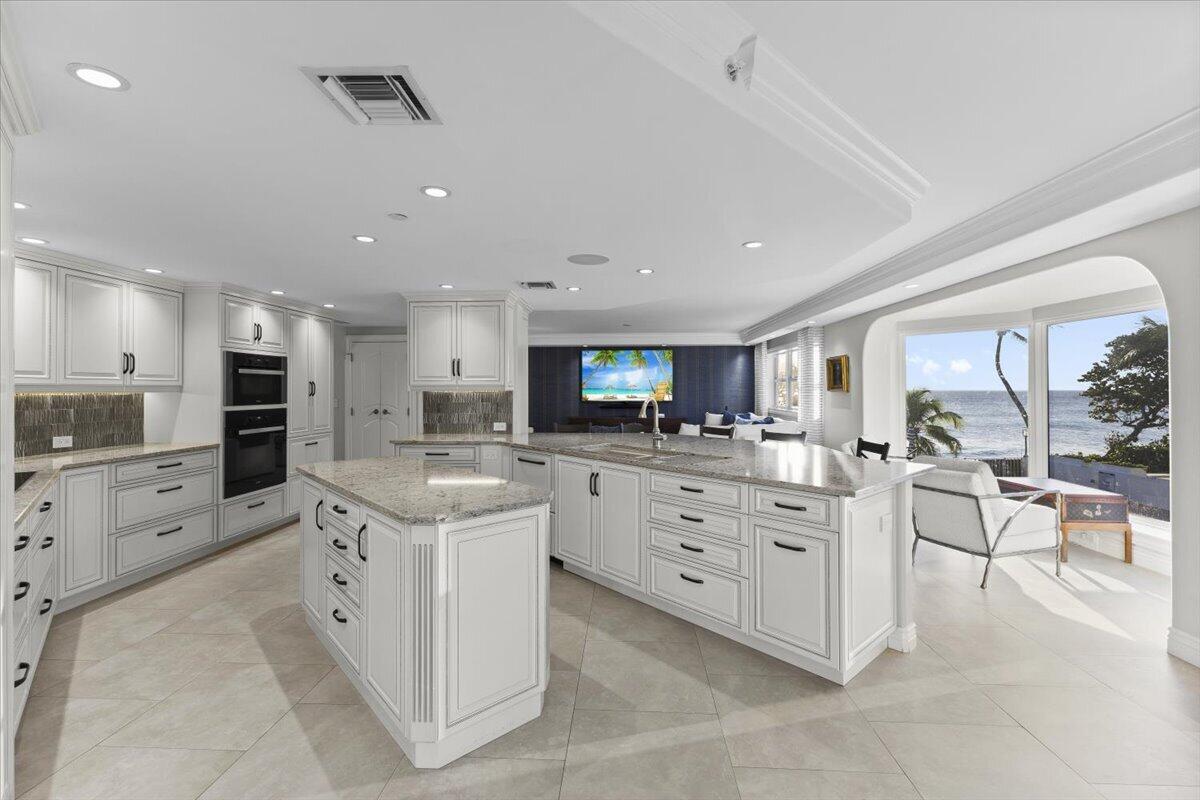
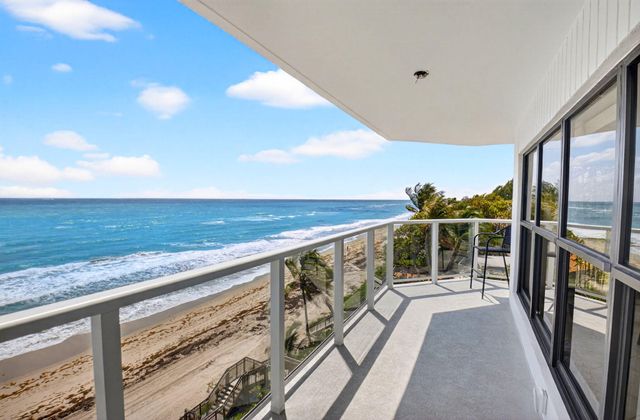
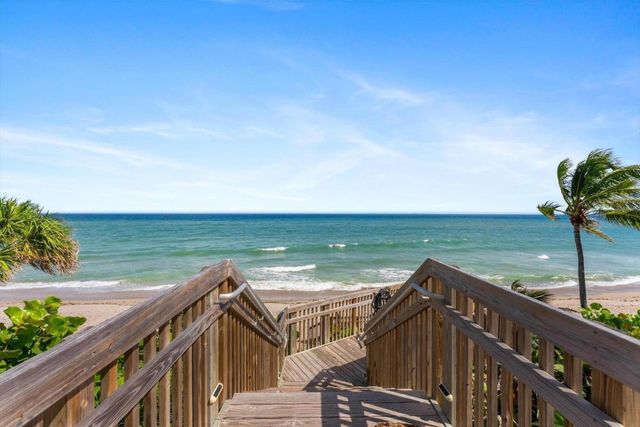
Move-in ready 2-story ''Beach House'' living inside Parker Highland awaits - with ocean and pool access right outside your door. This Ralph Lauren-designed SW corner townhouse offers over 4,700 total SF with 4 beds, Office, Den, 5 full baths. Lower level has direct access to pool, BBQ and beach - no lobby or elevator needed. Ocean views from 2 wraparound balconies and 270° of natural light. Fully renovated, with high-end finishes and appliances. This Beach Home comes with 2 garage spots and A/C storage. Parker Highland has only 26 units, completely modernized, full reserves and in full compliance. It is a midrise, self-managed, pet-friendly, oceanfront building with 400' of private beach, glass balconies, impact windows, generator, high elevation, rebar construction, and its own dog park. Townhouse 2B/3B in Parker Highland Unit 2B/3B - Residence Details " Two-level southwest corner residence with interior staircase " 4 bedrooms, 5 full bathrooms, plus Office, plus Den " 4,298 SF interior living area " Two wraparound balconies (214 SF each) " Total area: approx. 4,725 SF " Dual entry from both the 2nd and 3rd floors " Lower level offers direct exterior access to pool deck and private beach " Residence is in superior interior condition and fully move-in ready, with no interior work needed " Two deeded garage parking spaces (one of only two residences with two) " Private A/C storage room in garage " Additional common storage for bicycles, kayaks, surfboards, and beach items Parker Highland - Building Overview " Boutique oceanfront building with only 26 residences " Two-level residences limited to just 2 units " Self-managed with transparent governance " Fully reserved with completed Structural Integrity Reserve Study " Completed 40-Year Milestone Inspection (SB 4-D compliant) " Major building modernization completed and fully funded " No pending or future special assessments " Impact windows and doors throughout " Glass balcony systems " Rebar-reinforced concrete construction " Full-building generator " High natural elevation " No neighboring high-rise buildings " 400 feet of private deeded oceanfront Building Improvements (Completed) " Exterior facade restoration " Balcony restoration and waterproofing " Parking deck resurfacing with new flooring system " Roof replacement " Elevator modernization " Fire pump and cooling tower replacement " Generator upgrades " Renovated lobby, reception, mailroom, and common areas " Pool and pool deck updates Amenities " Doorman / concierge-attended lobby " Resident social lounge and game room " Fitness center " Heated oceanfront pool and spa " Private BBQ area " Dedicated dog park " Underground garage and additional parking deck " Private deeded beach access with security and maintenance Highland Beach " Quiet, oceanfront town between Boca Raton and Delray Beach " Approx. 1.1 square miles with limited development " Average natural elevation approx. 13 feet " Town-operated police, fire, water, and municipal services " Approx. 30 minutes to FLL or PBI airports " Close to Boca Raton Airport, Brightline, Mizner Park, and Atlantic Avenue
Property Information
Property Type
Residential
Sub-Type
Townhouse
Structure Type
Townhouse
Year Built
1981
Stories
8
Living Area
4,725 sq ft
Garage Spaces
2
Parking Spaces
30
Zoning
Residential
Days on Market
821
MLS® Listing#
R10972732
Property Features
Interior
Exterior
Appliances
Cooling
Heating
Flooring
Pool
Parking
Laundry
Patio
Lot Features
Construction
Roof
Windows
Security
Other Structures
Community
Utilities
Sewer
Water Source
Rooms
- 15.5 X 10Upper
- 15.5 X 10Upper
- 15.5 X 10Upper
- 15.5 X 10Upper
- 15.5 X 10Upper
- 15.5 X 10Upper
- 15.5 X 10Upper
- 15.5 X 10Upper
- 15.5 X 10Upper
- 15.5 X 10Upper
- 15.5 X 10Upper
- 15.5 X 10Upper
- 15.5 X 10Upper
- 15.5 X 10Upper
- 15.5 X 10Upper
- 15.5 X 10Upper
- 15.5 X 10Upper
- 15.5 X 10Upper
- 15.5 X 10Upper
- 15.5 X 10Upper
- 15.5 X 10Upper
- 15.5 X 10Upper
- 15.5 X 10Upper
- 15.5 X 10Upper
- 15.5 X 10Upper
- 19.7 X 8.1Upper
- 15.5 X 10Upper
- 15.5 X 10Upper
- 13.9 X 12.11Upper
- 15.5 X 10Upper
- 15.5 X 10Upper
- 15.5 X 10Upper
- 15.5 X 10Upper
- 15.5 X 10Upper
- 15.5 X 10Upper
- Bedroom 213.9 X 12.11Upper
- Bedroom 213.9 X 12.11Upper
- Bedroom 213.9 X 12.11Upper
- Bedroom 213.9 X 12.11Upper
- Bedroom 213.9 X 12.11Upper
- Bedroom 213.9 X 12.11Upper
- Bedroom 213.9 X 12.11Upper
- Bedroom 213.9 X 12.11Upper
- Bedroom 213.9 X 12.11Upper
- Bedroom 213.9 X 12.11Upper
- Bedroom 213.9 X 12.11Upper
- Bedroom 213.9 X 12.11Upper
- Bedroom 213.9 X 12.11Upper
- Bedroom 213.9 X 12.11Upper
- Bedroom 213.9 X 12.11Upper
- Bedroom 213.9 X 12.11Upper
- Bedroom 213.9 X 12.11Upper
- Bedroom 213.9 X 12.11Upper
- Bedroom 213.9 X 12.11Upper
- Bedroom 213.9 X 12.11Upper
- Bedroom 213.9 X 12.11Upper
- Bedroom 213.9 X 12.11Upper
- Bedroom 213.9 X 12.11Upper
- Bedroom 213.9 X 12.11Upper
- Bedroom 213.9 X 12.11Upper
- Bedroom 213.9 X 12.11Upper
- Bedroom 213.9 X 12.11Upper
- Bedroom 213.9 X 12.11Upper
- Bedroom 213.9 X 12.11Upper
- Bedroom 213.9 X 12.11Upper
- Bedroom 213.9 X 12.11Upper
- Bedroom 213.9 X 12.11Upper
- Bedroom 213.9 X 12.11Upper
- Bedroom 314.6 X 13.5Lower
- Bedroom 314.6 X 13.5Lower
- Bedroom 314.6 X 13.5Lower
- Bedroom 314.6 X 13.5Lower
- Bedroom 314.6 X 13.5Lower
- Bedroom 314.6 X 13.5Lower
- Bedroom 314.6 X 13.5Lower
- Bedroom 314.6 X 13.5Lower
- Bedroom 314.6 X 13.5Lower
- Bedroom 314.6 X 13.5Lower
- Bedroom 314.6 X 13.5Lower
- Bedroom 314.6 X 13.5Lower
- Bedroom 314.6 X 13.5Lower
- Bedroom 314.6 X 13.5Lower
- Bedroom 314.6 X 13.5Lower
- Bedroom 314.6 X 13.5Lower
- Bedroom 314.6 X 13.5Lower
- Bedroom 314.6 X 13.5Lower
- Bedroom 314.6 X 13.5Lower
- Bedroom 314.6 X 13.5Lower
- Bedroom 314.6 X 13.5Lower
- Bedroom 314.6 X 13.5Lower
- Bedroom 314.6 X 13.5Lower
- Bedroom 314.6 X 13.5Lower
- Bedroom 314.6 X 13.5Lower
- Bedroom 314.6 X 13.5Lower
- Bedroom 314.6 X 13.5Lower
- Bedroom 314.6 X 13.5Lower
- Bedroom 314.6 X 13.5Lower
- Bedroom 314.6 X 13.5Lower
- Bedroom 314.6 X 13.5Lower
- Bedroom 314.6 X 13.5Lower
- Bedroom 314.6 X 13.5Lower
- Bedroom 412.8 X 12.3Lower
- Bedroom 412.8 X 12.3Lower
- Bedroom 412.8 X 12.3Lower
- Bedroom 412.8 X 12.3Lower
- Bedroom 412.8 X 12.3Lower
- Bedroom 412.8 X 12.3Lower
- Bedroom 412.8 X 12.3Lower
- Bedroom 412.8 X 12.3Lower
- Bedroom 412.8 X 12.3Lower
- Bedroom 412.8 X 12.3Lower
- Bedroom 412.8 X 12.3Lower
- Bedroom 412.8 X 12.3Lower
- Bedroom 412.8 X 12.3Lower
- Bedroom 412.8 X 12.3Lower
- Bedroom 412.8 X 12.3Lower
- Bedroom 412.8 X 12.3Lower
- Bedroom 412.8 X 12.3Lower
- Bedroom 412.8 X 12.3Lower
- Bedroom 412.8 X 12.3Lower
- Bedroom 412.8 X 12.3Lower
- Bedroom 412.8 X 12.3Lower
- Bedroom 412.8 X 12.3Lower
- Bedroom 412.8 X 12.3Lower
- Bedroom 412.8 X 12.3Lower
- Bedroom 412.8 X 12.3Lower
- Bedroom 412.8 X 12.3Lower
- Bedroom 412.8 X 12.3Lower
- Bedroom 412.8 X 12.3Lower
- Bedroom 412.8 X 12.3Lower
- Bedroom 412.8 X 12.3Lower
- Bedroom 412.8 X 12.3Lower
- Bedroom 412.8 X 12.3Lower
- Bedroom 412.8 X 12.3Lower
- Bedroom 516.5 X 16.39Lower
- Bedroom 516.5 X 16.39Lower
- Bedroom 516.5 X 16.39Lower
- Bedroom 516.5 X 16.39Lower
- Bedroom 516.5 X 16.39Lower
- Bedroom 516.5 X 16.39Lower
- Bedroom 516.5 X 16.39Lower
- Bedroom 516.5 X 16.39Lower
- Bedroom 516.5 X 16.39Lower
- Bedroom 516.5 X 16.39Lower
- Bedroom 516.5 X 16.39Lower
- Bedroom 516.5 X 16.39Lower
- Bedroom 516.5 X 16.39Lower
- Bedroom 516.5 X 16.39Lower
- Bedroom 516.5 X 16.39Lower
- Bedroom 516.5 X 16.39Lower
- Bedroom 516.5 X 16.39Lower
- Bedroom 516.5 X 16.39Lower
- Bedroom 516.5 X 16.39Lower
- Bedroom 516.5 X 16.39Lower
- Bedroom 516.5 X 16.39Lower
- Bedroom 516.5 X 16.39Lower
- Bedroom 516.5 X 16.39Lower
- Bedroom 516.5 X 16.39Lower
- Bedroom 516.5 X 16.39Lower
- Bedroom 516.5 X 16.39Lower
- Bedroom 516.5 X 16.39Lower
- Bedroom 516.5 X 16.39Lower
- Bedroom 516.5 X 16.39Lower
- Bedroom 516.5 X 16.39Lower
- Bedroom 516.5 X 16.39Lower
- Bedroom 516.5 X 16.39Lower
- Bedroom 516.5 X 16.39Lower
- Den17.6 X 13.3Lower
- Den
- Den
- Den
- Dining Room13 X 13Upper
- Dining Room13 X 13Upper
- Dining Room13 X 13Upper
- Dining Room13 X 13Upper
- Dining Room13 X 13Upper
- Dining Room13 X 13Upper
- Dining Room13 X 13Upper
- Dining Room13 X 13Upper
- Dining Room13 X 13Upper
- Dining Room13 X 13Upper
- Dining Room13 X 13Upper
- Dining Room13 X 13Upper
- Dining Room13 X 13Upper
- Dining Room13 X 13Upper
- Dining Room13 X 13Upper
- Dining Room13 X 13Upper
- Dining Room13 X 13Upper
- Dining Room13 X 13Upper
- Dining Room13 X 13Upper
- Dining Room13 X 13Upper
- Dining Room13 X 13Upper
- Dining Room13 X 13Upper
- Dining Room13 X 13Upper
- Dining Room13 X 13Upper
- Dining Room13 X 13Upper
- Dining Room13 X 13Upper
- Dining Room13 X 13Upper
- Dining Room13 X 13Upper
- Dining Room13 X 13Upper
- Dining Room13 X 13Upper
- Dining Room13 X 13Upper
- Dining Room13 X 13Upper
- Dining Room13 X 13Upper
- Family Room
- Family Room
- Family Room
- Family Room
- Family Room
- Family Room
- Family Room
- Family Room
- Family Room
- Family Room
- Family Room
- Family Room
- Family Room
- Family Room
- Family Room
- Family Room
- Family Room
- Family Room
- Family Room
- Family Room
- Family Room
- Family Room
- Family Room
- Family Room
- Family Room
- Family Room22.1 X 14.1Upper
- Family Room
- Family Room
- Family Room
- Family Room
- Family Room
- Family Room
- Family Room
- Kitchen19.3 X 16.5Upper
- Kitchen19.3 X 16.5Upper
- Kitchen19.3 X 16.5Upper
- Kitchen19.3 X 16.5Upper
- Kitchen19.3 X 16.5Upper
- Kitchen19.3 X 16.5Upper
- Kitchen19.3 X 16.5Upper
- Kitchen19.3 X 16.5Upper
- Kitchen19.3 X 16.5Upper
- Kitchen19.3 X 16.5Upper
- Kitchen19.3 X 16.5Upper
- Kitchen19.3 X 16.5Upper
- Kitchen19.3 X 16.5Upper
- Kitchen19.3 X 16.5Upper
- Kitchen19.3 X 16.5Upper
- Kitchen19.3 X 16.5Upper
- Kitchen19.3 X 16.5Upper
- Kitchen19.3 X 16.5Upper
- Kitchen19.3 X 16.5Upper
- Kitchen19.3 X 16.5Upper
- Kitchen19.3 X 16.5Upper
- Kitchen19.3 X 16.5Upper
- Kitchen19.3 X 16.5Upper
- Kitchen19.3 X 16.5Upper
- Kitchen19.3 X 16.5Upper
- Kitchen19.3 X 16.5Upper
- Kitchen19.3 X 16.5Upper
- Kitchen19.3 X 16.5Upper
- Kitchen19.3 X 16.5Upper
- Kitchen19.3 X 16.5Upper
- Kitchen19.3 X 16.5Upper
- Kitchen19.3 X 16.5Upper
- Kitchen19.3 X 16.5Upper
- Laundry
- Laundry
- Laundry
- Laundry
- Laundry
- Laundry
- Laundry
- Laundry
- Laundry
- Laundry
- Laundry
- Laundry
- Laundry
- Laundry
- Laundry
- Laundry
- Laundry
- Laundry
- Laundry
- Laundry
- Laundry
- Laundry
- Laundry
- Laundry
- Laundry
- Laundry
- Laundry
- Laundry
- Laundry
- Laundry
- Laundry
- Laundry
- Laundry
- Living Room17.8 X 17.5Upper
- Living Room17.8 X 17.5Upper
- Living Room17.8 X 17.5Upper
- Living Room17.8 X 17.5Upper
- Living Room17.8 X 17.5Upper
- Living Room17.8 X 17.5Upper
- Living Room17.8 X 17.5Upper
- Living Room17.8 X 17.5Upper
- Living Room17.8 X 17.5Upper
- Living Room17.8 X 17.5Upper
- Living Room17.8 X 17.5Upper
- Living Room17.8 X 17.5Upper
- Living Room17.8 X 17.5Upper
- Living Room17.8 X 17.5Upper
- Living Room17.8 X 17.5Upper
- Living Room17.8 X 17.5Upper
- Living Room17.8 X 17.5Upper
- Living Room17.8 X 17.5Upper
- Living Room17.8 X 17.5Upper
- Living Room17.8 X 17.5Upper
- Living Room17.8 X 17.5Upper
- Living Room17.8 X 17.5Upper
- Living Room17.8 X 17.5Upper
- Living Room17.8 X 17.5Upper
- Living Room17.8 X 17.5Upper
- Living Room17.8 X 17.5Upper
- Living Room17.8 X 17.5Upper
- Living Room17.8 X 17.5Upper
- Living Room17.8 X 17.5Upper
- Living Room17.8 X 17.5Upper
- Living Room17.8 X 17.5Upper
- Living Room17.8 X 17.5Upper
- Living Room17.8 X 17.5Upper
- Loft
- Loft
- Loft
- Loft
- Loft
- Loft
- Loft
- Loft
- Loft
- Loft
- Loft
- Loft
- Loft
- Loft
- Loft
- Loft
- Loft
- Loft
- Loft
- Loft
- Loft
- Loft
- Loft
- Loft
- Loft
- Loft
- Loft
- Loft
- Loft
- Loft
- Loft
- Loft
- Loft
Schools
- Elementary:
- J. C. Mitchell
- Middle:
- Boca Raton Community
- High:
- Boca Raton
Financial Details
HOA
$4,669 / Monthly
Annual Taxes
$19,145
Tax year 2025
Parcel Number
24434709040000032
Directions
Take Spanish River Blvd East to A1A. Head North to 4605 S Ocean Blvd / Parker Highland, located on the East side of A1A. Guest parking is available on the upper parking deck in front of lobby.
Affordability Calculator
$598,000
Estimated monthly payment
$15,914/mo
Principal $2,392,000 · Est. interest $3,337,053 over 30 yrs
Location

Points of Interest in Highland Beach, FL
Showing the Highland Beach area map.
Nearby Schools
Advent Church
School · 0.9 mi away
Boca Raton Achievement Center
School · 1.0 mi away
Childrens World Preschool
School · 1.2 mi away
Grandview Preparatory School
Secondary · 1.5 mi away
Torah Academy of Boca Raton
School · 1.7 mi away
New Horizon Academy
School · 1.9 mi away
French American School of Boca Raton
Secondary · 2.2 mi away
J C Mitchell Elementary School
Elementary · 2.2 mi away
Waldorf School of Palm Beach
Secondary · 2.3 mi away
Charter School Properties
School · 2.3 mi away
Lynn University College of Aeronautics
School · 2.5 mi away
Atp Flight School
School · 2.7 mi away
The French International School
Elementary · 2.7 mi away
Boca Raton Montessori A
Elementary · 2.7 mi away
Fusion Academy Boca Raton
School · 2.7 mi away
Mece Preschool
School · 2.7 mi away
A.D. Henderson University School
School · 2.8 mi away
Children's House Montessori of North Boca
Elementary · 3.0 mi away
Boca Raton Christian School
School · 3.2 mi away
Don Estridge High Tech Middle School
Secondary · 3.4 mi away
Commute Calculator
Nearby Homes
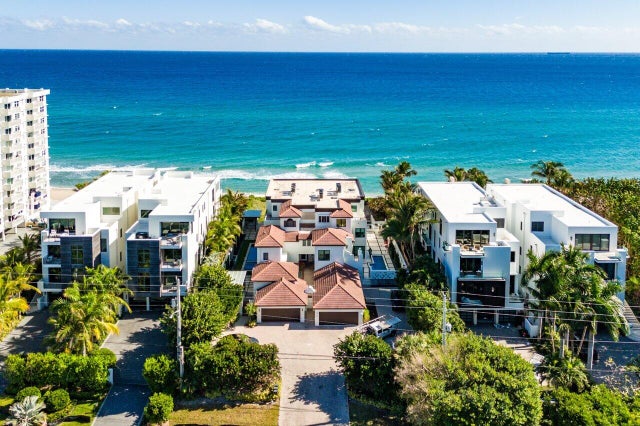
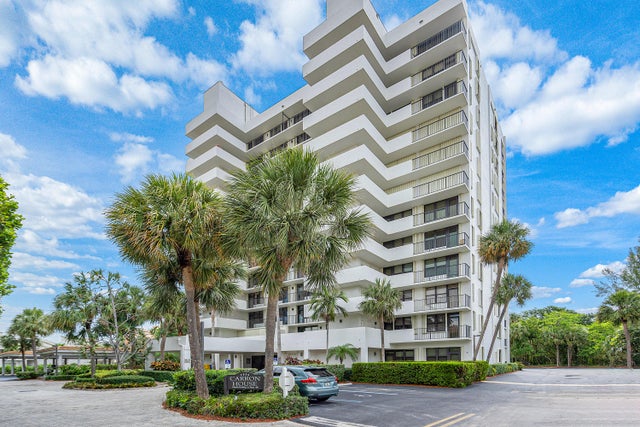

Similar Homes Nearby


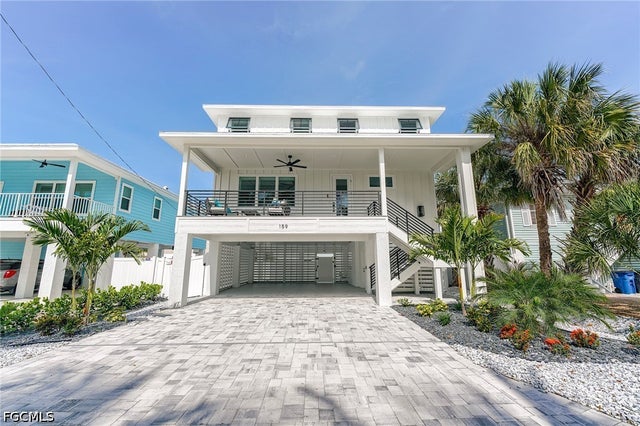


Similar Home Values
Comparable nearby listings and their asking prices.
| Address | Price | Beds | Baths | Sq Ft |
|---|---|---|---|---|
| 29 Wisteria Way, Santa Rosa Beach, FL | $2,095,000 | 4 | 5 | 2,458 |
| 7 GREEN WINGED TEAL Road, Fernandina Beach, FL | $2,095,000 | 4 | 4 | 2,899 |
| 7661 Bold Lad Road, Palm Beach Gardens, FL | $2,095,000 | 4 | 4 | 4,291 |
| 159 Delmar Avenue, Fort Myers Beach, FL | $2,095,000 | 5 | 6 | 2,450 |
| 616 FOXWORTH LANE, HOLMES BEACH, FL | $2,095,000 | 3 | 4 | 2,350 |
| 4142 Bay Beach Lane 306, Fort Myers Beach, FL | $2,095,000 | 3 | 4 | 2,923 |
Moving Cost Estimate
EXIT Agents in Highland Beach



Listing Courtesy: One Sotheby's International Realty - 5619977227
The listing broker's offer of compensation is made to participants of BeachesMLS, where the listing is filed, as well as participants of MLSs participating in MLSAdvantage or a data share with BeachesMLS.