

1 Barnes St, Wareham, MA 02571
Plymouth County
Key Facts
Description
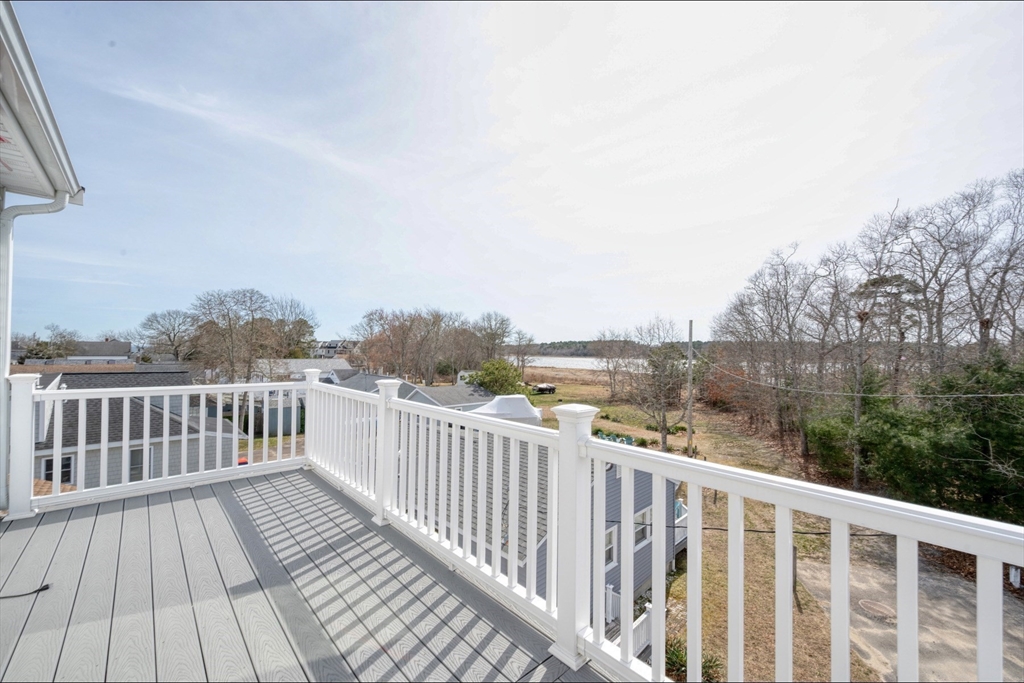
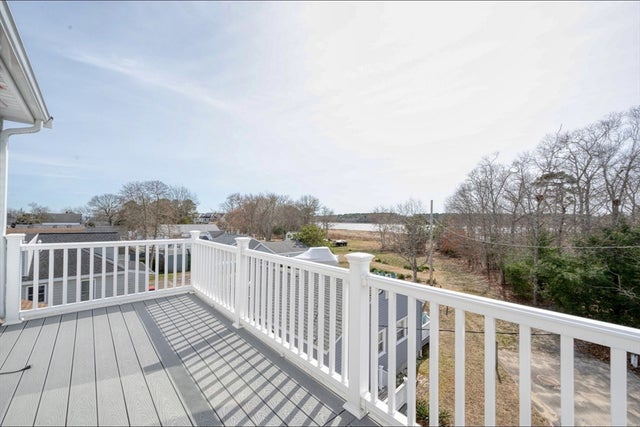
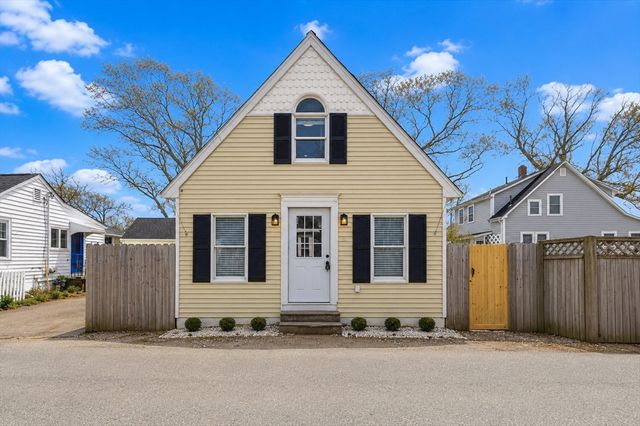
Don't wait to see this home! Listed just in time to spend the Summer on the expansive deck while enjoying the views of Marks Cove or taking a short stroll to Swifts Beach. This home has been completely remodeled in the past 8 years from bottom to top and move in ready. The main level features a modern kitchen with eating area, sun filled living room, 2 bedrooms and full bath with stackable washer/dryer. The upper family room (recent expansion) has gorgeous views and sliders to a large deck with retractable awning. Ground level has so many bonus features including a half bath/outdoor shower and covered patio space. Heating system is approximately 3 years old, water tank approximately 4 yrs, central A/C approximately 2020. Solar panels. Elevation certificate attached
Property Information
Property Type
Residential
Sub-Type
Single Family Residence
Style
Ranch
Year Built
1992
Living Area
1,128 sq ft
Lot Size
0.05 acres
Parking Spaces
2
Zoning
R
Days on Market
93
MLS® Listing#
73501620
Property Features
Interior
Appliances
Cooling
Heating
Flooring
Parking
Patio
Lot Features
Foundation
Community
Sewer
Water Source
Rooms
- Bathroom 1First
- Bedroom 2First
- Family RoomSecond
- KitchenFirst
- Living RoomFirst
- Master BedroomFirst
Financial Details
HOA
None
Annual Taxes
$3,561
Tax year 2025
Assessed Value
$341,700
Parcel Number
M:0050A B:000 L:0167A,1187687
Directions
Corner of Barnes and Columbia
Affordability Calculator
$107,800
Estimated monthly payment
$2,869/mo
Principal $431,200 · Est. interest $601,562 over 30 yrs
Neighborhood Market Statistics
How this home compares to active listings in Wareham, MA
- $551,852
- Median Listing Price
- 42
- Median Days on Market
- 1,400
- Median Sq Ft
- $390
- Median Price / Sq Ft
- 95
- Active Listings
- This home’s price is 2% below the area median.
- Its price per sq ft is 22% above the area median.
Market statistics compiled from active EXIT Realty® and MLS listings in Wareham, MA.
Location
Map is currently unavailable for this location.
Points of Interest in Wareham, MA
Showing the Wareham area map.
Commute Calculator
Nearby Homes


Similar Homes Nearby


Similar Home Values
Comparable nearby listings and their asking prices.
| Address | Price | Beds | Baths | Sq Ft |
|---|---|---|---|---|
| 2743 Cranberry Hwy 13B, Wareham, MA | $379,000 | 2 | 2 | 1,206 |
| 2743 Cranberry Highway APT 17B, Wareham, MA | $389,000 | 2 | 2 | 1,242 |
| 9 Medina Dr, Wareham, MA | $389,000 | 3 | 1 | 692 |
| 1 Arlington Rd, Wareham, MA | $400,000 | 3 | 2 | 954 |
| 6 Gilbert Way, Wareham, MA | $420,000 | 3 | 2 | 1,682 |
| 8 Cottage St, Wareham, MA | $429,900 | 3 | 1 | 964 |
Moving Cost Estimate
EXIT Agents in Wareham


Listing Courtesy: Berry Real Estate - 7814474436
Presented by: Teri B. Ayre