

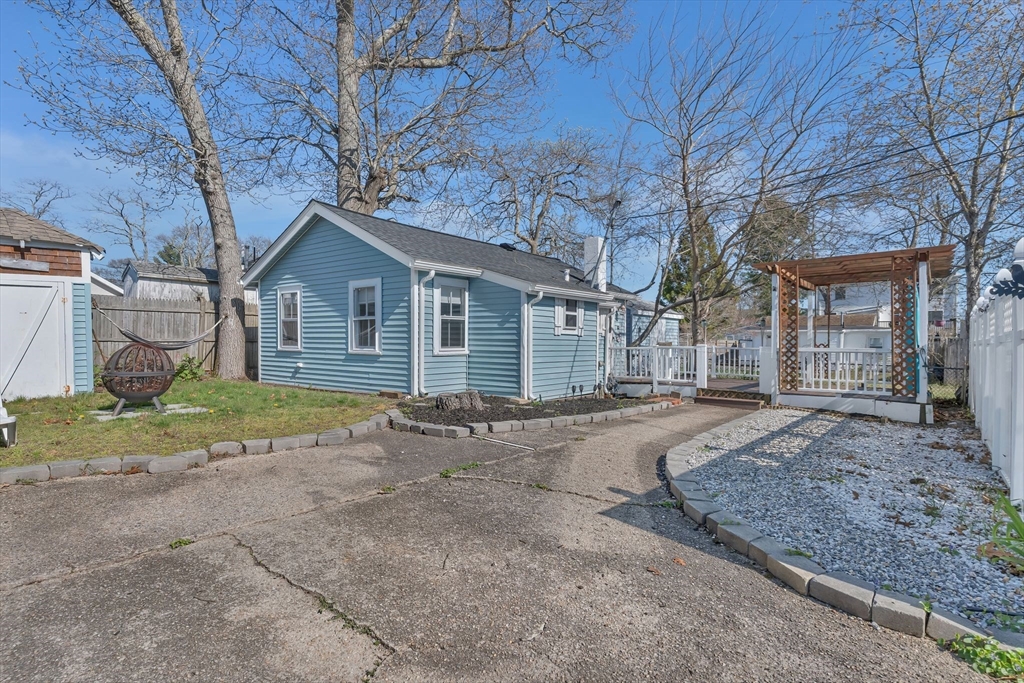
10-R Barnes St, Wareham, MA 02571
Plymouth County
Key Facts
Description
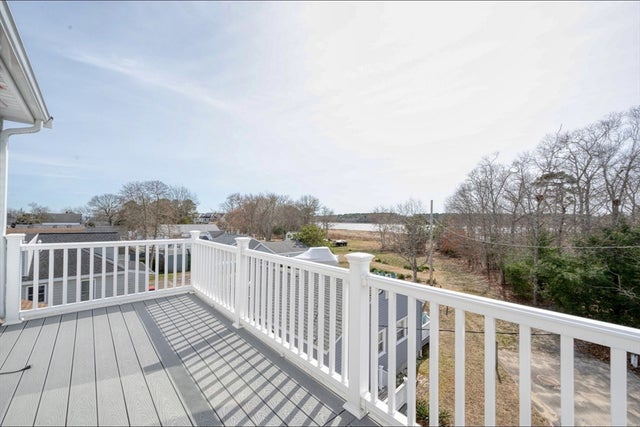
Charming single-family home in Wareham, MA, offering a cozy and modern coastal retreat in an unbeatable seaside location. Known as the Gateway to Cape Cod, Wareham provides easy access to the Cape without bridge traffic. All new plumbing & electric. This inviting home features 2 bedrooms and 1 full bathroom with a warm, modern interior designed for comfort and coastal living. Enjoy ocean views of Mark’s Cove right from the deck and being just a stone’s throw from Swift’s Beach, perfect for swimming, kayaking, and waterfront relaxation. The home has undergone a recent remodel, including a new roof, updated electrical service, heating system, kitchen, bathroom, flooring throughout, and ceiling fans. All new plumbing from main to water heater and fixtures. Off-street parking adds everyday convenience, making this property ideal as a primary residence, vacation getaway, or investment. A rare opportunity to own a beautifully updated coastal home in a highly desirable Wareham location.
Property Information
Property Type
Residential
Sub-Type
Single Family Residence
Style
Bungalow
Year Built
1930
Living Area
491 sq ft
Lot Size
0.05 acres
Parking Spaces
2
Zoning
R
Days on Market
99
MLS® Listing#
73514906
Property Features
Cooling
Heating
Basement
Parking
Foundation
Sewer
Water Source
Financial Details
HOA
None
Annual Taxes
$2,299
Tax year 2025
Assessed Value
$220,600
Parcel Number
M:0050A B:000 L:0139B,1187670
Directions
Please use GPS.
Affordability Calculator
$65,980
Estimated monthly payment
$1,756/mo
Principal $263,920 · Est. interest $368,192 over 30 yrs
Neighborhood Market Statistics
How this home compares to active listings in Wareham, MA
- $560,000
- Median Listing Price
- 41
- Median Days on Market
- 1,391
- Median Sq Ft
- $389
- Median Price / Sq Ft
- 92
- Active Listings
- This home’s price is 41% below the area median.
- Its price per sq ft is 73% above the area median.
Market statistics compiled from active EXIT Realty® and MLS listings in Wareham, MA.
Location

Getting Around
Points of Interest in Wareham, MA
Showing the Wareham area map.
Nearby Schools
Wareham High School
Secondary · 1.2 mi away
Wareham Middle School
Secondary · 1.4 mi away
Wareham Cooperative Alternative School
Secondary · 1.4 mi away
Minot Forest
School · 2.2 mi away
Tabor Academy
School · 3.2 mi away
Loft School
School · 3.3 mi away
Christopher Donovan Day School and Donovan Center for Child Development
School · 3.3 mi away
Ethel E. Hammond School
School · 3.3 mi away
Sippican Elementary School
Elementary · 3.4 mi away
Old Rochester Regional High School
Secondary · 5.4 mi away
Old Rochester Regional School District
School · 5.4 mi away
St Margaret School
School · 5.7 mi away
Massachusetts Maritime Academy
School · 6.6 mi away
Champions at Bourne Intermediate School
School · 6.7 mi away
Peebles Elementary School
Elementary · 6.7 mi away
Bourne Intermediate School
Elementary · 6.7 mi away
Bourne High School
Secondary · 6.7 mi away
Bourne Middle School
Secondary · 6.8 mi away
Center School
Elementary · 7.2 mi away
Upper Cape Cod Regional Technical School
Secondary · 7.4 mi away
Commute Calculator
Nearby Homes




Similar Homes Nearby
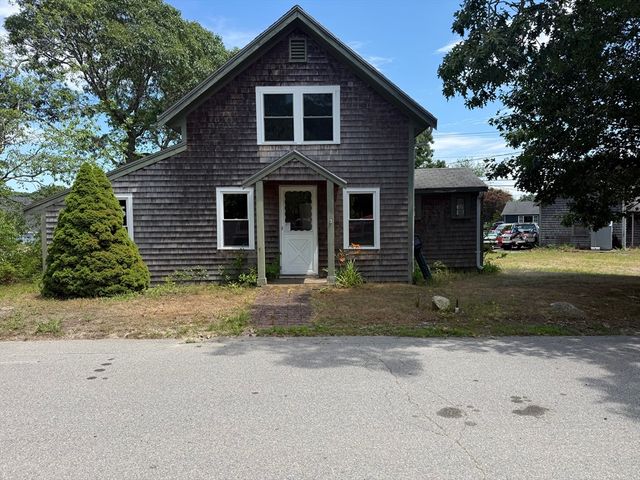


Similar Home Values
Comparable nearby listings and their asking prices.
| Address | Price | Beds | Baths | Sq Ft |
|---|---|---|---|---|
| 3 Short Neck Rd, Wareham, MA | $329,900 | 3 | 2 | 1,144 |
| 37 Lincoln Hwy, Wareham, MA | $339,900 | 2 | 1 | 719 |
| 21 Vernal Street, Wareham, MA | $339,900 | 2 | 1 | 736 |
| 21 Vernal St, Wareham, MA | $339,900 | 2 | 1 | 736 |
| 30 Thirteenth St, Wareham, MA | $345,000 | 1 | 1 | 444 |
| 17 Old Colony Ave, Wareham, MA | $349,900 | 2 | 1 | 960 |
Moving Cost Estimate
EXIT Agents in Wareham


Listing Courtesy: Century 21 Limitless - 5087263492
Presented by: Kyle Seyboth