

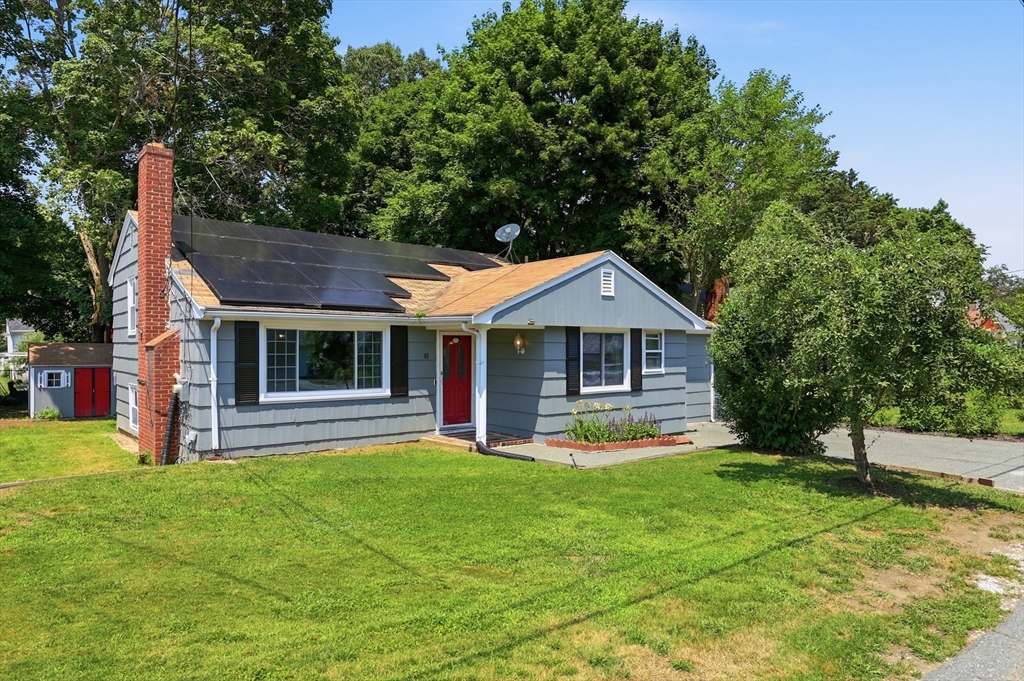
81 Packard Way, Brockton, MA 02301
Plymouth County
Key Facts
Description
BUYER NEVER GAVE DEPOSIT - Welcome to this spacious split-level home offering 3 bedrooms, 2 full bathrooms, and a flexible layout designed to fit a variety of lifestyles. The main level features comfortable living spaces, while the finished lower level includes a full bath and additional living area that can be used as a primary suite, family room, home office, or guest space.Step outside to a large, fully fenced backyard complete with a patio and storage shed—perfect for entertaining, relaxing, or giving pets room to roam. Solar panels convey with the property. Conveniently located on a quiet street just off Warren Avenue, you'll enjoy easy access to schools, shopping, restaurants, major highways, public transportation, and other everyday amenities. With great bones and room for your personal updates, this home is ready for its next chapter.
Property Information
Property Type
Residential
Sub-Type
Single Family Residence
Style
Split Entry
Year Built
1951
Living Area
1,837 sq ft
Lot Size
0.16 acres
Parking Spaces
3
Zoning
R2
Days on Market
18
MLS® Listing#
73543720
Property Features
Exterior
Appliances
Cooling
Heating
Flooring
Basement
Parking
Laundry
Fencing
Construction
Foundation
Roof
Windows
Security
Other Structures
Community
Sewer
Water Source
Rooms
- Bathroom 1Second
- Bathroom 2Basement
- Bedroom 2Second
- Bedroom 3Second
- Bedroom 4Basement
- Family RoomBasement
- KitchenFirst
- Living RoomFirst
- Master BedroomSecond
Schools
- High:
- Brockton High School
Financial Details
HOA
None
Annual Taxes
$5,057
Tax year 2025
Assessed Value
$417,600
Parcel Number
M:068 R:028 S:,958592
Directions
Off Warren Ave
Affordability Calculator
$89,980
Estimated monthly payment
$2,395/mo
Principal $359,920 · Est. interest $502,120 over 30 yrs
Neighborhood Market Statistics
How this home compares to active listings in Brockton, MA
- $552,174
- Median Listing Price
- 33
- Median Days on Market
- 1,537
- Median Sq Ft
- $337
- Median Price / Sq Ft
- 120
- Active Listings
- This home’s price is 19% below the area median.
- Its price per sq ft is 27% below the area median.
Market statistics compiled from active EXIT Realty® and MLS listings in Brockton, MA.
Location
Map is currently unavailable for this location.
Points of Interest in Brockton, MA
Showing the Brockton area map.
Commute Calculator
Nearby Homes
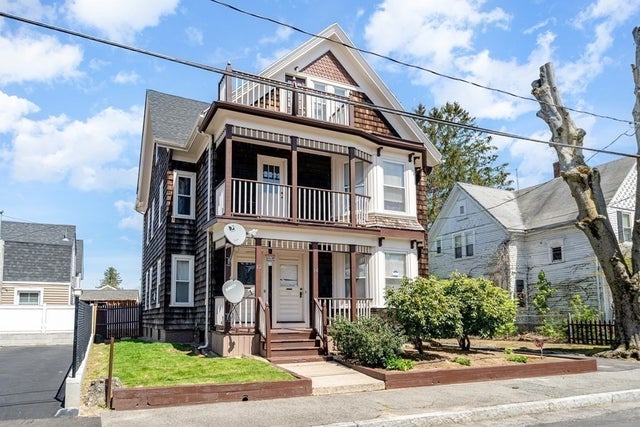

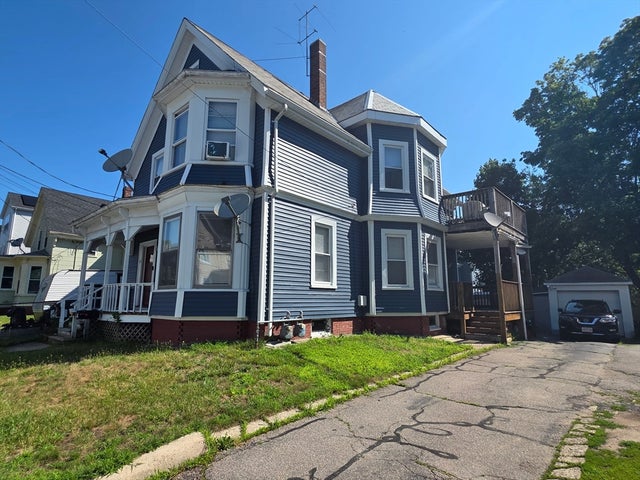


Similar Homes Nearby


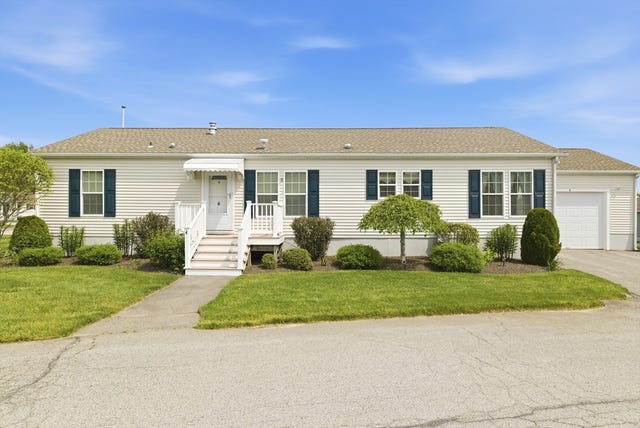
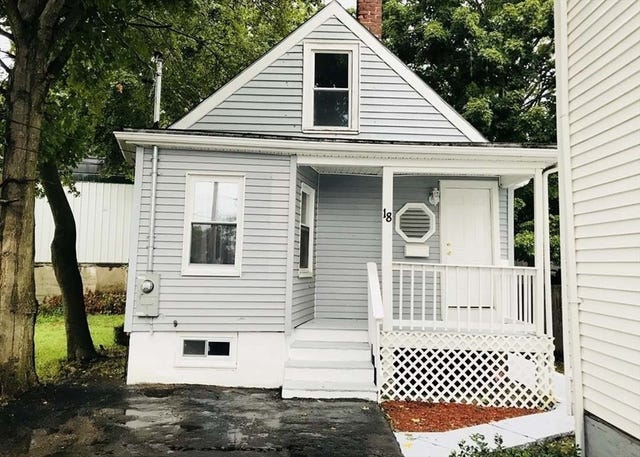

Similar Home Values
Comparable nearby listings and their asking prices.
| Address | Price | Beds | Baths | Sq Ft |
|---|---|---|---|---|
| 146 Court Street 603, Brockton, MA | $329,990 | 2 | 2 | 946 |
| 19 Mellen Street, Brockton, MA | $335,000 | 3 | 2 | 1,214 |
| 944 Warren Ave 2 F, Brockton, MA | $369,900 | 2 | 2 | 1,072 |
| 4 Fairway Drive, Brockton, MA | $389,900 | 3 | 2 | 1,530 |
| 18 Lawrence St, Brockton, MA | $399,990 | 3 | 2 | 1,148 |
| 14 Condon St, Brockton, MA | $420,000 | 2 | 1 | 809 |
Moving Cost Estimate
EXIT Agents in Brockton


Listing Courtesy: J. Brown Realty - 6177660532
Presented by: Brianna Davis